
Search results for "Exclusive" in Home Design Ideas



 Exclusive Decor INC
Modular system Davin is a functional furniture that fits into modern design trends of interiors. The minimalist shape, as well as the natural wood decor, allow you to create stylish furniture combinations for your home. Simple lines complement the thickened chipboard of the MFC oak canyon with a thickness of 16 and 22 mm. The 19 mm MDF white gloss fronts, combined with the coloured oak canyon, provide many opportunities for stylish designs inspired by natural simplicity. With such furniture, house plants, handmade applications and modern artwork will be well built up.

 Kryptonite Stone Works Ltd.
Design ideas for a traditional partial sun front yard stone driveway in Vancouver.
Find the right local pro for your project



 Kimberley Harrison Interiors
Inspiration for a contemporary white tile and marble tile marble floor, white floor and double-sink alcove bathtub remodel in San Francisco with flat-panel cabinets, black cabinets, a wall-mount toilet, an undermount sink, marble countertops, a hinged shower door, gray countertops and a built-in vanity


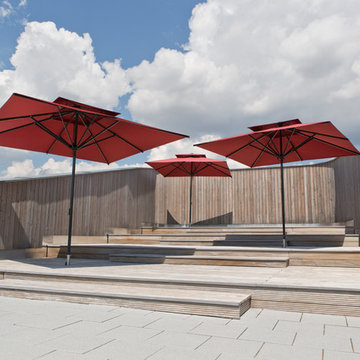
 CARAVITA - Exclusive Sunshades
Simple and lightweight pulley system shade
Primus impresses with its no fuss, classic pulley system. It makes it easy to open and close Primus easily. With its strong aluminium mast, solid construction and the optional aluminium hub makes Primus a reliable shade solution on hot summer days.
Canopies are available in more than 80 colors. Frames are available in more than 200 colors. Colors and additional manufacturing (valances, wind hood, etc.) options can be combined to get a unique sunshade. Every CARAVITA patio umbrella is custom made.

 Vivento Exclusive Doors
Vivento Avangarde AH Interior doors. Available in wide palette of colors and sizes.
Bedroom - large master painted wood floor and gray floor bedroom idea in Chicago with no fireplace
Bedroom - large master painted wood floor and gray floor bedroom idea in Chicago with no fireplace

 Jenna LeBlanc
Jenna Sue
Example of a large cottage open concept light wood floor and gray floor living room design in Tampa with gray walls, a standard fireplace and a stone fireplace
Example of a large cottage open concept light wood floor and gray floor living room design in Tampa with gray walls, a standard fireplace and a stone fireplace
 Architectural Designs
Garrison Groustra
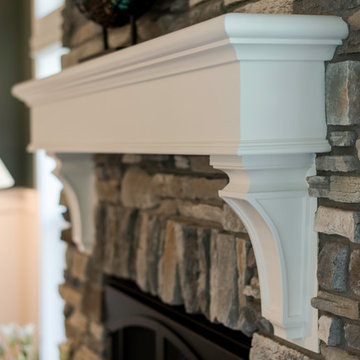
Mid-sized arts and crafts medium tone wood floor home design photo in Minneapolis with a hanging fireplace, a stone fireplace and a standard ceiling
Mid-sized arts and crafts medium tone wood floor home design photo in Minneapolis with a hanging fireplace, a stone fireplace and a standard ceiling


 Design8, LLC
White River granite, Honed marble granite
Example of a classic kitchen design in New Orleans
Example of a classic kitchen design in New Orleans

 Exclusive Iron Doors LLC
Heavy duty 14 gauge steel
Filled up with polyurethane for energy saving
Double pane E glass, tempered and sealed to avoid conditioning leaks
Included weatherstrippings to reduce air infiltration
Operable glass panels that can be opened independently from the doors
Thresholds made to prevent water infiltration
Barrel hinges which are perfect for heavy use and can be greased for a better use
Double doors include a pre-insulated flush bolt system to lock the dormant door or unlock it for a complete opening space
We can make any design hurricane resistant
CALL FOR CUSTOMIZATION

 Kathleen Cragan Interior Design
Low-country southern inspired home design in exclusive South Carolina waterfront community. Expansive kitchen and open sitting/family room. Designed with Carolina furniture and owner specific pieces incorporated.



 Webber Coleman Woodworks
Rustic White Photography
Mid-sized elegant concrete floor wet bar photo in Atlanta with raised-panel cabinets, medium tone wood cabinets, glass countertops and mirror backsplash
Mid-sized elegant concrete floor wet bar photo in Atlanta with raised-panel cabinets, medium tone wood cabinets, glass countertops and mirror backsplash



 Exclusive Home Interiors
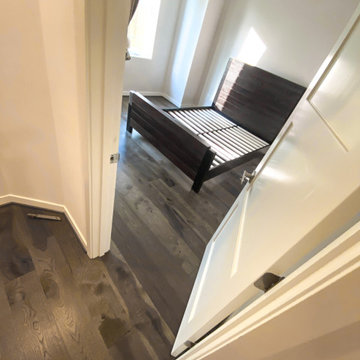
Inspiration for a large modern concrete floor hallway remodel in New York with gray walls
210