
Search results for "Exclusive" in Home Design Ideas

 Exclusive Home Interiors
Custom made modern Italian laundry room done by Exclusive Home Interiors.
Example of a mid-sized minimalist single-wall porcelain tile and multicolored floor dedicated laundry room design in New York with an undermount sink, flat-panel cabinets, light wood cabinets, quartz countertops, quartz backsplash, white walls, a stacked washer/dryer and beige countertops
Example of a mid-sized minimalist single-wall porcelain tile and multicolored floor dedicated laundry room design in New York with an undermount sink, flat-panel cabinets, light wood cabinets, quartz countertops, quartz backsplash, white walls, a stacked washer/dryer and beige countertops
 Exclusive Home Interiors
Modern Italian custom kitchen done by Exclusive Home Interiors in the heart of FlatIron district in Manhattan, New York.
Inspiration for a mid-sized modern galley light wood floor and multicolored floor eat-in kitchen remodel in New York with an undermount sink, flat-panel cabinets, brown cabinets, marble countertops, white backsplash, marble backsplash, stainless steel appliances, an island and white countertops
Inspiration for a mid-sized modern galley light wood floor and multicolored floor eat-in kitchen remodel in New York with an undermount sink, flat-panel cabinets, brown cabinets, marble countertops, white backsplash, marble backsplash, stainless steel appliances, an island and white countertops
 Exclusive Home Interiors
Modern Italian custom kitchen done by Exclusive Home Interiors in the heart of FlatIron district in Manhattan, New York.
Mid-sized minimalist galley light wood floor and multicolored floor eat-in kitchen photo in New York with an undermount sink, flat-panel cabinets, brown cabinets, marble countertops, white backsplash, marble backsplash, stainless steel appliances, an island and white countertops
Mid-sized minimalist galley light wood floor and multicolored floor eat-in kitchen photo in New York with an undermount sink, flat-panel cabinets, brown cabinets, marble countertops, white backsplash, marble backsplash, stainless steel appliances, an island and white countertops
Find the right local pro for your project

 Exclusive Home Interiors

Modern Italian custom kitchen done by Exclusive Home Interiors in the heart of FlatIron district in Manhattan, New York.
Inspiration for a mid-sized modern galley light wood floor and multicolored floor eat-in kitchen remodel in New York with an undermount sink, flat-panel cabinets, brown cabinets, marble countertops, white backsplash, marble backsplash, stainless steel appliances, an island and white countertops
Inspiration for a mid-sized modern galley light wood floor and multicolored floor eat-in kitchen remodel in New York with an undermount sink, flat-panel cabinets, brown cabinets, marble countertops, white backsplash, marble backsplash, stainless steel appliances, an island and white countertops
 Exclusive Home Interiors
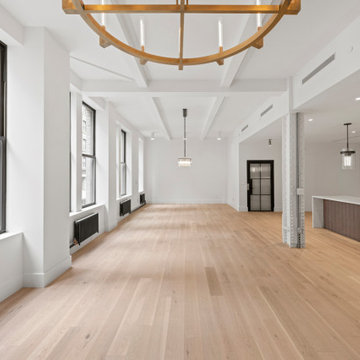
Modern Italian custom kitchen done by Exclusive Home Interiors in the heart of FlatIron district in Manhattan, New York.
Mid-sized minimalist galley light wood floor and multicolored floor eat-in kitchen photo in New York with an undermount sink, flat-panel cabinets, brown cabinets, marble countertops, white backsplash, marble backsplash, stainless steel appliances, an island and white countertops
Mid-sized minimalist galley light wood floor and multicolored floor eat-in kitchen photo in New York with an undermount sink, flat-panel cabinets, brown cabinets, marble countertops, white backsplash, marble backsplash, stainless steel appliances, an island and white countertops

 CARAVITA - Exclusive Sunshades
The Amalfi pendulum cantilever has a powerful arm that lifts its shade high above any outdoor dining table or seating area. The smooth-running winch, with detachable stainless steel crank, opens Amalfi in the twinkling of an eye. The auto-locking winch holds the stainless steel cable at every position. The optional available stainless steel foot with pedal to unlock makes it very easy to rotate the parasol 360°.
Canopies are available in more than 80 colors. Frames are available in more than 200 colors. Colors and additional manufacturing (valances, wind hood, etc.) options can be combined to get a unique sunshade. Every CARAVITA patio umbrella is custom made.
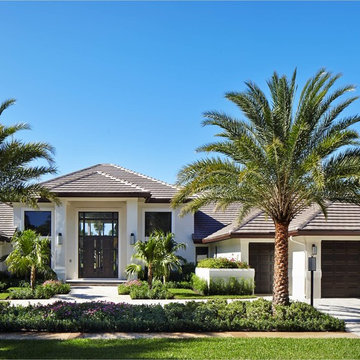
 Exclusive Wood Doors
A luxurious home built by Coral Bay Builders features a stunning custom modern door design system allowing light passage and further emphasizing the grand entrance.
 Exclusive Home Interiors
Inspiration for a large modern formal and open concept concrete floor living room remodel in New York with gray walls
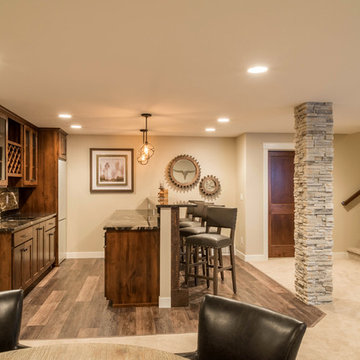
 Architectural Designs
Ryan from North Dakota has built Architectural Designs Exclusive house plan 73348HS in reverse and was kind enough to share his beautiful photos with us!
This design features kitchen and dining areas that can both enjoy the great room fireplace thanks to its open floor plan.
You can also relax on the "other side" of the dual-sided fireplace in the hearth room - enjoying the view out the windows of the beautiful octagonal shaped room!
The lower floor is ideal for entertaining with a spacious game and family room and adjoining bar.
This level also includes a 5th bedroom and a large exercise room.
What a stunning design!
Check it out!
Specs-at-a-glance:
3,477 square feet of living
5 Bedrooms
4.5 Baths
Ready when you are. Where do YOU want to build?
Plan Link: http://bit.ly/73348HS
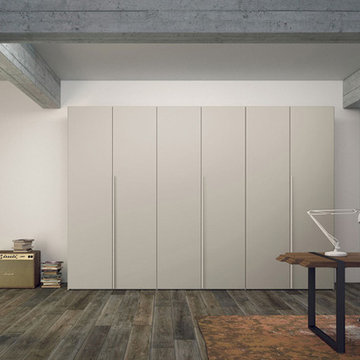 Exclusive Home Interiors
Mid-sized minimalist freestanding desk porcelain tile home studio photo in New York with gray walls

 GDC Construction
The kitchen was designed around an exceptional La Cornue range.
Inspiration for a large mediterranean u-shaped terra-cotta tile and red floor eat-in kitchen remodel in San Diego with a farmhouse sink, recessed-panel cabinets, distressed cabinets, marble countertops, white backsplash, stone slab backsplash, paneled appliances and an island
Inspiration for a large mediterranean u-shaped terra-cotta tile and red floor eat-in kitchen remodel in San Diego with a farmhouse sink, recessed-panel cabinets, distressed cabinets, marble countertops, white backsplash, stone slab backsplash, paneled appliances and an island
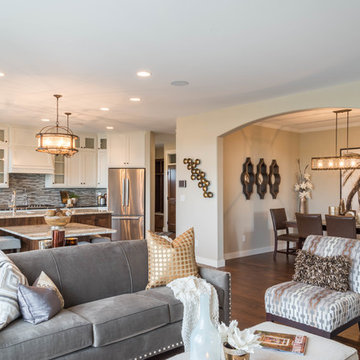 Architectural Designs
Ryan from North Dakota has built Architectural Designs Exclusive house plan 73348HS in reverse and was kind enough to share his beautiful photos with us!
This design features kitchen and dining areas that can both enjoy the great room fireplace thanks to its open floor plan.
You can also relax on the "other side" of the dual-sided fireplace in the hearth room - enjoying the view out the windows of the beautiful octagonal shaped room!
The lower floor is ideal for entertaining with a spacious game and family room and adjoining bar.
This level also includes a 5th bedroom and a large exercise room.
What a stunning design!
Check it out!
Specs-at-a-glance:
3,477 square feet of living
5 Bedrooms
4.5 Baths
Ready when you are. Where do YOU want to build?
Plan Link: http://bit.ly/73348HS
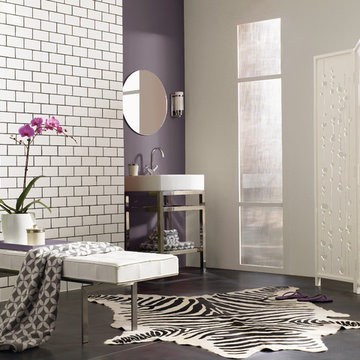
 Sherwin-Williams
Exclusive Plum (SW 6263) is great highlighted against white subway tile and chrome fixtures for a statement master bathroom.
Trendy bathroom photo in Columbus
Trendy bathroom photo in Columbus

 Hotel Collection
Stay structured! Hotel Collection's Modern Colonnade Collection offers architectural appeal with columns & geometric patterns in grey, cream, beige & white.
Colors: grey, cream, beige & white
Available in Twin, Queen, King, & California King
Available exclusively at Macy's and macys.com
Have a question? Ask us at www.macys.com/contactus
Getting married? Create a registry at www.macys.com/registry
Let us help! Macy’s By Appointment can style your bedroom or bathroom for FREE! Learn more at www.macys.com/mba

 Wasser's Exclusive Furniture & Interiors
Small minimalist master bedroom photo in Other with gray walls
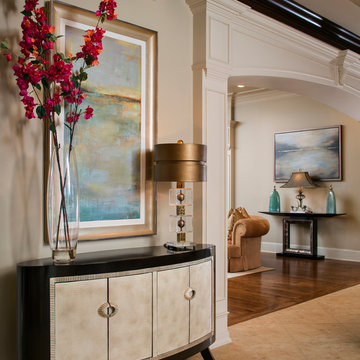

 Posh Exclusive Interiors
Small transitional dark wood floor and brown floor enclosed dining room photo in New Orleans with white walls and no fireplace
21