
Search results for "Exclusive" in Home Design Ideas
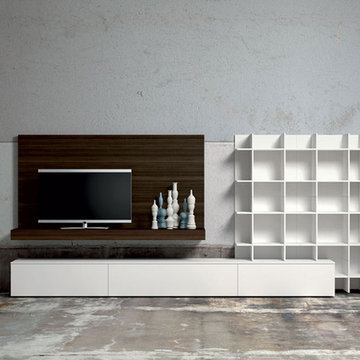
 Exclusive Home Interiors
Example of a large minimalist formal and open concept concrete floor living room design in New York with gray walls and a tv stand
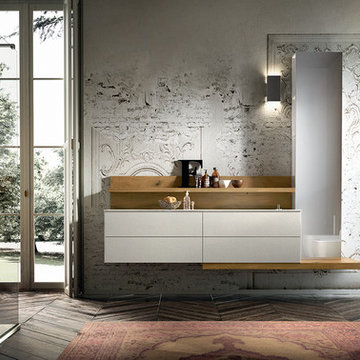 Exclusive Home Interiors
Corner shower - large modern master porcelain tile corner shower idea in New York with furniture-like cabinets, white cabinets, solid surface countertops, a one-piece toilet and a wall-mount sink
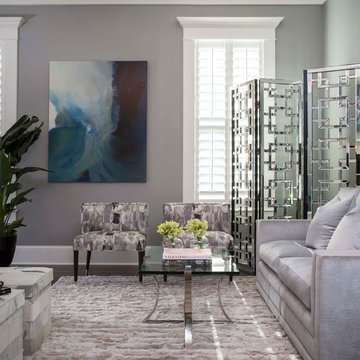
 Posh Exclusive Interiors
Example of a mid-sized transitional dark wood floor and brown floor living room design in New Orleans with gray walls and no fireplace
Find the right local pro for your project
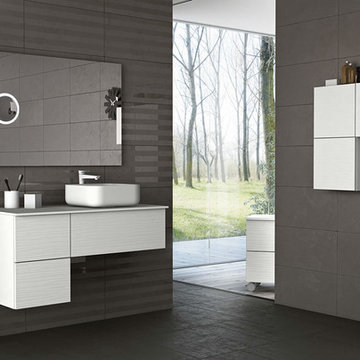 Exclusive Home Interiors
The Italian company GB Group has been producing bathroom furniture for more than 30 years. It is born in S.Ippolito, in a territory marked with a strong tradition in the furnishing.
That is why GB Group can propose you a renewed and selected bathroom furniture offer, aimed to make your dreams come alive, combining experience and innovation.
All GB Group furniture are built with precious materials which are combined from time to time to a refined and innovative design, always paying attention to the particular.
GB Group mission is helping you to find the solutions you desire in order to have the bathroom you have always dreamt.
 Architectural Designs
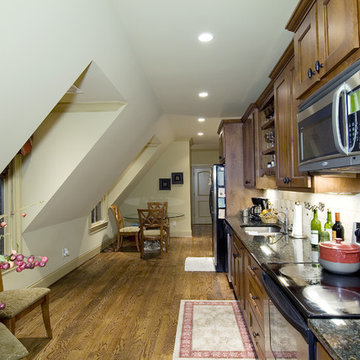
Architectural Designs Exclusive House Plan 25607GE
Kitchenette for the in-law suite over the garage
This luxury home has the master down and two beds up - plus a great in-law or extended guest suite over the 4 car garage.
Just over 5,200 of living space. And that doesn't include the master suite sleeping porch, back deck, screened porch with grill deck and front porch.
The plan is waiting to be built again and is available in sets, PDF and CAD. See all the details and let us know where YOU want to build.
Plan Link: http://bit.ly/25607ge
 User
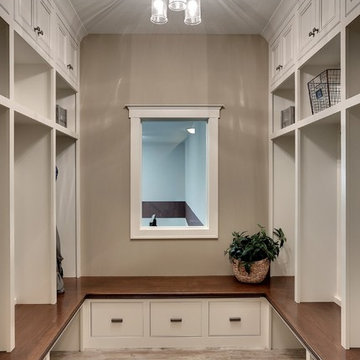
UserWith an indoor basketball court, and a no-holds-barred floor plan, we're calling Exclusive House Plan 73356HS "Big Daddy".
Ready when you are! Where do YOU want to play indoor hoops in your own home?
Specs-at-a-glance
5 beds
4.5 baths
6,300+ sq. ft.
Includes an indoor basketball court
Plans: http://bit.ly/73356hs
#readywhenyouare
#houseplan
 Architectural Designs

Ryan from North Dakota has built Architectural Designs Exclusive house plan 73348HS in reverse and was kind enough to share his beautiful photos with us!
This design features kitchen and dining areas that can both enjoy the great room fireplace thanks to its open floor plan.
You can also relax on the "other side" of the dual-sided fireplace in the hearth room - enjoying the view out the windows of the beautiful octagonal shaped room!
The lower floor is ideal for entertaining with a spacious game and family room and adjoining bar.
This level also includes a 5th bedroom and a large exercise room.
What a stunning design!
Check it out!
Specs-at-a-glance:
3,477 square feet of living
5 Bedrooms
4.5 Baths
Ready when you are. Where do YOU want to build?
Plan Link: http://bit.ly/73348HS
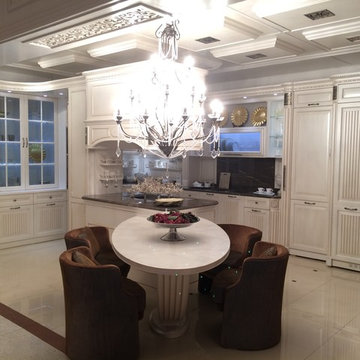 Exclusive Home Interiors
Solid wood Custom-made Classic Italian Kitchen Convivio Collection by Martini Mobili.
On the composition: kitchen with suspended wood ceiling, custom-made suspended hood above island and dining table attached.
Type of the doors: Solid wood, painted, glazed with gold leaf touches.
Porcelain tile by Petracer's Ceramiche, Carisma Italiano Collection.
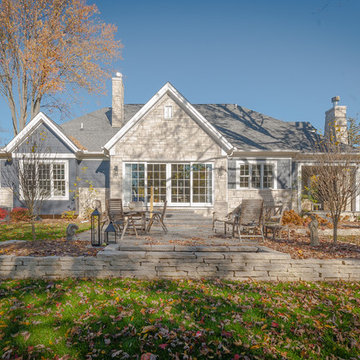
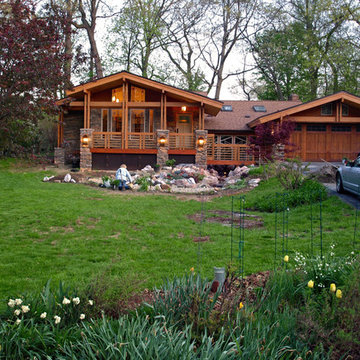
 Exclusive Custom Homes
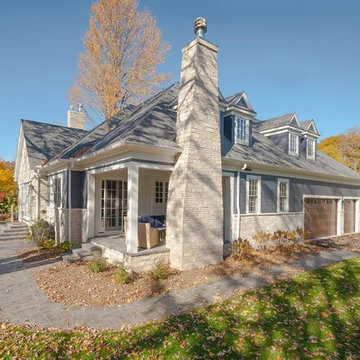
Mid-sized modern brown one-story wood exterior home idea in Detroit with a shingle roof
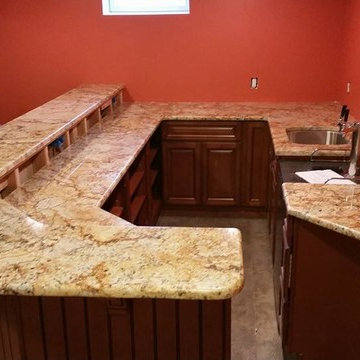

 Exclusive Custom Homes
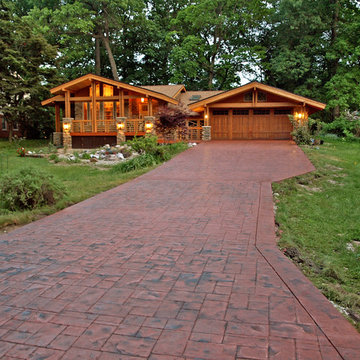
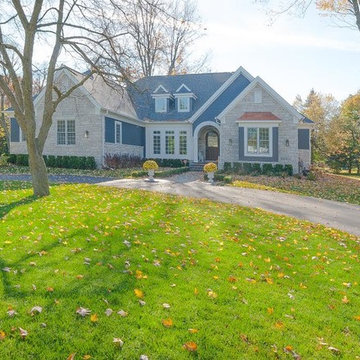
Example of a mid-sized mountain style brown one-story wood exterior home design in Detroit with a shingle roof
 Exclusive Home Interiors
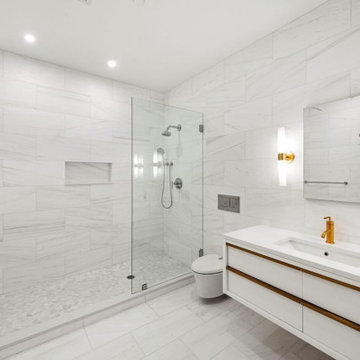
Large minimalist master double-sink bathroom photo in New York with a floating vanity
 Exclusive Home Interiors
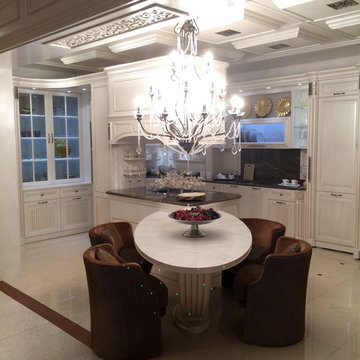
Solid wood Custom-made Classic Italian Kitchen Convivio Collection by Martini Mobili.
On the composition: kitchen with suspended wood ceiling, custom-made suspended hood above island and dining table attached.
Porcelain tile by Petracer's Ceramiche, Carisma Italiano Collection.
24