
Search results for "Exclusively" in Home Design Ideas
 America's Best House Plans
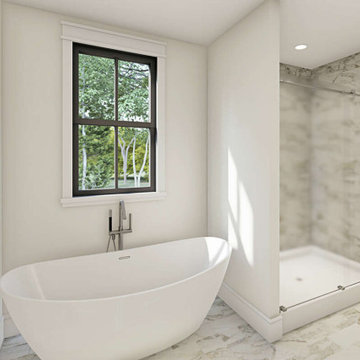

The 5-fixture bathroom details dual vanities, a shower, a private toilet, and a soaking tub with window views.
Bathroom - country bathroom idea in Atlanta
Bathroom - country bathroom idea in Atlanta
 America's Best House Plans

The two-car garage offers sufficient space for vehicles and storage as well as a pedestrian door.
Example of a farmhouse garage design in Atlanta
Example of a farmhouse garage design in Atlanta
 America's Best House Plans
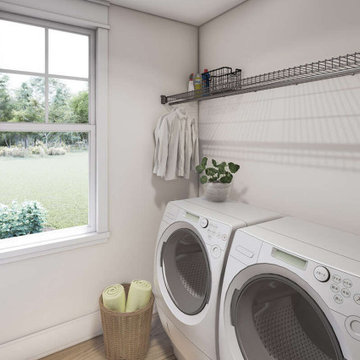
The laundry room is adjacent to the mudroom and offers a great space to do laundry.
Inspiration for a farmhouse laundry room remodel in Atlanta
Inspiration for a farmhouse laundry room remodel in Atlanta
Find the right local pro for your project
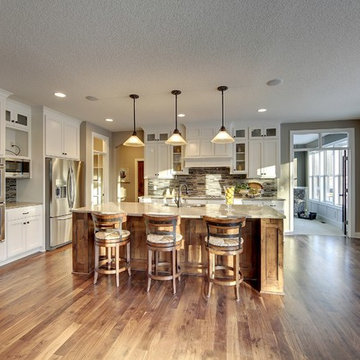
 Architectural Designs
Exclusive House Plan 73343HS
3,616 sq. ft.
4 beds, 3.5 baths
4 aar garage
plus an optional finished lower level with bed, bath, family and game room, bar
Architectural Designs Exclusive House Plan 73343HS Link: http://bit.ly/73343hs
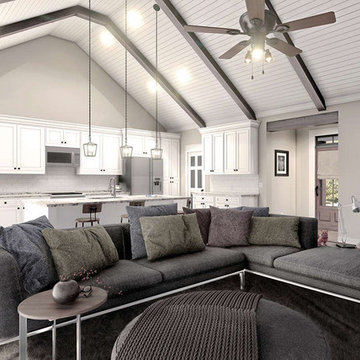 America's Best House Plans
The open floor plan encourages a family-friendly concept where no one is left out.
Family room - farmhouse family room idea in Atlanta
Family room - farmhouse family room idea in Atlanta
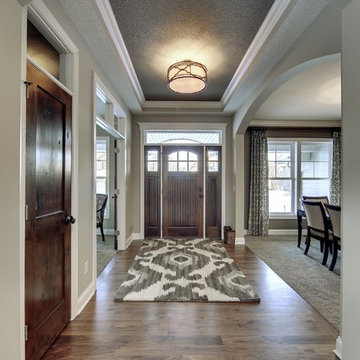 Architectural Designs
Foyer
Exclusive House Plan 73343HS
3,616 sq. ft.
4 beds, 3.5 baths
4 aar garage
plus an optional finished lower level with bed, bath, family and game room, bar
Architectural Designs Exclusive House Plan 73343HS Link: http://bit.ly/73343hs
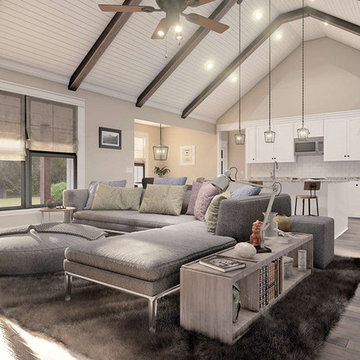 America's Best House Plans
The open floor plan encourages a family-friendly concept where no one is left out.
Inspiration for a farmhouse family room remodel in Atlanta
Inspiration for a farmhouse family room remodel in Atlanta

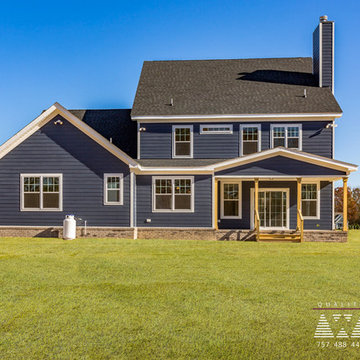 Architectural Designs
Architectural Designs Exclusive House Plan 500007VV comes to life in Virginia
Specs-at-a-glance
4-5 beds
3.5 baths
3,200+ sq. ft.
Plans: https://www.architecturaldesigns.com/500007VV
#readywhenyouare
#houseplan
#500007VV
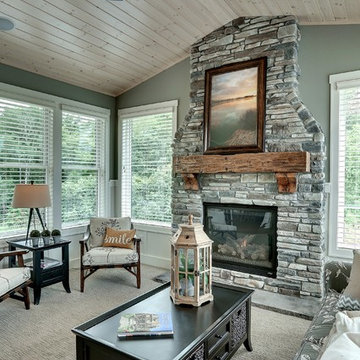 Architectural Designs
With an indoor basketball court, and a no-holds-barred floor plan, we're calling Exclusive House Plan 73356HS "Big Daddy".
Ready when you are! Where do YOU want to play indoor hoops in your own home?
Specs-at-a-glance
5 beds
4.5 baths
6,300+ sq. ft.
Includes an indoor basketball court
Plans: http://bit.ly/73356hs
#readywhenyouare
#houseplan
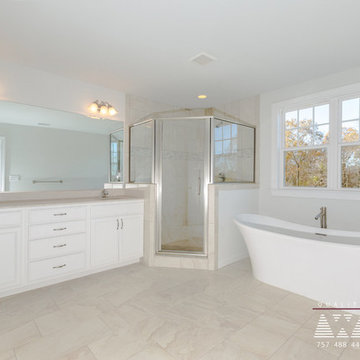 Architectural Designs
Architectural Designs Exclusive House Plan 500007VV comes to life in Virginia
Specs-at-a-glance
4-5 beds
3.5 baths
3,200+ sq. ft.
Plans: https://www.architecturaldesigns.com/500007VV
#readywhenyouare
#houseplan
#500007VV
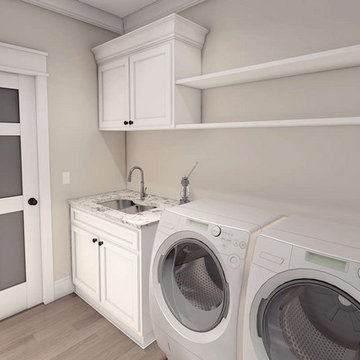 America's Best House Plans
The laundry room is located close to the master suite and features a sink and ample storage space.
Example of a farmhouse laundry room design in Atlanta
Example of a farmhouse laundry room design in Atlanta
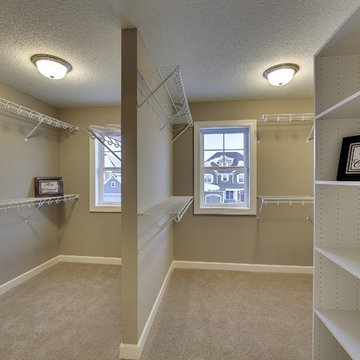 Architectural Designs
Master Walk-in Closet
Exclusive House Plan 73343HS
3,616 sq. ft.
4 beds, 3.5 baths
4 aar garage
plus an optional finished lower level with bed, bath, family and game room, bar
Architectural Designs Exclusive House Plan 73343HS Link: http://bit.ly/73343hs
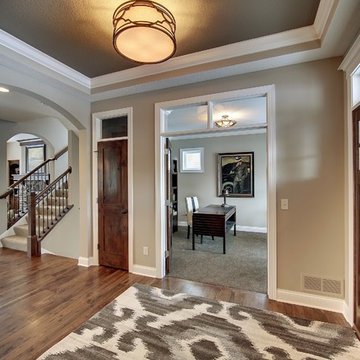 Architectural Designs
Exclusive House Plan 73343HS
3,616 sq. ft.
4 beds, 3.5 baths
4 aar garage
plus an optional finished lower level with bed, bath, family and game room, bar
Architectural Designs Exclusive House Plan 73343HS Link: http://bit.ly/73343hs

 Clopay
Clopay Coachman Collection carriage style garage door with crossbuck design blends seamlessly into this modern farmhouse exterior. It takes up a substantial amount of the exterior but windows and detailing that echoes porch railing make it look warm and welcoming. Model shown: Design 21 with REC 13 windows. Low-maintenance insulated steel door with composite overlays. Photos by Andy Frame, copyright 2018.
This image is the exclusive property of Andy Frame / Andy Frame Photography and is protected under the United States and International copyright laws.
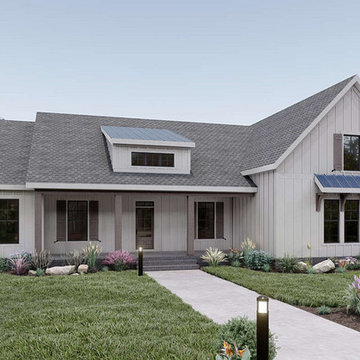 America's Best House Plans
This exclusive Modern Farmhouse plan showcases a refreshing and simply constructed exterior with an exciting interior floor plan to match. Classic board and batten align the siding throughout the home’s appearance along with natural window panels, an awning over the garage’s window, and a lightly-hued brick perimeter skirt. The finishing touch is the covered front porch which offers a comfortable and inviting entry to either greet guests or pull up a rocking chair and enjoy the weather.
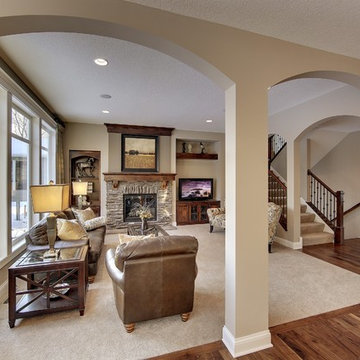 Architectural Designs
Great Room with Fireplace
Exclusive House Plan 73343HS
3,616 sq. ft.
4 beds, 3.5 baths
4 aar garage
plus an optional finished lower level with bed, bath, family and game room, bar
Architectural Designs Exclusive House Plan 73343HS Link: http://bit.ly/73343hs
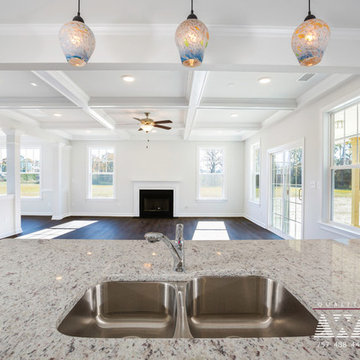 Architectural Designs
Architectural Designs Exclusive House Plan 500007VV comes to life in Virginia
Specs-at-a-glance
4-5 beds
3.5 baths
3,200+ sq. ft.
Plans: https://www.architecturaldesigns.com/500007VV
#readywhenyouare
#houseplan
#500007VV
 America's Best House Plans
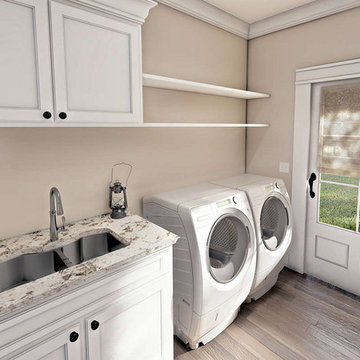
The laundry room is located close to the master suite and features a sink and ample storage space.
Inspiration for a cottage laundry room remodel in Atlanta
Inspiration for a cottage laundry room remodel in Atlanta
 America's Best House Plans
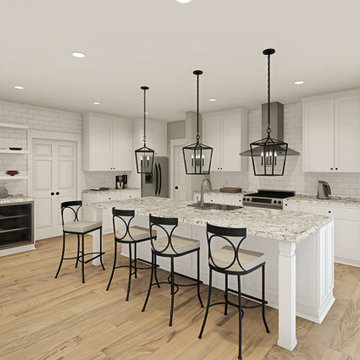
The adjoining kitchen features a huge center island with an eating bar, a butler’s pantry, and a food pantry.
Inspiration for a farmhouse kitchen remodel in Atlanta
Inspiration for a farmhouse kitchen remodel in Atlanta
14