
Search results for "Exclusively" in Home Design Ideas

 Architectural Designs
Family Room in finished lower level
Exclusive #houseplan 73353HS, "Bank Shot", comes to life
Specs-at-a-glance
4-5 beds
4.5 baths
~4,900 sq. ft. with sport court
Plans: http://bit.ly/73353hs
#readywhenyouare
#houseplan
 Architectural Designs
Exclusive #houseplan 73368HS comes to life in Minneapolis
Specs-at-a-glance 5 beds 4 full and 1 half bath 5,200+ sq. ft. plus finished lower level
Plans: http://www.architecturaldesigns.com/73368HS #readywhenyouare #houseplan

 America's Best House Plans
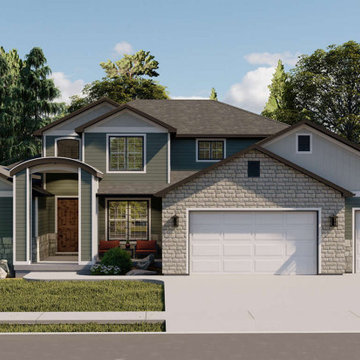
This rear of this Modern Farmhouse delivers a covered porch with a vaulted ceiling. This a great space for grilling or taking in the great outdoors while under covered protection.
Find the right local pro for your project
 Architectural Designs
Exclusive #houseplan 73370HS comes to life in Minneapolis Specs-at-a-glance 5 beds 4 full and 1 half bath 4,900+ sq. ft. plus finished lower level Plans: http://www.architecturaldesigns.com/73370HS #readywhenyouare #houseplan
 America's Best House Plans
Check out the open floor plan! The space between these two rooms provides a comfortable gathering center as the main area of the home.
Country kitchen photo in Atlanta
Country kitchen photo in Atlanta
 Architectural Designs
Exclusive #houseplan 73370HS comes to life in Minneapolis Specs-at-a-glance 5 beds 4 full and 1 half bath 4,900+ sq. ft. plus finished lower level Plans: http://www.architecturaldesigns.com/73370HS #readywhenyouare #houseplan
 Architectural Designs
With an indoor basketball court, and a no-holds-barred floor plan, we're calling Exclusive House Plan 73356HS "Big Daddy".
Ready when you are! Where do YOU want to play indoor hoops in your own home?
Specs-at-a-glance
5 beds
4.5 baths
6,300+ sq. ft.
Includes an indoor basketball court
Plans: http://bit.ly/73356hs
#readywhenyouare
#houseplan

 Modern Classics Furniture
Living room with our Freeform Sofa Reproduction in our exclusive Pearl White Boucle Fabric and Beech Natural Hardwood Legs
Living room - modern living room idea in Seattle
Living room - modern living room idea in Seattle
 Architectural Designs
Bar just outside indoor sport court
Exclusive #houseplan 73353HS, "Bank Shot", comes to life
Specs-at-a-glance
4-5 beds
4.5 baths
~4,900 sq. ft. with sport court
Plans: http://bit.ly/73353hs
#readywhenyouare
#houseplan
 Architectural Designs
Exclusive New American Architectural Designs House Plan 500063VV comes to life in Virginia
Specs-at-a-glance
4 beds
3.5 baths
3,900+ sq. ft.
http://www.architecturaldesigns.com/500063VV
#readywhenyouare
#houseplan
#newamerican
#craftsman
#500063VV
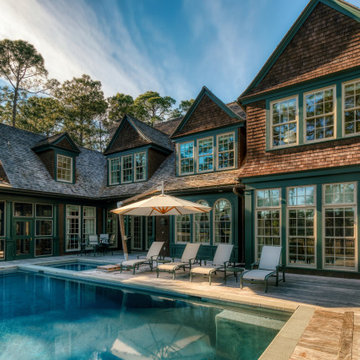

 Architectural Designs
Exclusive New American Architectural Designs House Plan 500063VV comes to life in Virginia
Specs-at-a-glance
4 beds
3.5 baths
3,900+ sq. ft.
http://www.architecturaldesigns.com/500063VV
#readywhenyouare
#houseplan
#newamerican
#craftsman
#500063VV


 America's Best House Plans
The two-car garage hosts an overhead bonus room offering sufficient space for an extra bedroom, home office, or a crafts room.
Garage - cottage garage idea in Atlanta
Garage - cottage garage idea in Atlanta
 America's Best House Plans
The rear of the home matches the front exterior facade and highlights a vaulted covered porch that is a fantastic space for outdoor grilling, relaxing, or watching the kids play in the backyard.
 Architectural Designs
Master Bed with Fireplace and Sitting Room
Exclusive House Plan 73343HS
3,616 sq. ft.
4 beds, 3.5 baths
4 aar garage
plus an optional finished lower level with bed, bath, family and game room, bar
Architectural Designs Exclusive House Plan 73343HS Link: http://bit.ly/73343hs


16