
Search results for "Excursion" in Home Design Ideas
 Eric S. Perry Design & Build, Inc.
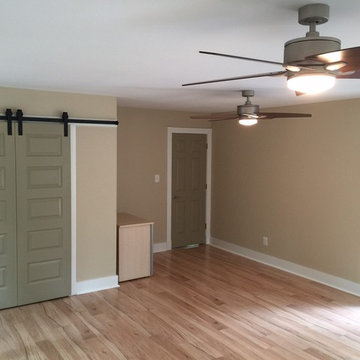
Inside the new 17' X 21' space will be a home office, excursive equipment, sitting area and foldout bed....
..Lots of space!... The barn style sliding closet doors have a relaxed feel.. They look great and work great!
 Marlene Zeiger Design
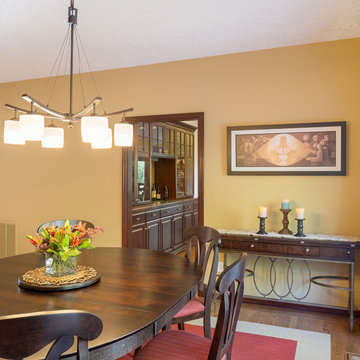
A young family from the Bay Area moved to Portland into a much larger home. They brought with them some art and furnishings and an appreciation for Tuscany. In the new home we began with one fabric that hit the tone they wanted: you can see it in the dining room window treatments.
The furniture that attracted them, after an initial foray into typical Tuscan styles, was on the contemporary side of things; so we created a relaxed blending: Floors were stained darker. Lots of antique bronze, dark woods and rich fabrics live happily with craftsman lighting and tan walls. More modern Transitional seating in oatmeal and off-white actually create islands of rest and repose; they heighten the room’s nature by contrast. Our eclectic range of styles work because they share a tonal character.
We found a rug in reds and blues that was more traditional and dramatic, which connected well with our inspiration fabric. So we were on a roll. Other pieces, including the exciting room divider (the ship) fell into place, as the clients took the elevations and plans with them on various shopping excursions (which were fun because they had the road map to provide a happy level of guidance).
This space, as with the other rooms we designed for the home, exemplifies sprezzatura — a relaxed style that looks as if it has been created by (great taste) over time. Yes, indeed!
 User
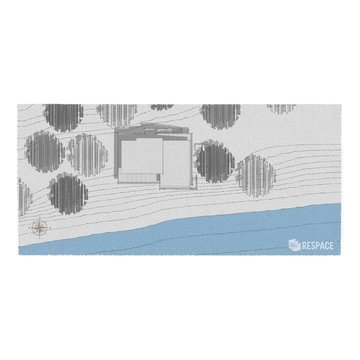
UserEmbark on an Ozarks excursion with a modest 1,300 square-foot design called The Flatlands. It’s a basic human drive to want to surround oneself with beautiful, traditional, or even timeless landscapes like those witnessed in the Ozark region of Missouri and Arkansas. Believe it or not, this secluded and remote landscape edges ever closer to easily achievable reality thanks to innovations in technology never before seen. This design features a large living space, ample master suite, and an efficient kitchen/dining arrangement with adjacent screened porch. In addition, this design incorporates a second-level loft space with clerestory views and a generous wrap-around exterior deck.
Image by REspace Design
Find the right local pro for your project
 Eric S. Perry Design & Build, Inc.
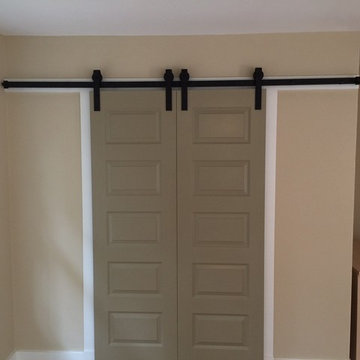
Inside the new 17' X 21' space will be a home office, excursive equipment, sitting area and foldout bed....
..Lots of space!... The barn style sliding closet doors have a relaxed feel.. They look great and work great!
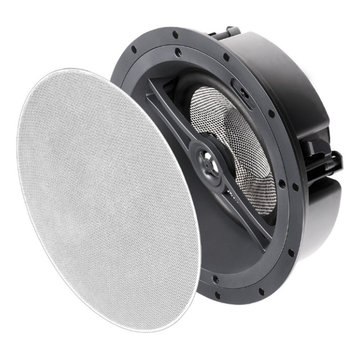
 MKC Audio Video
In addition to crisp, detailed mid and high frequencies, this single in-ceiling speaker kicks out impressive bass due in part to the 8” carbon fiber composite woofer and heavy-duty and efficient magnet structure that focuses energy within the voice coil gap. Other Audiophile features designed into the ACE870 include front-mounted contour switch as well as butyl rubber surround that gives the speaker more excursion capability for deeper bass and wider frequency response. The ACE870 installs easily into ceilings with four easy-to-lock-in dog-eared brackets and includes a cut-out mounting template.
Wide Dispersion
Wide dispersion DALI speakers ensure a larger sweet spot to enjoy the best sound experience. Especially for in-wall and in-ceiling speakers.
Slim Cabinet
With a depth of 100-103 mm, our slim-profile DALI PHANTOM speakers fit conveniently into most standard walls.
Magnetic Grille
DALI PHANTOM S and M series magnetic front grilles have a simple, modern Nordic design that's both non-intrusive and attractive.
Traditional Speaker Technologies
DALI PHANTOM in-wall speakers feature many of our familiar technologies, including wood fibre cones and soft dome tweeters.
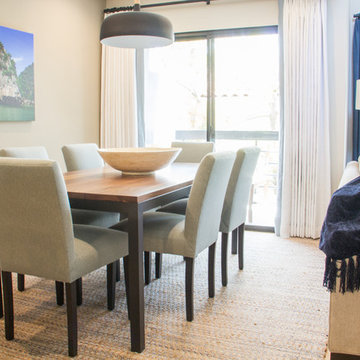
 Rebecca Quandt Interiors
This dining table is one of my favorite pieces in the entire project. The dining set was purchased from Room and Board. A light blue fabric was selected for the dining chairs and stain treated to prevent stains from any accidents. The area rug has various light and dark blue threads which tie in perfectly with the adjacent living room and dining room chairs. To bring the design full-circle, we had a photo from one of the Client's excursions printed on a large canvas to act as the primary feature of the space.
Photo: Rebecca Quandt

 Excursion
Donn Koh
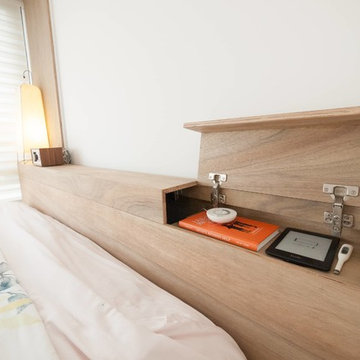
Mid-sized danish master dark wood floor and brown floor bedroom photo in Singapore with white walls
Mid-sized danish master dark wood floor and brown floor bedroom photo in Singapore with white walls
 Excursion
Donn Koh
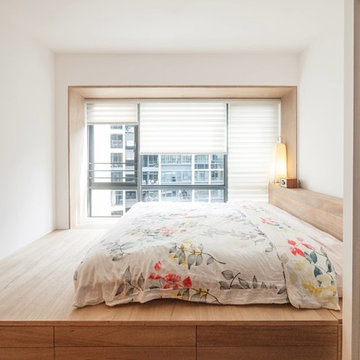
Inspiration for a mid-sized scandinavian master dark wood floor and brown floor bedroom remodel in Singapore with white walls
Inspiration for a mid-sized scandinavian master dark wood floor and brown floor bedroom remodel in Singapore with white walls
 Excursion
Donn Koh
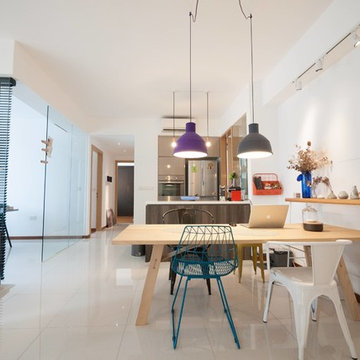
Inspiration for a mid-sized scandinavian loft-style porcelain tile and white floor living room remodel in Singapore with white walls and no tv
Inspiration for a mid-sized scandinavian loft-style porcelain tile and white floor living room remodel in Singapore with white walls and no tv
 Excursion
Zeng Li Wei
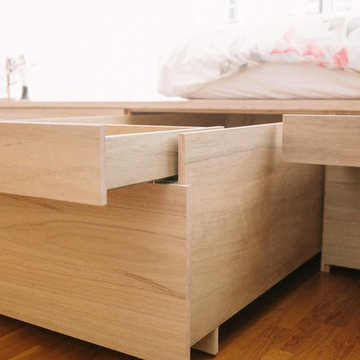
Mid-sized danish master dark wood floor and brown floor bedroom photo in Singapore with white walls
Mid-sized danish master dark wood floor and brown floor bedroom photo in Singapore with white walls
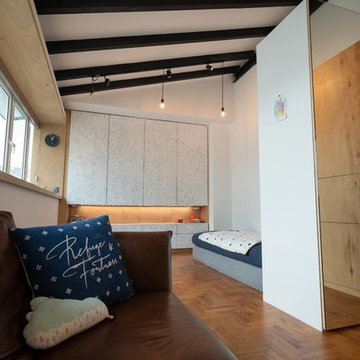 Excursion
Donn Koh
Inspiration for a small contemporary gender-neutral medium tone wood floor and brown floor kids' room remodel in Singapore with white walls
Inspiration for a small contemporary gender-neutral medium tone wood floor and brown floor kids' room remodel in Singapore with white walls
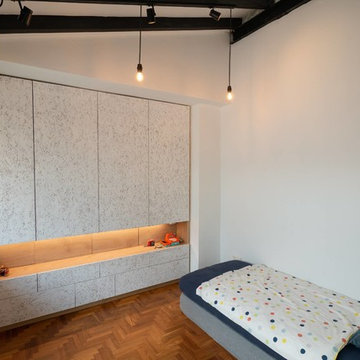 Excursion
Donn Koh
Inspiration for a small contemporary gender-neutral medium tone wood floor and brown floor kids' room remodel in Singapore with white walls
Inspiration for a small contemporary gender-neutral medium tone wood floor and brown floor kids' room remodel in Singapore with white walls
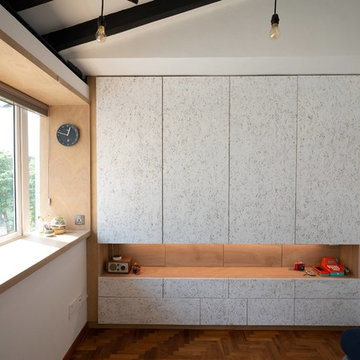 Excursion
Donn Koh
Example of a small trendy gender-neutral medium tone wood floor and brown floor kids' room design in Singapore with white walls
Example of a small trendy gender-neutral medium tone wood floor and brown floor kids' room design in Singapore with white walls
 Excursion
Zeng Li Wei
Mid-sized danish loft-style porcelain tile and white floor living room photo in Singapore with white walls and no tv
Mid-sized danish loft-style porcelain tile and white floor living room photo in Singapore with white walls and no tv
 Excursion
Donn Koh
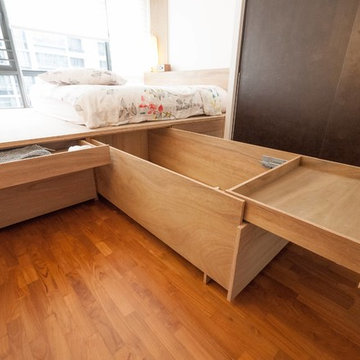
Bedroom - mid-sized scandinavian master dark wood floor and brown floor bedroom idea in Singapore with white walls
Bedroom - mid-sized scandinavian master dark wood floor and brown floor bedroom idea in Singapore with white walls
 Excursion
Zeng Li Wei
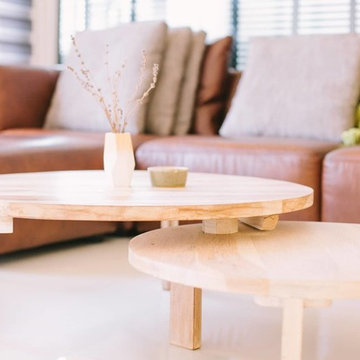
Living room - mid-sized scandinavian loft-style porcelain tile and white floor living room idea in Singapore with white walls and no tv
Living room - mid-sized scandinavian loft-style porcelain tile and white floor living room idea in Singapore with white walls and no tv
 Excursion
Donn Koh
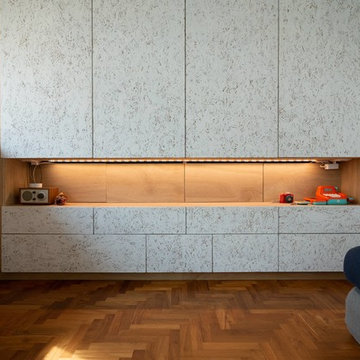
Example of a small trendy gender-neutral medium tone wood floor and brown floor kids' room design in Singapore with white walls
Example of a small trendy gender-neutral medium tone wood floor and brown floor kids' room design in Singapore with white walls
 Excursion
Zeng Li Wei

Mid-sized danish master black tile and marble tile marble floor and black floor walk-in shower photo in Singapore with a wall-mount toilet, white walls, a wall-mount sink, solid surface countertops, a hinged shower door and white countertops
Mid-sized danish master black tile and marble tile marble floor and black floor walk-in shower photo in Singapore with a wall-mount toilet, white walls, a wall-mount sink, solid surface countertops, a hinged shower door and white countertops
4