
Search results for "Execute" in Home Design Ideas

 Executive Cabinetry
's Vogue Square Edge Door Style with Western Fir Veneer.
Example of a small trendy u-shaped medium tone wood floor eat-in kitchen design with flat-panel cabinets, a double-bowl sink, light wood cabinets, granite countertops, stainless steel appliances and white walls
Example of a small trendy u-shaped medium tone wood floor eat-in kitchen design with flat-panel cabinets, a double-bowl sink, light wood cabinets, granite countertops, stainless steel appliances and white walls


Find the right local pro for your project

 NEOLITH by TheSize
Kitchen featuring Basalt Black Neolith countertops and Arctic White cabinet cladding
Eat-in kitchen - mid-sized scandinavian galley medium tone wood floor eat-in kitchen idea with flat-panel cabinets, white cabinets, white backsplash, stainless steel appliances, an island and an undermount sink
Eat-in kitchen - mid-sized scandinavian galley medium tone wood floor eat-in kitchen idea with flat-panel cabinets, white cabinets, white backsplash, stainless steel appliances, an island and an undermount sink

 Phil Kline - General Contractor
Treve Johnson Photography
Inspiration for a contemporary partial sun front yard retaining wall landscape in San Francisco.
Inspiration for a contemporary partial sun front yard retaining wall landscape in San Francisco.

 Katie Leede & Company Studio
Reclaimed metal panels create a textural focal point for the TV wall and a clever solution for hiding the TV.
Large eclectic light wood floor and orange floor family room photo in New York with a concealed tv, green walls and no fireplace
Large eclectic light wood floor and orange floor family room photo in New York with a concealed tv, green walls and no fireplace

 DJK Custom Homes
, Inc.
Example of a large cottage master white tile and ceramic tile ceramic tile and black floor freestanding bathtub design in Chicago with shaker cabinets, distressed cabinets, a two-piece toilet, gray walls, an undermount sink, quartz countertops, a hinged shower door and white countertops
Example of a large cottage master white tile and ceramic tile ceramic tile and black floor freestanding bathtub design in Chicago with shaker cabinets, distressed cabinets, a two-piece toilet, gray walls, an undermount sink, quartz countertops, a hinged shower door and white countertops

 Dona Rosene Interiors
Client downsizing into an 80's hi-rise condo hired designer to convert the small sitting room between the master bedroom & bathroom to her Home Office. Although the client, a female executive, was retiring, her many obligations & interests required an efficient space for her active future. Interior Design by Dona Rosene Interiors. Photos by Michael Hunter
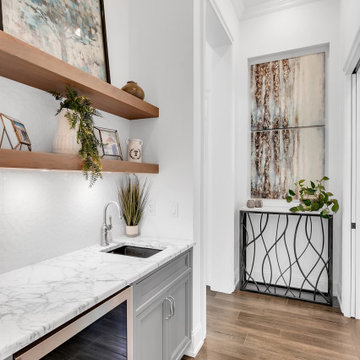
 Executive Developers, LLC
wet bar off of master bedroom
Huge minimalist master ceramic tile and brown floor bedroom photo with white walls
Huge minimalist master ceramic tile and brown floor bedroom photo with white walls

 BDR Executive Custom Homes
Basement - traditional walk-out carpeted basement idea in Grand Rapids with blue walls
 Executive Cabinetry
Inspiration for a small contemporary u-shaped kitchen remodel with a double-bowl sink and flat-panel cabinets

 AIBD - American Institute of Building Design
The client’s coastal New England roots inspired this Shingle style design for a lakefront lot. With a background in interior design, her ideas strongly influenced the process, presenting both challenge and reward in executing her exact vision. Vintage coastal style grounds a thoroughly modern open floor plan, designed to house a busy family with three active children. A primary focus was the kitchen, and more importantly, the butler’s pantry tucked behind it. Flowing logically from the garage entry and mudroom, and with two access points from the main kitchen, it fulfills the utilitarian functions of storage and prep, leaving the main kitchen free to shine as an integral part of the open living area.
An ARDA for Custom Home Design goes to
Royal Oaks Design
Designer: Kieran Liebl
From: Oakdale, Minnesota

 Executive Stone
Statuary white marble kitchen countertops.
Mid-sized minimalist galley enclosed kitchen photo in Los Angeles with two islands, marble countertops, white backsplash and stone slab backsplash
Mid-sized minimalist galley enclosed kitchen photo in Los Angeles with two islands, marble countertops, white backsplash and stone slab backsplash


 Design Matters
John Valenti Photography
This transitional kitchen with custom caviar colored base cabinets and a creamy white upper cabinets was transformed. Using Caesarstone counters in Frosty Carina, a mosaic back splash of stone, glass tile, and metal, and then accented with DuVerre Pomegranite hardware in three different shapes ~ pull, knob and button.... For the final WOW... I added Jaye Design Flutterbye cabinetry knobs floating across the upper glass cabinetry.


 Techo-Bloc
For functional and esthetic reasons, pavers are the best fit for the driveway. Techo-Bloc pavers are made to withstand automobile traffic. They will not fade because they are made with color, through and through. Unlike asphalt, our pavers will never crack. They are also resistant to de-icing salt and come with a lifetime warranty. Techo-Bloc offers a wide variety of paver shapes, finishes and colors to create perfect harmony with your home's architecture and color.

 Knight Architects LLC
Color and functionality makes this added mudroom special. Photography by Pete Weigley
Trendy gray floor mudroom photo in New York with orange walls and a white front door
Trendy gray floor mudroom photo in New York with orange walls and a white front door

 Drewett Works
The unique opportunity and challenge for the Joshua Tree project was to enable the architecture to prioritize views. Set in the valley between Mummy and Camelback mountains, two iconic landforms located in Paradise Valley, Arizona, this lot “has it all” regarding views. The challenge was answered with what we refer to as the desert pavilion.
This highly penetrated piece of architecture carefully maintains a one-room deep composition. This allows each space to leverage the majestic mountain views. The material palette is executed in a panelized massing composition. The home, spawned from mid-century modern DNA, opens seamlessly to exterior living spaces providing for the ultimate in indoor/outdoor living.
Project Details:
Architecture: Drewett Works, Scottsdale, AZ // C.P. Drewett, AIA, NCARB // www.drewettworks.com
Builder: Bedbrock Developers, Paradise Valley, AZ // http://www.bedbrock.com
Interior Designer: Est Est, Scottsdale, AZ // http://www.estestinc.com
Photographer: Michael Duerinckx, Phoenix, AZ // www.inckx.com

172