
Search results for "Execute" in Home Design Ideas

 Rudloff Custom Builders
This step-down family room features a coffered ceiling and a fireplace with a black slate hearth. We made the fireplace’s surround and mantle to match the raised paneled doors on the built-in storage cabinets on the right. For a unified look and to create a subtle focal point, we added moulding to the rest of the wall and above the fireplace.
Sleek and contemporary, this beautiful home is located in Villanova, PA. Blue, white and gold are the palette of this transitional design. With custom touches and an emphasis on flow and an open floor plan, the renovation included the kitchen, family room, butler’s pantry, mudroom, two powder rooms and floors.
Rudloff Custom Builders has won Best of Houzz for Customer Service in 2014, 2015 2016, 2017 and 2019. We also were voted Best of Design in 2016, 2017, 2018, 2019 which only 2% of professionals receive. Rudloff Custom Builders has been featured on Houzz in their Kitchen of the Week, What to Know About Using Reclaimed Wood in the Kitchen as well as included in their Bathroom WorkBook article. We are a full service, certified remodeling company that covers all of the Philadelphia suburban area. This business, like most others, developed from a friendship of young entrepreneurs who wanted to make a difference in their clients’ lives, one household at a time. This relationship between partners is much more than a friendship. Edward and Stephen Rudloff are brothers who have renovated and built custom homes together paying close attention to detail. They are carpenters by trade and understand concept and execution. Rudloff Custom Builders will provide services for you with the highest level of professionalism, quality, detail, punctuality and craftsmanship, every step of the way along our journey together.
Specializing in residential construction allows us to connect with our clients early in the design phase to ensure that every detail is captured as you imagined. One stop shopping is essentially what you will receive with Rudloff Custom Builders from design of your project to the construction of your dreams, executed by on-site project managers and skilled craftsmen. Our concept: envision our client’s ideas and make them a reality. Our mission: CREATING LIFETIME RELATIONSHIPS BUILT ON TRUST AND INTEGRITY.
Photo Credit: Linda McManus Images

 Executive Stone
Elegant mid-century all limestone bathroom with marble countertop.
Inspiration for a large 1960s master multicolored tile and mosaic tile alcove shower remodel in Los Angeles with an undermount sink and marble countertops
Inspiration for a large 1960s master multicolored tile and mosaic tile alcove shower remodel in Los Angeles with an undermount sink and marble countertops

 Executive Craftsman
Large elegant back porch photo in New York with a fire pit, decking and a roof extension
Find the right local pro for your project

 Executive Interiors LLC
Example of a large classic porcelain tile wine cellar design with diamond bins

Example of a 1950s light wood floor living room design in San Francisco with white walls, a standard fireplace, a stone fireplace and a wall-mounted tv
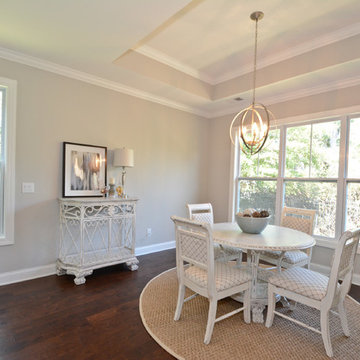


 Executive Construction Homes
Bad Allen
Custom Built New Home With Basement, and Lake Front! Imagine Spending Your Time Enjoying These Beautiful Views!
This home takes full advantage of the gorgeous lake view. Great cul de sac location in the neighborhood, with views from both living areas!
5 beds 5 baths 4,956 sqft
Lakefront, Basement, Custom Cabinets, Amazing Appliances, 2 Fireplaces, 2 living areas all with Master Bedroom on the Main Level.

 Executive Developers, LLC
Bay window seat
Study room - mid-sized craftsman built-in desk medium tone wood floor and gray floor study room idea with beige walls
Study room - mid-sized craftsman built-in desk medium tone wood floor and gray floor study room idea with beige walls

 Executive Cabinetry
Example of a mid-sized transitional l-shaped ceramic tile eat-in kitchen design with flat-panel cabinets, medium tone wood cabinets, stainless steel appliances and beige walls

 Story Barns
Inspiration for a mid-sized rustic carpeted straight cable railing staircase remodel in Denver with carpeted risers

 Axiom Luxury Homes
Inspiration for a transitional light wood floor and beige floor family room remodel in Portland with beige walls, a ribbon fireplace, a tile fireplace and a wall-mounted tv
 Executive Developers, LLC
Trex deck that extends the length of the house with a recessed hot tub
Example of a huge arts and crafts backyard deck design
Example of a huge arts and crafts backyard deck design

 EXECUTIVE CARE LANDSCAPE
Cherry Blossoms behind retaining wall. Stamped concrete patio leading around the house to the front.
Design ideas for a small traditional partial sun backyard retaining wall landscape in Portland for spring.
Design ideas for a small traditional partial sun backyard retaining wall landscape in Portland for spring.

 Custom Surface Solutions
 (www.css-tile.com) - Owner Craig Thompson (512) 430-1215. This project shows the remodel of a master bathroom with before and after pictures of the project. 32" x 16" tile was used on the walls and 32 x 8" tile on the floor. The accent and shower pan tile is flat pebble stones. The faucets are Delta.
 Executive Developers, LLC
Home office with book shelves
Inspiration for a large transitional freestanding desk medium tone wood floor and brown floor home office library remodel with white walls
Inspiration for a large transitional freestanding desk medium tone wood floor and brown floor home office library remodel with white walls
 EXECUTIVE CARE LANDSCAPE
Cherry Blossoms behind retaining wall. Stamped concrete patio leading around the house to the front.
Inspiration for a small traditional partial sun backyard retaining wall landscape in Portland for spring.
Inspiration for a small traditional partial sun backyard retaining wall landscape in Portland for spring.

 Holmes + Salter Interiors
Abby Caroline Photography
Staircase - large transitional wooden l-shaped staircase idea in Atlanta with painted risers
Staircase - large transitional wooden l-shaped staircase idea in Atlanta with painted risers

 Kristi Spouse Interiors
Custom home designed with inspiration from the owner living in New Orleans. Study was design to be masculine with blue painted built in cabinetry, brick fireplace surround and wall. Sliding custom made barn door with mirrors.
Jessie Young - www.realestatephotographerseattle.com

 Andrew Sherman Photography
Outside Shower photo by Andrew Sherman. www.AndrewSherman.co
Example of a small beach style concrete floor doorless shower design with dark wood cabinets and a hinged shower door
Example of a small beach style concrete floor doorless shower design with dark wood cabinets and a hinged shower door
184