
Search results for "Execute" in Home Design Ideas



 EXECUTIVE CARE LANDSCAPE
Cherry Blossoms behind retaining wall. Stamped concrete patio leading around the house to the front.
Design ideas for a small traditional partial sun backyard retaining wall landscape in Portland for spring.
Design ideas for a small traditional partial sun backyard retaining wall landscape in Portland for spring.
Find the right local pro for your project
 Executive Design & Construction Inc.
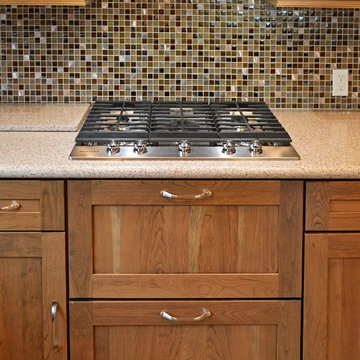
Mosaic backsplashes are a common feature in kitchens because of the visual interest they can add as well as the relatively low maintenance they require. The tile pieces that are used to form Mosaic are now available in an almost infinite array of styles, colors and materials.
 User
Vicenza Grigio Limestone
Inspiration for a large coastal backyard concrete paver patio remodel with no cover
Inspiration for a large coastal backyard concrete paver patio remodel with no cover

 Executive Developers, LLC
Example of a mid-sized freestanding desk dark wood floor and brown floor study room design with beige walls


 Executive Developers, LLC
cedar covered patio - Pittsburgh PA
Large arts and crafts backyard stamped concrete patio kitchen photo with a roof extension
Large arts and crafts backyard stamped concrete patio kitchen photo with a roof extension

 BDR Executive Custom Homes
Example of a classic backyard stone and kidney-shaped natural hot tub design in Grand Rapids

 Executive Craftsman
Patio - large traditional backyard patio idea in New York with a fire pit, decking and a roof extension


 Design Matters
John Valenti Photography
Bedroom - mid-sized transitional master medium tone wood floor bedroom idea in San Francisco with beige walls
Bedroom - mid-sized transitional master medium tone wood floor bedroom idea in San Francisco with beige walls

 Ashton Woods
Home office - transitional freestanding desk black floor home office idea in Austin with beige walls
 Executive Developers, LLC
Staircase off of foyer
Example of a large mountain style wooden floating mixed material railing staircase design with painted risers
Example of a large mountain style wooden floating mixed material railing staircase design with painted risers

 Stone Improvement Inc.
Granite entry staircase cleaning, sealing and caulking application after photo. These stairs cleaned up beautifully after our extractor cleaning process. This just shows the durability and longevity that granite can have.

 Smart Construction Inc.
The Tanglewood is a Donald A. Gardner plan with three bedrooms and two bathrooms. This 2,500 square foot home is near completion and custom built in Grey Fox Forest in Shelby, NC. Like the Smart Construction, Inc. Facebook page or follow us on Instagram at scihomes.dream.build.live to follow the progress of other Craftsman Style homes. DREAM. BUILD. LIVE. www.smartconstructionhomes.com

 Executive Cabinetry
's Vogue Square Edge Door Style with Western Fir Veneer.
Small trendy u-shaped medium tone wood floor eat-in kitchen photo with flat-panel cabinets, a double-bowl sink, light wood cabinets, granite countertops, stainless steel appliances and white walls
Small trendy u-shaped medium tone wood floor eat-in kitchen photo with flat-panel cabinets, a double-bowl sink, light wood cabinets, granite countertops, stainless steel appliances and white walls
 Executive Craftsman
Patio extention
Large classic back porch idea in New York with a fire pit, a roof extension and decking
Large classic back porch idea in New York with a fire pit, a roof extension and decking
187