
Search results for "Execute" in Home Design Ideas

 BDR Executive Custom Homes
Inspiration for a huge coastal gray three-story wood gable roof remodel in Grand Rapids

 Executive Developers, LLC
Exterior front elevation
Example of a large arts and crafts brown two-story concrete exterior home design
Example of a large arts and crafts brown two-story concrete exterior home design

 Wright Building Company
Custom home construction in Stamford, CT
Garage - traditional detached three-car garage idea in New York
Garage - traditional detached three-car garage idea in New York
Find the right local pro for your project

 Mackenzie Collier Interiors
Photo: James Stewart
Inspiration for a large modern l-shaped porcelain tile eat-in kitchen remodel in Phoenix with flat-panel cabinets, white cabinets, white backsplash, stainless steel appliances, an island, an undermount sink, quartz countertops and subway tile backsplash
Inspiration for a large modern l-shaped porcelain tile eat-in kitchen remodel in Phoenix with flat-panel cabinets, white cabinets, white backsplash, stainless steel appliances, an island, an undermount sink, quartz countertops and subway tile backsplash
 Executive Developers, LLC
home office with much natural light
Inspiration for a large craftsman freestanding desk medium tone wood floor and brown floor study room remodel with gray walls
Inspiration for a large craftsman freestanding desk medium tone wood floor and brown floor study room remodel with gray walls
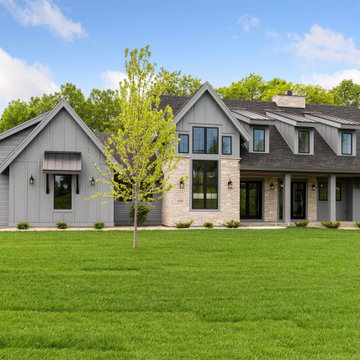

 Executive Developers, LLC
2nd story deck w/ stained wood decking
Large country privacy and wood railing balcony photo with a roof extension
Large country privacy and wood railing balcony photo with a roof extension

 Executive Interiors LLC
Staircase - mid-sized traditional carpeted u-shaped staircase idea with carpeted risers
 Executive Developers, LLC
dining room/morning room
Dining room - large transitional medium tone wood floor and brown floor dining room idea with gray walls
Dining room - large transitional medium tone wood floor and brown floor dining room idea with gray walls


 Executive Craftsman
Large elegant backyard patio photo in New York with a fire pit, decking and a roof extension
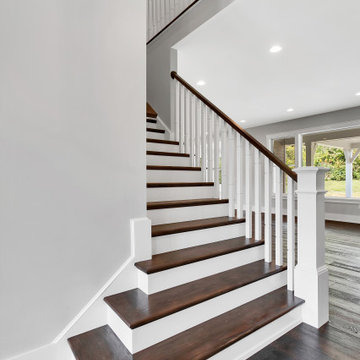 Executive Developers, LLC
Foyer stairs leading to second floor
Large farmhouse wooden straight wood railing staircase photo with wooden risers
Large farmhouse wooden straight wood railing staircase photo with wooden risers
 Executive Craftsman
Inspiration for a large timeless backyard patio remodel in New York with a fire pit, decking and a roof extension
 Jamie Seal
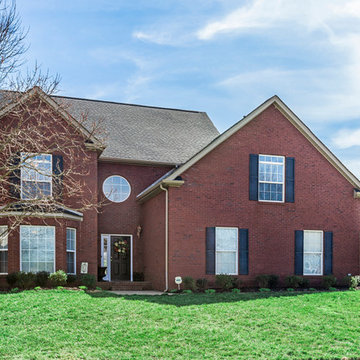
This is the one and it's move-in ready! Updated and meticulously maintained with new hardwood floors and carpeting. Two-story foyer, large kitchen w/island featuring tons of cabinetry, huge breakfast room & desk. DR can also be used as main level study. Master bedroom with trey ceiling, large WIC, exquisite bathroom w/jetted tub & separate shower. Bonus room could be bedroom 4 with its huge walk-in closet & storage. Large fenced back yard, 3 car garage, new roof, siding and garage doors, wired for surround sound & central vac. Walnut Grove offers subdivision pool, sidewalks and street lights. Absolutely adorable home that won't last long! ''Special Financing Incentives available on this property from SIRVA Mortgage.''

 Jeanne Campana Design
Interior Design | Jeanne Campana Design
Contractor | Artistic Contracting
Photography | Kyle J. Caldwell
Example of a huge transitional master medium tone wood floor and brown floor bedroom design in New York with gray walls, a standard fireplace and a tile fireplace
Example of a huge transitional master medium tone wood floor and brown floor bedroom design in New York with gray walls, a standard fireplace and a tile fireplace
 BDR Executive Custom Homes
Example of a beach style open concept light wood floor family room design in Grand Rapids with beige walls, a standard fireplace, a brick fireplace and a wall-mounted tv

 Linda Stotts Interiors
This room has that French flair using a dazzling chandelier and old iron gate for wall décor. The console is distressed to give it a bit of worn look with botanical prints to complete the setting.

 Flavin Architects
Mid-Century Remodel on Tabor Hill
This sensitively sited house was designed by Robert Coolidge, a renowned architect and grandson of President Calvin Coolidge. The house features a symmetrical gable roof and beautiful floor to ceiling glass facing due south, smartly oriented for passive solar heating. Situated on a steep lot, the house is primarily a single story that steps down to a family room. This lower level opens to a New England exterior. Our goals for this project were to maintain the integrity of the original design while creating more modern spaces. Our design team worked to envision what Coolidge himself might have designed if he'd had access to modern materials and fixtures.
With the aim of creating a signature space that ties together the living, dining, and kitchen areas, we designed a variation on the 1950's "floating kitchen." In this inviting assembly, the kitchen is located away from exterior walls, which allows views from the floor-to-ceiling glass to remain uninterrupted by cabinetry.
We updated rooms throughout the house; installing modern features that pay homage to the fine, sleek lines of the original design. Finally, we opened the family room to a terrace featuring a fire pit. Since a hallmark of our design is the diminishment of the hard line between interior and exterior, we were especially pleased for the opportunity to update this classic work.

189