
Search results for "Executing" in Home Design Ideas
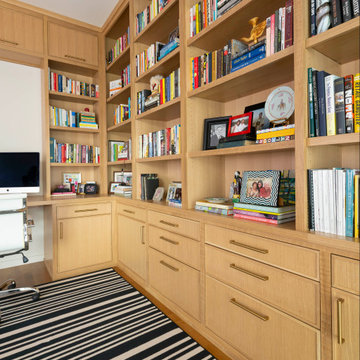
 Kathleen Jacobson, The Couture Closet
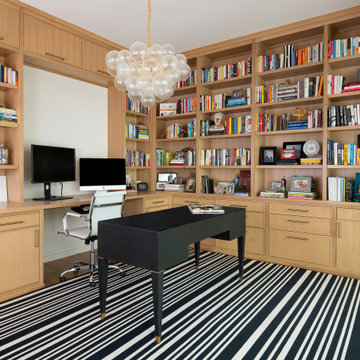
We designed this refined executive home office and private library tailored specifically for our client's needs. Featuring floor-to-ceiling cabinetry made of rift cut white oak with a slim shaker profile. Drawers were outfitted for a pull out printer and files and adjustable book shelves wrap around the room.
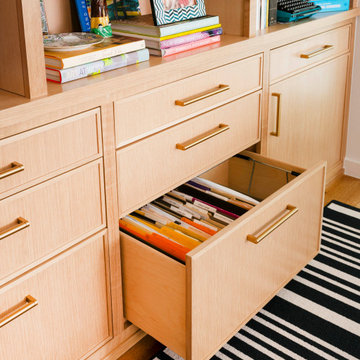 Kathleen Jacobson, The Couture Closet
We designed this refined executive home office and private library tailored specifically for our client's needs. Featuring floor-to-ceiling cabinetry made of rift cut white oak with a slim shaker profile. Drawers were outfitted for a pull out printer and files and adjustable book shelves wrap around the room.
Find the right local pro for your project

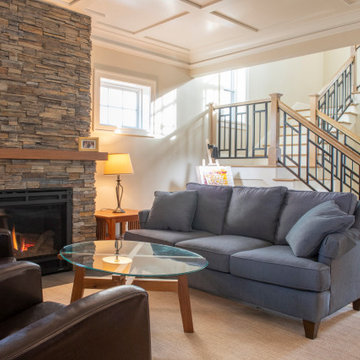

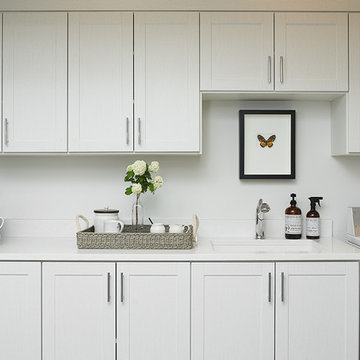
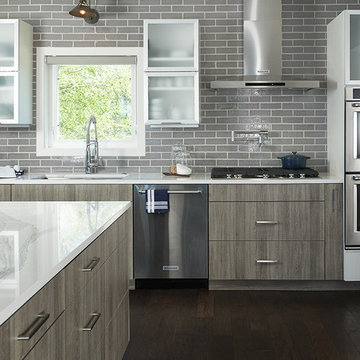
 BDR Executive Custom Homes
Ashley Avila
Inspiration for a transitional kitchen remodel in Grand Rapids
Inspiration for a transitional kitchen remodel in Grand Rapids


 Rudloff Custom Builders
This kitchen has many interesting elements that set it apart.
The sense of openness is created by the raised ceiling and multiple ceiling levels, lighting and light colored cabinets.
A custom hood over the stone back splash creates a wonderful focal point. The traditionally styled architectural mill work compliments the island's use of reclaimed wood, transitional tapered legs, and white Carrara marble.
White Subway Tile and floating shelves in a distressed warm wood tone balance the barn door across the room and add another transitional touch to the room.
This kitchen was featured in a Houzz Kitchen of the Week article!
Photography by Alicia's Art, LLC
RUDLOFF Custom Builders, is a residential construction company that connects with clients early in the design phase to ensure every detail of your project is captured just as you imagined. RUDLOFF Custom Builders will create the project of your dreams that is executed by on-site project managers and skilled craftsman, while creating lifetime client relationships that are build on trust and integrity.
We are a full service, certified remodeling company that covers all of the Philadelphia suburban area including West Chester, Gladwynne, Malvern, Wayne, Haverford and more.
As a 6 time Best of Houzz winner, we look forward to working with you on your next project.
 Breeze Giannasio Interiors
Meghan Bob Photography

Home office - large transitional freestanding desk dark wood floor and brown floor home office idea in Los Angeles with blue walls and no fireplace
Home office - large transitional freestanding desk dark wood floor and brown floor home office idea in Los Angeles with blue walls and no fireplace

 Aleck Wilson Architects
This project was an update and addition to a historic firehouse in Pacific Heights. The original layout included the engine room, a bunkroom and a cook’s cottage at the rear. Our work was primarily to work with a collection of odd spaces at the rear and create kids bedrooms, a light court and design a more creative and inviting court yard between the existing buildings. After the renovation the home retains the character of the firehouse with 4 bedrooms to complement the party / play space on the ground floor, and the quintessential great room upstairs.
Paul Dryer Photography

 Laurel Alexander Interiors
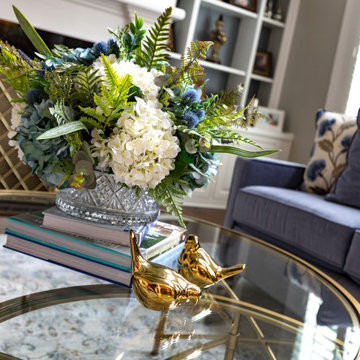
Complete update of living room in Executive Home. The living room space was updated with all new custom designed/upholstered furnishings, wall decor, case goods, rug, custom designed lamps, new chandelier, occasional tables, mantle leaning mirror, custom wainscoting grid above fireplace, custom formulated wall color, wall decor and decor accessories.


 Kathleen Jacobson, The Couture Closet
We designed this refined executive home office and private library tailored specifically for our client's needs. Featuring floor-to-ceiling cabinetry made of rift cut white oak with a slim shaker profile. Drawers were outfitted for a pull out printer and files and adjustable book shelves wrap around the room.
63