
Search results for "Executive" in Home Design Ideas
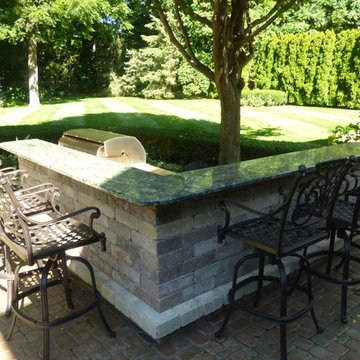
 Executive Landscape
Inspiration for a mid-sized timeless backyard concrete paver patio kitchen remodel in Detroit with no cover
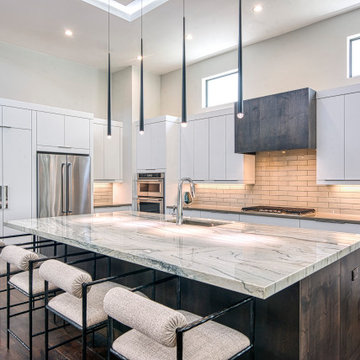
 Divco Custom Homes
Stunning marble kitchen in our Andora model located in the beautiful neighborhood of Miromar Lakes.
Trendy dark wood floor and brown floor eat-in kitchen photo in Miami with an integrated sink, white cabinets, white backsplash, an island and multicolored countertops
Trendy dark wood floor and brown floor eat-in kitchen photo in Miami with an integrated sink, white cabinets, white backsplash, an island and multicolored countertops

Find the right local pro for your project
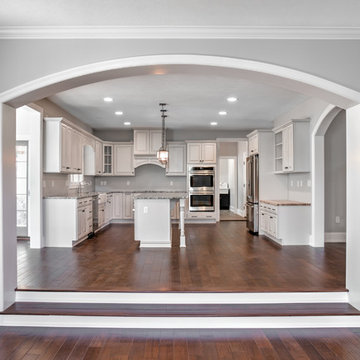
 Executive Developers, LLC
Kitchen/family room step down
Large arts and crafts l-shaped dark wood floor eat-in kitchen photo in Other with a farmhouse sink, raised-panel cabinets, white cabinets, granite countertops, gray backsplash, stainless steel appliances and an island
Large arts and crafts l-shaped dark wood floor eat-in kitchen photo in Other with a farmhouse sink, raised-panel cabinets, white cabinets, granite countertops, gray backsplash, stainless steel appliances and an island
 Carole Hunter Home Design
Photographer Gil Jacobs
Cabinets by Lisa Steers at Vineyard Home Center
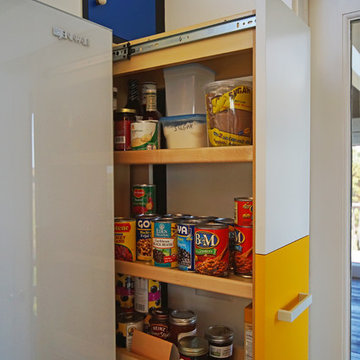
Mid-century modern kitchen photo in Boston
Mid-century modern kitchen photo in Boston
 User
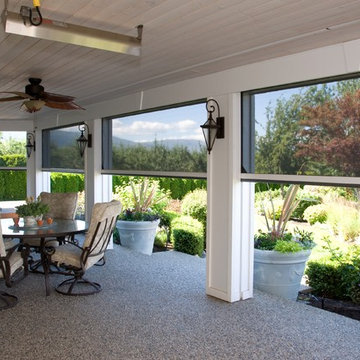
UserMotorized, retractable Phantom Executive screens transform patios and porches into comfortable and welcoming outdoor living spaces. These motorized screens from The Shade Shop retract to be out-of-sight and out-of-mind until you decide you want to utilize them. When the summer sun feels a little harsh, put your solar mesh screens down with the touch of a button to shield the UV rays. Alternately, choose the insect mesh to allow for natural ventilation, while still keeping those pesky mosquitoes from entering your outdoor oasis.
 BDR Executive Custom Homes
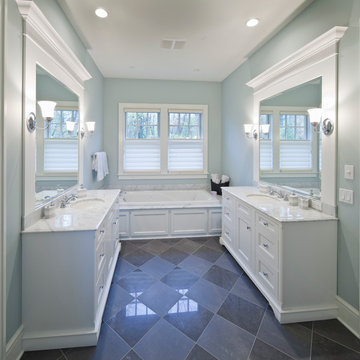
Bathroom - coastal master gray tile and porcelain tile porcelain tile bathroom idea in Grand Rapids with a drop-in sink, flat-panel cabinets, white cabinets, granite countertops and blue walls
 Executive Landscape

Design ideas for a large contemporary partial sun front yard brick landscaping in Detroit for summer.

 Elite A/V | Smart Home & Automation Integration
Example of a mid-sized trendy gender-neutral dark wood floor and brown floor walk-in closet design in Las Vegas with flat-panel cabinets and white cabinets
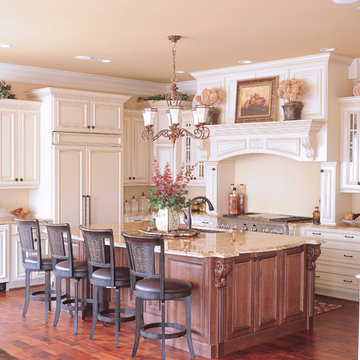
 Executive Cabinetry
Inspiration for a mid-sized timeless u-shaped medium tone wood floor eat-in kitchen remodel in Other with raised-panel cabinets, medium tone wood cabinets, stainless steel appliances and an island

 Mackenzie Collier Interiors
Photo: James Stewart
Inspiration for a large modern l-shaped porcelain tile eat-in kitchen remodel in Phoenix with flat-panel cabinets, white cabinets, white backsplash, stainless steel appliances, an island, an undermount sink, quartz countertops and subway tile backsplash
Inspiration for a large modern l-shaped porcelain tile eat-in kitchen remodel in Phoenix with flat-panel cabinets, white cabinets, white backsplash, stainless steel appliances, an island, an undermount sink, quartz countertops and subway tile backsplash
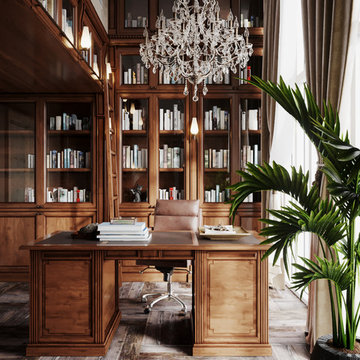
 Daria Boston Design Studio
Elegant freestanding desk medium tone wood floor and brown floor home office photo in Other

 avenue design inc

Mid-sized trendy light wood floor and wallpaper powder room photo in Toronto with flat-panel cabinets, light wood cabinets, a one-piece toilet, white walls, an undermount sink, quartz countertops, white countertops and a floating vanity
 avenue design inc
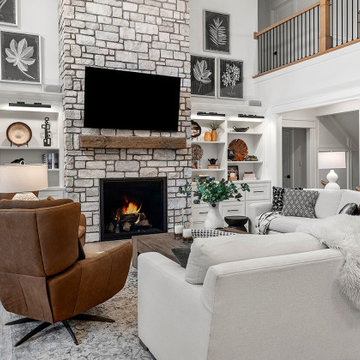
Mid-sized trendy medium tone wood floor and brown floor great room photo in Toronto with white walls
 Duke Homes, Inc.
A dramatic natural stone fireplace is surrounded by beautiful custom built-in shelving.
Living room - large transitional open concept laminate floor, brown floor and vaulted ceiling living room idea in Indianapolis with white walls, a standard fireplace, a stone fireplace and a wall-mounted tv
Living room - large transitional open concept laminate floor, brown floor and vaulted ceiling living room idea in Indianapolis with white walls, a standard fireplace, a stone fireplace and a wall-mounted tv
 avenue design inc

Powder room - mid-sized contemporary white tile and porcelain tile porcelain tile, black floor and wallpaper powder room idea in Toronto with flat-panel cabinets, black cabinets, a one-piece toilet, white walls, an undermount sink, quartz countertops, white countertops and a floating vanity
 avenue design inc
Aia photography
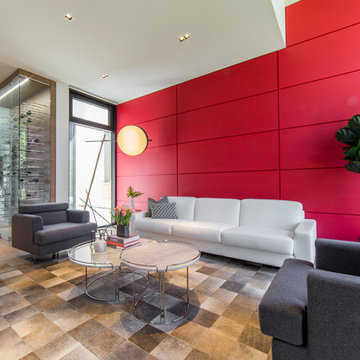
Example of a large trendy open concept light wood floor and beige floor living room design in Toronto with red walls
Example of a large trendy open concept light wood floor and beige floor living room design in Toronto with red walls
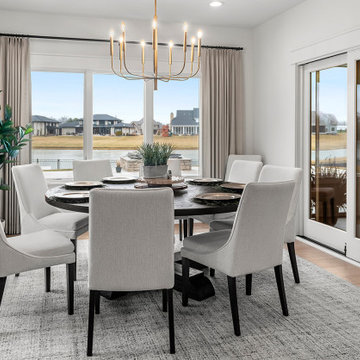 Duke Homes, Inc.
The eat-in dining room is part of the open kitchen design and takes full advantage of the lake views.
Example of a mid-sized transitional laminate floor and brown floor dining room design in Indianapolis with white walls
Example of a mid-sized transitional laminate floor and brown floor dining room design in Indianapolis with white walls

 avenue design inc
Great room - mid-sized contemporary light wood floor, beige floor and brick wall great room idea in Toronto with white walls
12