
Search results for "Executive" in Home Design Ideas
 avenue design inc

Built-in closet - large contemporary gender-neutral light wood floor and beige floor built-in closet idea in Toronto with flat-panel cabinets and light wood cabinets
 avenue design inc

Large trendy l-shaped porcelain tile and gray floor open concept kitchen photo in Toronto with a double-bowl sink, flat-panel cabinets, white cabinets, quartz countertops, white backsplash, quartz backsplash, paneled appliances, an island and white countertops
 avenue design inc
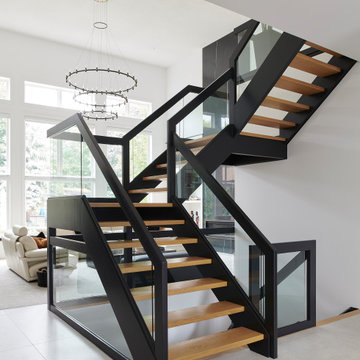
Staircase - large contemporary wooden u-shaped glass railing staircase idea in Toronto
Find the right local pro for your project
 avenue design inc

Example of a mid-sized trendy single-wall porcelain tile and black floor utility room design in Toronto with an undermount sink, shaker cabinets, green cabinets, quartz countertops, white backsplash, white walls, a side-by-side washer/dryer and gray countertops
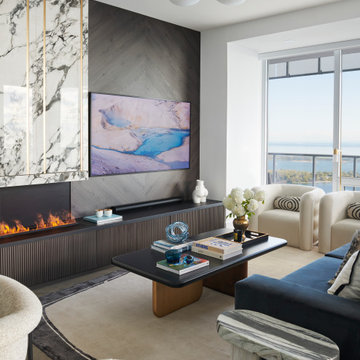 avenue design inc
Inspiration for a large contemporary open concept medium tone wood floor and brown floor living room remodel in Toronto with white walls, a ribbon fireplace, a stone fireplace and a wall-mounted tv
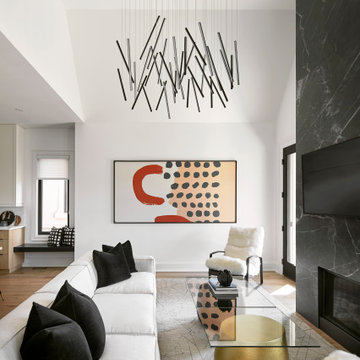 avenue design inc
Family room - mid-sized contemporary open concept light wood floor, beige floor and vaulted ceiling family room idea in Toronto with white walls, a standard fireplace, a stone fireplace and a wall-mounted tv
 avenue design inc
Mid-sized trendy medium tone wood floor and brown floor great room photo in Toronto with white walls
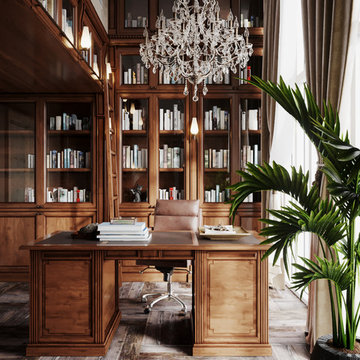
 Daria Boston Design Studio
Elegant freestanding desk medium tone wood floor and brown floor home office photo in Other
 Duke Homes, Inc.
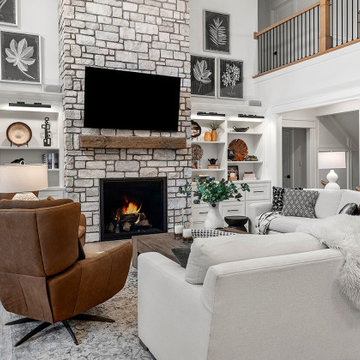
A dramatic natural stone fireplace is surrounded by beautiful custom built-in shelving.
Living room - large transitional open concept laminate floor, brown floor and vaulted ceiling living room idea in Indianapolis with white walls, a standard fireplace, a stone fireplace and a wall-mounted tv
Living room - large transitional open concept laminate floor, brown floor and vaulted ceiling living room idea in Indianapolis with white walls, a standard fireplace, a stone fireplace and a wall-mounted tv
 avenue design inc

Mid-sized trendy light wood floor and wallpaper powder room photo in Toronto with flat-panel cabinets, light wood cabinets, a one-piece toilet, white walls, an undermount sink, quartz countertops, white countertops and a floating vanity
 Duke Homes, Inc.
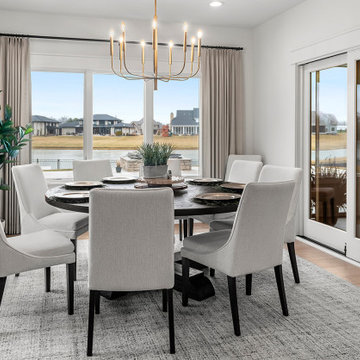
The eat-in dining room is part of the open kitchen design and takes full advantage of the lake views.
Example of a mid-sized transitional laminate floor and brown floor dining room design in Indianapolis with white walls
Example of a mid-sized transitional laminate floor and brown floor dining room design in Indianapolis with white walls
 avenue design inc

Great room - mid-sized contemporary light wood floor, beige floor and brick wall great room idea in Toronto with white walls

 avenue design inc
Aia photography
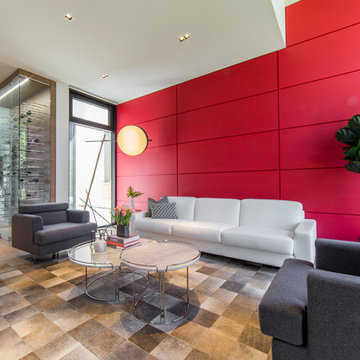
Example of a large trendy open concept light wood floor and beige floor living room design in Toronto with red walls
Example of a large trendy open concept light wood floor and beige floor living room design in Toronto with red walls
 avenue design inc

Inspiration for a large contemporary master black tile and porcelain tile porcelain tile, black floor and double-sink bathroom remodel in Toronto with flat-panel cabinets, beige cabinets, a two-piece toilet, beige walls, quartz countertops, a hinged shower door, brown countertops, a floating vanity and an undermount sink
 avenue design inc


Powder room - mid-sized contemporary white tile and porcelain tile porcelain tile, black floor and wallpaper powder room idea in Toronto with flat-panel cabinets, black cabinets, a one-piece toilet, white walls, an undermount sink, quartz countertops, white countertops and a floating vanity
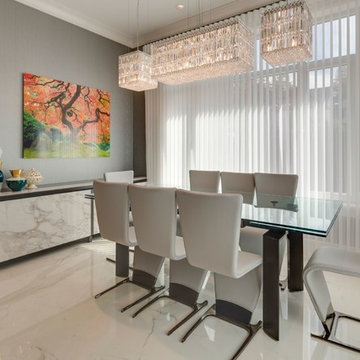
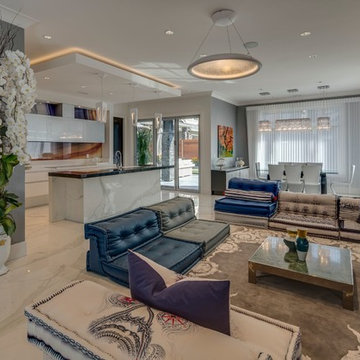
 avenue design inc
Powder room - large contemporary beige floor and wallpaper powder room idea in Toronto with flat-panel cabinets, a one-piece toilet, white walls, an integrated sink, quartz countertops, white countertops and a floating vanity
 avenue design inc

Mid-sized trendy galley medium tone wood floor and brown floor open concept kitchen photo in Toronto with an undermount sink, flat-panel cabinets, quartz countertops, white backsplash, quartz backsplash, stainless steel appliances, a peninsula, white countertops and gray cabinets
13