
Search results for "Exemplify" in Home Design Ideas
 Shearon Design Collective
Luxury Paradise Valley Landscape & Pool Design: A Stunning Desert Retreat
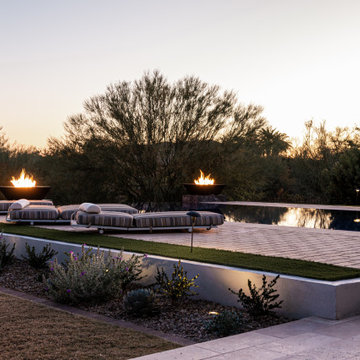
This Paradise Valley landscape and pool design seamlessly blends modern luxury with the breathtaking Arizona desert. Set against the dramatic backdrop of Camelback Mountain, this custom infinity-edge pool reflects the warm hues of the sunset, creating a serene and immersive outdoor experience. Elegant fire bowls add warmth and contrast, enhancing the ambiance of this sophisticated outdoor living space. Thoughtfully integrated desert plantings, natural stone, and high-end hardscaping ensure a seamless connection between architecture and nature. Designed for both relaxation and entertaining, this luxury outdoor retreat exemplifies the art of high-end landscape design in Paradise Valley, where every element enhances the beauty of the surroundings.
 LAZZONI
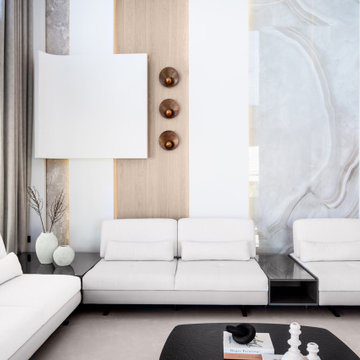
Set within the award-winning Avend Beytepe development by AS Architects and Gökhan Aksoy Architects—recognized in the “Designed Project” category of the WA Awards by the World Architecture Community—this private residence showcases a seamless blend of cutting-edge architecture and bespoke interior furnishing by LAZZONI.
Furnished entirely with pieces from LAZZONI's latest collection, the living room centers around the Mony modular sofa, known for its adjustable backrests and clean, sculptural lines. Complemented by Lande swivel armchairs and Gona hexagonal coffee tables, the space achieves a perfect balance of comfort and modern sophistication beneath soaring double-height ceilings.
The adjacent dining area features the sleek Fly dining table, while the bedrooms are grounded by LAZZONI's Istanbul and Hexa storage beds, chosen for both their refined design and functional excellence. A custom walk-in closet completes the home, exemplifying LAZZONI's capability in delivering tailored, design-led solutions across all living spaces.
 LAZZONI
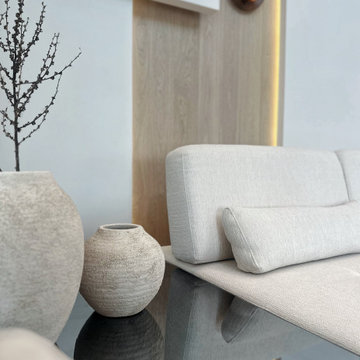
Set within the award-winning Avend Beytepe development by AS Architects and Gökhan Aksoy Architects—recognized in the “Designed Project” category of the WA Awards by the World Architecture Community—this private residence showcases a seamless blend of cutting-edge architecture and bespoke interior furnishing by LAZZONI.
Furnished entirely with pieces from LAZZONI's latest collection, the living room centers around the Mony modular sofa, known for its adjustable backrests and clean, sculptural lines. Complemented by Lande swivel armchairs and Gona hexagonal coffee tables, the space achieves a perfect balance of comfort and modern sophistication beneath soaring double-height ceilings.
The adjacent dining area features the sleek Fly dining table, while the bedrooms are grounded by LAZZONI's Istanbul and Hexa storage beds, chosen for both their refined design and functional excellence. A custom walk-in closet completes the home, exemplifying LAZZONI's capability in delivering tailored, design-led solutions across all living spaces.
Find the right local pro for your project
 LAZZONI
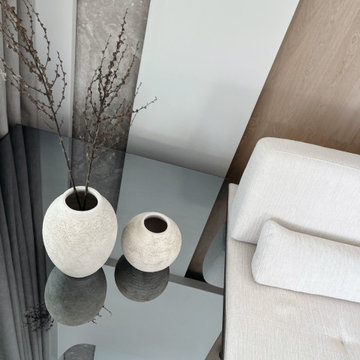
Set within the award-winning Avend Beytepe development by AS Architects and Gökhan Aksoy Architects—recognized in the “Designed Project” category of the WA Awards by the World Architecture Community—this private residence showcases a seamless blend of cutting-edge architecture and bespoke interior furnishing by LAZZONI.
Furnished entirely with pieces from LAZZONI's latest collection, the living room centers around the Mony modular sofa, known for its adjustable backrests and clean, sculptural lines. Complemented by Lande swivel armchairs and Gona hexagonal coffee tables, the space achieves a perfect balance of comfort and modern sophistication beneath soaring double-height ceilings.
The adjacent dining area features the sleek Fly dining table, while the bedrooms are grounded by LAZZONI's Istanbul and Hexa storage beds, chosen for both their refined design and functional excellence. A custom walk-in closet completes the home, exemplifying LAZZONI's capability in delivering tailored, design-led solutions across all living spaces.
 Otero Signature Homes
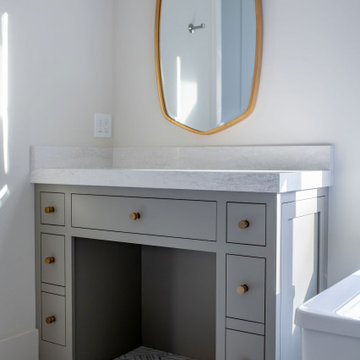
Falls Retreat by Otero Signature Homes is a stunning new-build residence located in Bainbridge Township, Ohio. It is a refined blend of modern and classic architectural elements. This luxury home features a calm and inviting interior palette centered on earthy neutrals, warm whites, and natural textures, complemented by character white oak hardwood flooring, Cambria countertops, York wallcoverings, and high-end tile selections from Dal Tile and Emser Tile. Thoughtful craftsmanship is showcased through standout design elements such as a see-through fireplace, coffered ceilings, layered shiplap, color-drenching, and checkered tile in the pantry—all highlighting the meticulous attention to detail and timeless sophistication. With mixed metals, statement lighting from Visual Comfort, Meridian, and Hinkley, and fully customized cabinetry, the Falls Retreat offers a warm yet elevated lifestyle experience. This luxury home exemplifies Otero Signature Homes’ commitment to creating beautifully curated, high-performance custom homes in Northeast Ohio.
 Dream Coast Builders
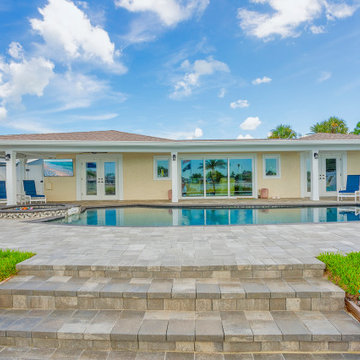
This meticulously designed coastal home exterior in Clearwater, FL blends modern architecture with Florida-style outdoor living. The residence features a wide poolside patio wrapped in neutral stone pavers, a custom in-ground pool, and a covered lounge area outfitted for year-round relaxation. Clean rooflines, white trim accents, and symmetrical French doors reflect a beach house design, while the elevated foundation maximizes views of the surrounding waterfront property. Ideal for those pursuing custom homes, luxury home remodeling, or thoughtful home additions, this layout offers seamless flow between indoor comfort and open-air leisure. With lush landscaping, functional outdoor zones, and direct dock access, this property exemplifies Clearwater's best in vacation home living and coastal home design.
 Northwind Exteriors
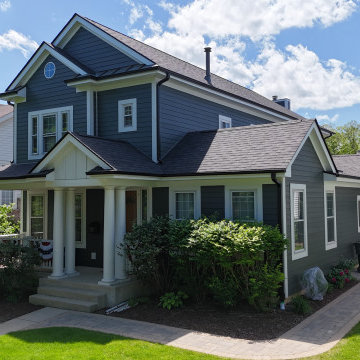
Park Ridge, IL – Exterior Transformation with James Hardie Siding and Malarkey Roofing
For this beautiful home in Park Ridge, IL, Northwind Exteriors completed a full exterior upgrade using high-performance materials and a sleek, modern color palette. The home features James Hardie Fiber Cement Lap Siding in Iron Gray, accented with Arctic White Trim for a clean, striking contrast. To complete the look, we installed a Malarkey Brilliant Black Roof, offering both durability and an elegant finish that ties the exterior together.
The seamless black gutters and white aluminum soffit and fascia complement the siding and roof, adding both function and polish. This cohesive design not only enhances curb appeal but also delivers lasting protection with premium materials. This project exemplifies our commitment to quality and style, using top-tier products from trusted brands like James Hardie and Malarkey.
 Otero Signature Homes
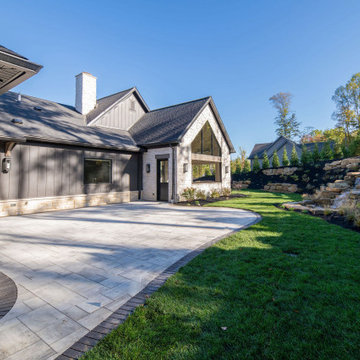
Falls Retreat by Otero Signature Homes is a stunning new-build residence located in Bainbridge Township, Ohio. It is a refined blend of modern and classic architectural elements. This luxury home features a calm and inviting interior palette centered on earthy neutrals, warm whites, and natural textures, complemented by character white oak hardwood flooring, Cambria countertops, York wallcoverings, and high-end tile selections from Dal Tile and Emser Tile. Thoughtful craftsmanship is showcased through standout design elements such as a see-through fireplace, coffered ceilings, layered shiplap, color-drenching, and checkered tile in the pantry—all highlighting the meticulous attention to detail and timeless sophistication. With mixed metals, statement lighting from Visual Comfort, Meridian, and Hinkley, and fully customized cabinetry, the Falls Retreat offers a warm yet elevated lifestyle experience. This luxury home exemplifies Otero Signature Homes’ commitment to creating beautifully curated, high-performance custom homes in Northeast Ohio.
 Green Mountain Builders
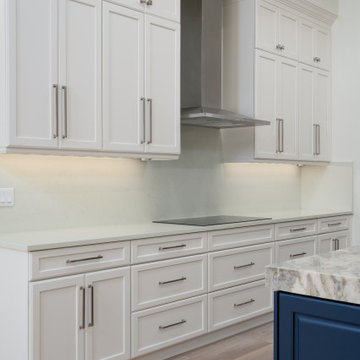
To meet the specific needs of our homeowners' evolving lifestyles we remodel luxury homes inside and outside, and from a single kitchen remodel to an entire whole home makeover. This extensive remodel in Bonita Bay exemplifies the open concept. Walls were removed, opening up the kitchen and redefining the space for a better flow, superior functionality, upgrading cabinets, appliances, flooring, and creating a gorgeous, expansive island, with comfortable seating for six. With light, wide-plank flooring, open-concept design and large windows and sliders. This home is bathed in natural light throughout, including the master suite and master bath. The outdoor living area, including the pool and decking were updated, and provides stunning, golf course vistas through a mega-viewing screened enclosure.
 Shearon Design Collective
Luxury Paradise Valley Landscape & Pool Design: A Stunning Desert Retreat
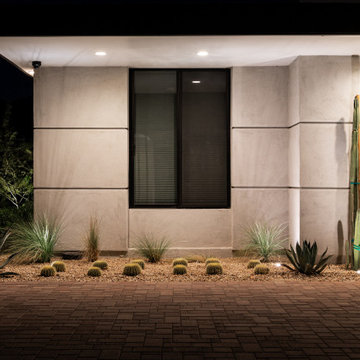
This Paradise Valley landscape and pool design seamlessly blends modern luxury with the breathtaking Arizona desert. Set against the dramatic backdrop of Camelback Mountain, this custom infinity-edge pool reflects the warm hues of the sunset, creating a serene and immersive outdoor experience. Elegant fire bowls add warmth and contrast, enhancing the ambiance of this sophisticated outdoor living space. Thoughtfully integrated desert plantings, natural stone, and high-end hardscaping ensure a seamless connection between architecture and nature. Designed for both relaxation and entertaining, this luxury outdoor retreat exemplifies the art of high-end landscape design in Paradise Valley, where every element enhances the beauty of the surroundings.
 LAZZONI
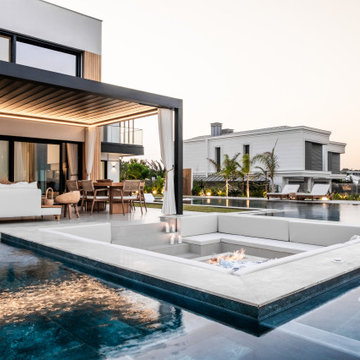
Set within the award-winning Avend Beytepe development by AS Architects and Gökhan Aksoy Architects—recognized in the “Designed Project” category of the WA Awards by the World Architecture Community—this private residence showcases a seamless blend of cutting-edge architecture and bespoke interior furnishing by LAZZONI.
Furnished entirely with pieces from LAZZONI's latest collection, the living room centers around the Mony modular sofa, known for its adjustable backrests and clean, sculptural lines. Complemented by Lande swivel armchairs and Gona hexagonal coffee tables, the space achieves a perfect balance of comfort and modern sophistication beneath soaring double-height ceilings.
The adjacent dining area features the sleek Fly dining table, while the bedrooms are grounded by LAZZONI's Istanbul and Hexa storage beds, chosen for both their refined design and functional excellence. A custom walk-in closet completes the home, exemplifying LAZZONI's capability in delivering tailored, design-led solutions across all living spaces.
 Shearon Design Collective
Luxury Paradise Valley Landscape & Pool Design: A Stunning Desert Retreat
This Paradise Valley landscape and pool design seamlessly blends modern luxury with the breathtaking Arizona desert. Set against the dramatic backdrop of Camelback Mountain, this custom infinity-edge pool reflects the warm hues of the sunset, creating a serene and immersive outdoor experience. Elegant fire bowls add warmth and contrast, enhancing the ambiance of this sophisticated outdoor living space. Thoughtfully integrated desert plantings, natural stone, and high-end hardscaping ensure a seamless connection between architecture and nature. Designed for both relaxation and entertaining, this luxury outdoor retreat exemplifies the art of high-end landscape design in Paradise Valley, where every element enhances the beauty of the surroundings.

 Isaman design, Inc.
Situated in rural east Templeton is the Santa Barbara style estate that is the Castillo Residence. It exemplifies the classic nature of old world Spain, sporting massive timber trusses, authentic terra cotta tile flooring and pristine white washed walls. The entry to the residence is suitably grand, with a sweeping stair case up to a landing that overlooks the antique wood front door. The house boasts lofty ceilings in the great room, and a two story library complete with spiral stair case. This house was not only designed to suit its human residents but also its canine residents, and they have their own room off of the 5-car garage at the lower level. The master suite occupies a full wing of the residence, at a mere 1,700 square feet, providing space for a master sitting room, bedroom, bathroom, and sprawling walk in closets with laundry facilities. There are a plethora of outdoor living spaces, including a full outdoor kitchen, reflecting pool water feature and massive covered porches overlooking the Templeton countryside.
 Shearon Design Collective
Luxury Paradise Valley Landscape & Pool Design: A Stunning Desert Retreat
This Paradise Valley landscape and pool design seamlessly blends modern luxury with the breathtaking Arizona desert. Set against the dramatic backdrop of Camelback Mountain, this custom infinity-edge pool reflects the warm hues of the sunset, creating a serene and immersive outdoor experience. Elegant fire bowls add warmth and contrast, enhancing the ambiance of this sophisticated outdoor living space. Thoughtfully integrated desert plantings, natural stone, and high-end hardscaping ensure a seamless connection between architecture and nature. Designed for both relaxation and entertaining, this luxury outdoor retreat exemplifies the art of high-end landscape design in Paradise Valley, where every element enhances the beauty of the surroundings.
 Galilee Lighting
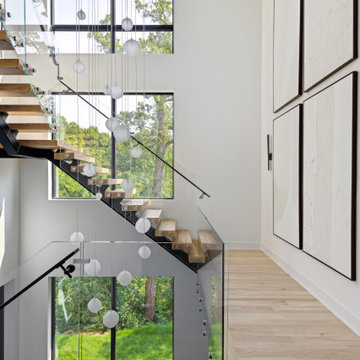
This bespoke multi‑story chandelier is a sculptural cascade of hand‑blown glass, designed to transform a tall vertical space into a luminous architectural statement. Each pendant is individually crafted by master glass artisans, then arranged in a dramatic descending composition that flows seamlessly across all three levels of the stairwell. The installation creates a sense of movement and elegance, with light shimmering through the glass to illuminate the staircase with a warm, ethereal glow.
Tailored precisely to the height, proportions, and sightlines of the home, the chandelier features custom lengths, custom glass colors, and a meticulously engineered canopy that anchors the entire composition with refined simplicity. By day, the glass forms a striking vertical art piece; by night, it becomes a radiant waterfall of light visible from every floor.
This installation exemplifies our signature approach: museum‑level craftsmanship, architectural precision, and fully personalized design for luxury residences with tall ceilings and multi‑story spaces.

 Sandy Spring Builders
This home exemplifies the meaning of contemporary design. Our clients wanted something that would stand out in a community of new homes in the prestigious 1801 Foxhall development in Northwest DC. The stones for the exterior were individually cut and laid so that they provided a more modern feel. The narrow windows with stone headers and ledges add to that feeling, along with the flat wood-paneled garage door. The wood trim details throughout the home and the exquisite custom Italian tiles were all completely custom designed, along with the sleek kitchen cabinets and bathroom vanities. The feeling of contemporary, clean lines are carried out everywhere in the home. And the most prominent feature for that is the wood and steel linear “zig-zag” staircase which is a centerpiece of the home. The sauna has a luxurious Scandinavian feel that works well in the home. One of the most interesting features of this home are the views from different rooms, looking towards other parts of the home. You are able to see new and interesting design features from a variety of angles, each one creating its own contemporary look.
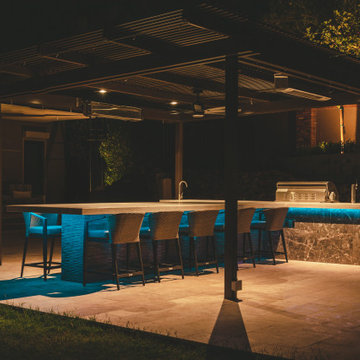 Shearon Design Collective
Luxury Paradise Valley Landscape & Pool Design: A Stunning Desert Retreat
This Paradise Valley landscape and pool design seamlessly blends modern luxury with the breathtaking Arizona desert. Set against the dramatic backdrop of Camelback Mountain, this custom infinity-edge pool reflects the warm hues of the sunset, creating a serene and immersive outdoor experience. Elegant fire bowls add warmth and contrast, enhancing the ambiance of this sophisticated outdoor living space. Thoughtfully integrated desert plantings, natural stone, and high-end hardscaping ensure a seamless connection between architecture and nature. Designed for both relaxation and entertaining, this luxury outdoor retreat exemplifies the art of high-end landscape design in Paradise Valley, where every element enhances the beauty of the surroundings.
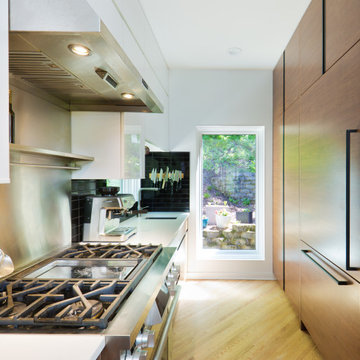
 Albers Design LLC
This custom-designed home, secluded on 6 acres of woods and a pond, was constructed in 1986 and is demonstrative of the challenges of remodeling custom design homes. While the initial design worked for the original empty nesters, the new owner found aspects of the custom design deficient for their young family, best exemplified by the fact the kitchen was extremely small and did not have an oven.
An interesting aspect of the original design was that it had a strong geometric form, in floor plan, that created interesting spaces for the original owner but introduced challenges in accommodating our client’s program. The original plan had triangular indentions and projections beyond a rectilinear footprint.
To accommodate the owner’s program, we infilled one projection to encompass a fireplace and home stereo cabinets and removed an indentation to create more room for an expanded kitchen. The existing sunken living room floor was two steps down from the kitchen/dining area. We raised this floor flush with the other spaces to create a continuity of space. This allowed for more options in function and furnishings.
The modern expression of the remodel was driven by our client’s passion for modern design, and it further enhanced the original design expression, staying respectful and true to the original design.
Albers Design constructed the second phase of this project using our proprietary CMA Advantage™ construction delivery method
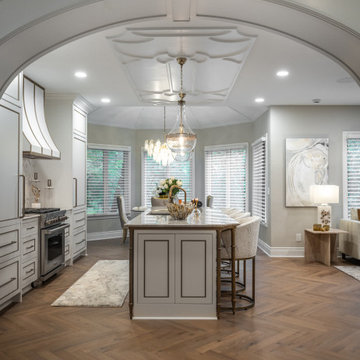
 Architectural Justice
This kitchen remodel blends modern sophistication with timeless functionality, creating a space that is both practical for everyday living and visually stunning. The heart of the kitchen features custom cabinetry and millwork, carefully designed to maximize storage while maintaining clean, elegant lines.
A striking island serves as both a workspace and gathering point, topped with natural stone countertops that add texture and warmth. Premium materials and finishes, including high-end appliances, sleek metal accents, and bespoke hardware, enhance the overall luxury feel.
Open shelving and integrated storage solutions allow for beautifully curated displays, while thoughtful layout decisions create a seamless flow between the kitchen, dining, and living areas. Large windows bring in natural light, highlighting the refined finishes and architectural details throughout the space.
This kitchen exemplifies how custom design, high-quality materials, and functional layout can come together to create a modern yet timeless centerpiece for the home.
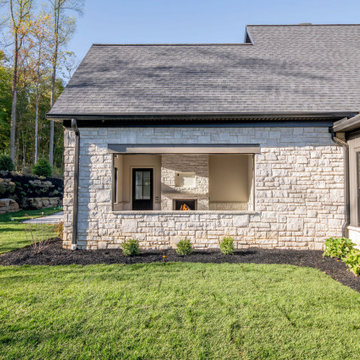 Otero Signature Homes
Falls Retreat by Otero Signature Homes is a stunning new-build residence located in Bainbridge Township, Ohio. It is a refined blend of modern and classic architectural elements. This luxury home features a calm and inviting interior palette centered on earthy neutrals, warm whites, and natural textures, complemented by character white oak hardwood flooring, Cambria countertops, York wallcoverings, and high-end tile selections from Dal Tile and Emser Tile. Thoughtful craftsmanship is showcased through standout design elements such as a see-through fireplace, coffered ceilings, layered shiplap, color-drenching, and checkered tile in the pantry—all highlighting the meticulous attention to detail and timeless sophistication. With mixed metals, statement lighting from Visual Comfort, Meridian, and Hinkley, and fully customized cabinetry, the Falls Retreat offers a warm yet elevated lifestyle experience. This luxury home exemplifies Otero Signature Homes’ commitment to creating beautifully curated, high-performance custom homes in Northeast Ohio.
116