
Search results for "Exemplify" in Home Design Ideas
 Geshtalt homes
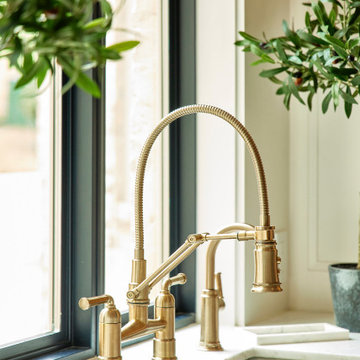
This full-scale remodel transformed a dated traditional home into an elegant, modernized retreat. The project involved reimagining every room—from the formal living spaces to the kitchen, bathrooms, and private suites—blending classic design elements with luxurious modern amenities.
High-end finishes, custom millwork, and thoughtfully curated materials were used throughout to elevate and further develop the home’s character. The kitchen now features elegant lines, marble countertops, and luxury appliances, designed for both beauty and functionality. Bathrooms were reconfigured for spa-like comfort, with features such , focal tiling, and freestanding tubs.
Additional hardwood flooring connects to original, and designer lighting create continuity and sophistication across the spaces. We also enhanced flow and openness by selectively removing and combining islands, and expanding key areas to accommodate contemporary living without sacrificing traditional elegance.
From concept to completion, this project exemplifies USI's design-build approach—seamlessly integrating architecture, interior design, and craftsmanship to deliver a cohesive, upscale home tailored to modern lifestyles.
 Otero Signature Homes
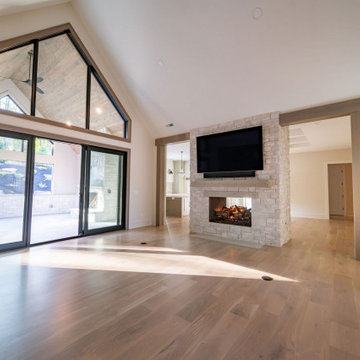
Falls Retreat by Otero Signature Homes is a stunning new-build residence located in Bainbridge Township, Ohio. It is a refined blend of modern and classic architectural elements. This luxury home features a calm and inviting interior palette centered on earthy neutrals, warm whites, and natural textures, complemented by character white oak hardwood flooring, Cambria countertops, York wallcoverings, and high-end tile selections from Dal Tile and Emser Tile. Thoughtful craftsmanship is showcased through standout design elements such as a see-through fireplace, coffered ceilings, layered shiplap, color-drenching, and checkered tile in the pantry—all highlighting the meticulous attention to detail and timeless sophistication. With mixed metals, statement lighting from Visual Comfort, Meridian, and Hinkley, and fully customized cabinetry, the Falls Retreat offers a warm yet elevated lifestyle experience. This luxury home exemplifies Otero Signature Homes’ commitment to creating beautifully curated, high-performance custom homes in Northeast Ohio.
 Shearon Design Collective
Luxury Paradise Valley Landscape & Pool Design: A Stunning Desert Retreat
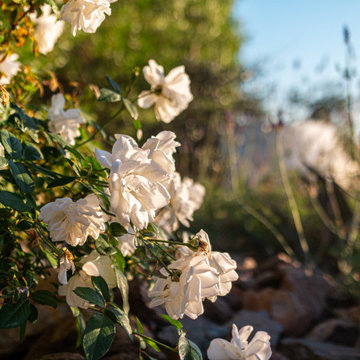
This Paradise Valley landscape and pool design seamlessly blends modern luxury with the breathtaking Arizona desert. Set against the dramatic backdrop of Camelback Mountain, this custom infinity-edge pool reflects the warm hues of the sunset, creating a serene and immersive outdoor experience. Elegant fire bowls add warmth and contrast, enhancing the ambiance of this sophisticated outdoor living space. Thoughtfully integrated desert plantings, natural stone, and high-end hardscaping ensure a seamless connection between architecture and nature. Designed for both relaxation and entertaining, this luxury outdoor retreat exemplifies the art of high-end landscape design in Paradise Valley, where every element enhances the beauty of the surroundings.
 Otero Signature Homes
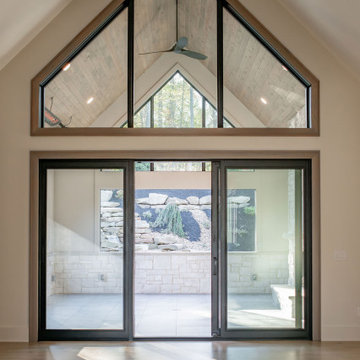
Falls Retreat by Otero Signature Homes is a stunning new-build residence located in Bainbridge Township, Ohio. It is a refined blend of modern and classic architectural elements. This luxury home features a calm and inviting interior palette centered on earthy neutrals, warm whites, and natural textures, complemented by character white oak hardwood flooring, Cambria countertops, York wallcoverings, and high-end tile selections from Dal Tile and Emser Tile. Thoughtful craftsmanship is showcased through standout design elements such as a see-through fireplace, coffered ceilings, layered shiplap, color-drenching, and checkered tile in the pantry—all highlighting the meticulous attention to detail and timeless sophistication. With mixed metals, statement lighting from Visual Comfort, Meridian, and Hinkley, and fully customized cabinetry, the Falls Retreat offers a warm yet elevated lifestyle experience. This luxury home exemplifies Otero Signature Homes’ commitment to creating beautifully curated, high-performance custom homes in Northeast Ohio.
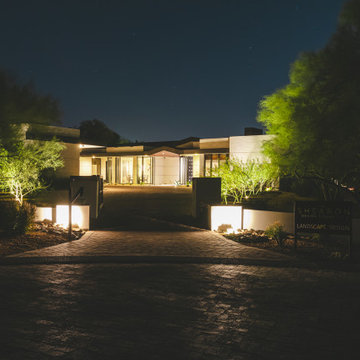 Shearon Design Collective
Luxury Paradise Valley Landscape & Pool Design: A Stunning Desert Retreat
This Paradise Valley landscape and pool design seamlessly blends modern luxury with the breathtaking Arizona desert. Set against the dramatic backdrop of Camelback Mountain, this custom infinity-edge pool reflects the warm hues of the sunset, creating a serene and immersive outdoor experience. Elegant fire bowls add warmth and contrast, enhancing the ambiance of this sophisticated outdoor living space. Thoughtfully integrated desert plantings, natural stone, and high-end hardscaping ensure a seamless connection between architecture and nature. Designed for both relaxation and entertaining, this luxury outdoor retreat exemplifies the art of high-end landscape design in Paradise Valley, where every element enhances the beauty of the surroundings.
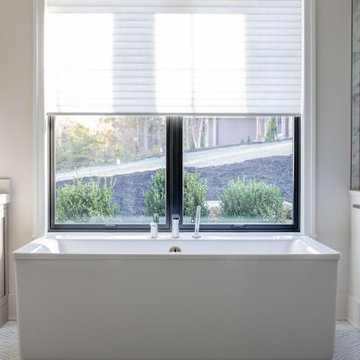 Otero Signature Homes
Falls Retreat by Otero Signature Homes is a stunning new-build residence located in Bainbridge Township, Ohio. It is a refined blend of modern and classic architectural elements. This luxury home features a calm and inviting interior palette centered on earthy neutrals, warm whites, and natural textures, complemented by character white oak hardwood flooring, Cambria countertops, York wallcoverings, and high-end tile selections from Dal Tile and Emser Tile. Thoughtful craftsmanship is showcased through standout design elements such as a see-through fireplace, coffered ceilings, layered shiplap, color-drenching, and checkered tile in the pantry—all highlighting the meticulous attention to detail and timeless sophistication. With mixed metals, statement lighting from Visual Comfort, Meridian, and Hinkley, and fully customized cabinetry, the Falls Retreat offers a warm yet elevated lifestyle experience. This luxury home exemplifies Otero Signature Homes’ commitment to creating beautifully curated, high-performance custom homes in Northeast Ohio.
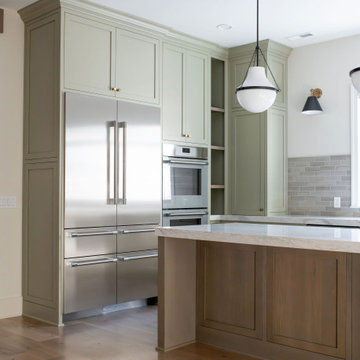 Otero Signature Homes
Falls Retreat by Otero Signature Homes is a stunning new-build residence located in Bainbridge Township, Ohio. It is a refined blend of modern and classic architectural elements. This luxury home features a calm and inviting interior palette centered on earthy neutrals, warm whites, and natural textures, complemented by character white oak hardwood flooring, Cambria countertops, York wallcoverings, and high-end tile selections from Dal Tile and Emser Tile. Thoughtful craftsmanship is showcased through standout design elements such as a see-through fireplace, coffered ceilings, layered shiplap, color-drenching, and checkered tile in the pantry—all highlighting the meticulous attention to detail and timeless sophistication. With mixed metals, statement lighting from Visual Comfort, Meridian, and Hinkley, and fully customized cabinetry, the Falls Retreat offers a warm yet elevated lifestyle experience. This luxury home exemplifies Otero Signature Homes’ commitment to creating beautifully curated, high-performance custom homes in Northeast Ohio.
 Green Mountain Builders
To meet the specific needs of our homeowners' evolving lifestyles we remodel luxury homes inside and outside, and from a single kitchen remodel to an entire whole home makeover. This extensive remodel in Bonita Bay exemplifies the open concept. Walls were removed, opening up the kitchen and redefining the space for a better flow, superior functionality, upgrading cabinets, appliances, flooring, and creating a gorgeous, expansive island, with comfortable seating for six. With light, wide-plank flooring, open-concept design and large windows and sliders. This home is bathed in natural light throughout, including the master suite and master bath. The outdoor living area, including the pool and decking were updated, and provides stunning, golf course vistas through a mega-viewing screened enclosure.
 Otero Signature Homes
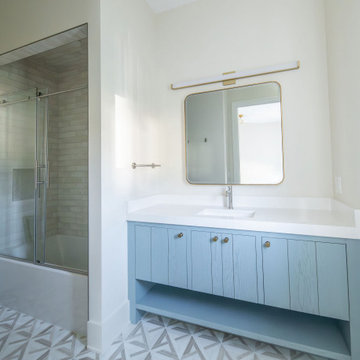
Falls Retreat by Otero Signature Homes is a stunning new-build residence located in Bainbridge Township, Ohio. It is a refined blend of modern and classic architectural elements. This luxury home features a calm and inviting interior palette centered on earthy neutrals, warm whites, and natural textures, complemented by character white oak hardwood flooring, Cambria countertops, York wallcoverings, and high-end tile selections from Dal Tile and Emser Tile. Thoughtful craftsmanship is showcased through standout design elements such as a see-through fireplace, coffered ceilings, layered shiplap, color-drenching, and checkered tile in the pantry—all highlighting the meticulous attention to detail and timeless sophistication. With mixed metals, statement lighting from Visual Comfort, Meridian, and Hinkley, and fully customized cabinetry, the Falls Retreat offers a warm yet elevated lifestyle experience. This luxury home exemplifies Otero Signature Homes’ commitment to creating beautifully curated, high-performance custom homes in Northeast Ohio.
 Dream Coast Builders
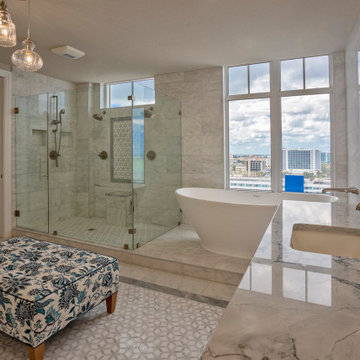
Bathed in natural light from expansive floor-to-ceiling windows, this sophisticated marble master bathroom offers an elevated urban retreat with breathtaking panoramic city views. The sleek freestanding bathtub is perfectly positioned to take in the skyline, while the glass-enclosed walk-in shower features dual showerheads, built-in niches, and elegant patterned tile inlays for a refined touch. Rich marble surfaces extend across the spacious double vanity, complemented by contemporary fixtures that balance style and function. A plush patterned ottoman adds a layer of comfort and visual interest, making the space both luxurious and inviting. The thoughtful design blends spa-like indulgence with modern convenience, creating a serene sanctuary that feels far removed from the bustling city beyond the glass. This master bath exemplifies how natural light, premium finishes, and intelligent layout can transform a functional space into an extraordinary personal escape.
 Geshtalt homes
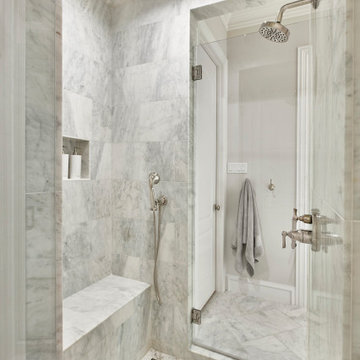
This full-scale remodel transformed a dated traditional home into an elegant, modernized retreat. The project involved reimagining every room—from the formal living spaces to the kitchen, bathrooms, and private suites—blending classic design elements with luxurious modern amenities.
High-end finishes, custom millwork, and thoughtfully curated materials were used throughout to elevate and further develop the home’s character. The kitchen now features elegant lines, marble countertops, and luxury appliances, designed for both beauty and functionality. Bathrooms were reconfigured for spa-like comfort, with features such , focal tiling, and freestanding tubs.
Additional hardwood flooring connects to original, and designer lighting create continuity and sophistication across the spaces. We also enhanced flow and openness by selectively removing and combining islands, and expanding key areas to accommodate contemporary living without sacrificing traditional elegance.
From concept to completion, this project exemplifies USI's design-build approach—seamlessly integrating architecture, interior design, and craftsmanship to deliver a cohesive, upscale home tailored to modern lifestyles.
 Shearon Design Collective
Luxury Paradise Valley Landscape & Pool Design: A Stunning Desert Retreat
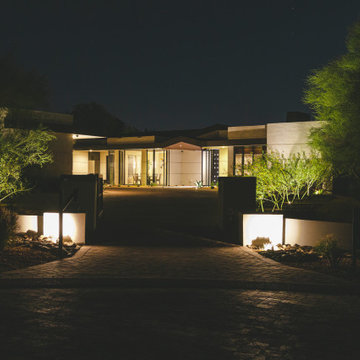
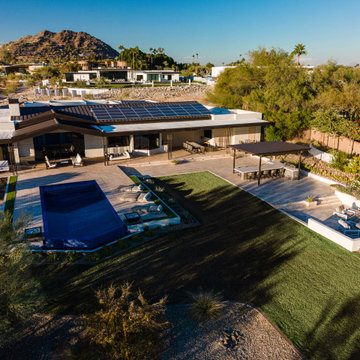
This Paradise Valley landscape and pool design seamlessly blends modern luxury with the breathtaking Arizona desert. Set against the dramatic backdrop of Camelback Mountain, this custom infinity-edge pool reflects the warm hues of the sunset, creating a serene and immersive outdoor experience. Elegant fire bowls add warmth and contrast, enhancing the ambiance of this sophisticated outdoor living space. Thoughtfully integrated desert plantings, natural stone, and high-end hardscaping ensure a seamless connection between architecture and nature. Designed for both relaxation and entertaining, this luxury outdoor retreat exemplifies the art of high-end landscape design in Paradise Valley, where every element enhances the beauty of the surroundings.
 Shearon Design Collective
Luxury Paradise Valley Landscape & Pool Design: A Stunning Desert Retreat
This Paradise Valley landscape and pool design seamlessly blends modern luxury with the breathtaking Arizona desert. Set against the dramatic backdrop of Camelback Mountain, this custom infinity-edge pool reflects the warm hues of the sunset, creating a serene and immersive outdoor experience. Elegant fire bowls add warmth and contrast, enhancing the ambiance of this sophisticated outdoor living space. Thoughtfully integrated desert plantings, natural stone, and high-end hardscaping ensure a seamless connection between architecture and nature. Designed for both relaxation and entertaining, this luxury outdoor retreat exemplifies the art of high-end landscape design in Paradise Valley, where every element enhances the beauty of the surroundings.
 Geshtalt homes
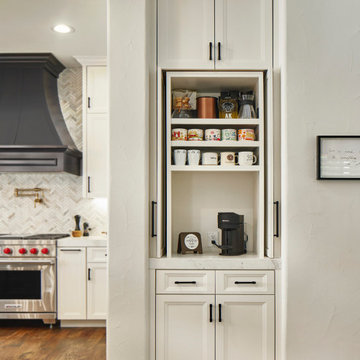
This full-scale remodel transformed a dated traditional home into an elegant, modernized retreat. The project involved reimagining every room—from the formal living spaces to the kitchen, bathrooms, and private suites—blending classic design elements with luxurious modern amenities.
High-end finishes, custom millwork, and thoughtfully curated materials were used throughout to elevate and further develop the home’s character. The kitchen now features elegant lines, marble countertops, and luxury appliances, designed for both beauty and functionality. Bathrooms were reconfigured for spa-like comfort, with features such , focal tiling, and freestanding tubs.
Additional hardwood flooring connects to original, and designer lighting create continuity and sophistication across the spaces. We also enhanced flow and openness by selectively removing and combining islands, and expanding key areas to accommodate contemporary living without sacrificing traditional elegance.
From concept to completion, this project exemplifies USI's design-build approach—seamlessly integrating architecture, interior design, and craftsmanship to deliver a cohesive, upscale home tailored to modern lifestyles.
 Albers Design LLC
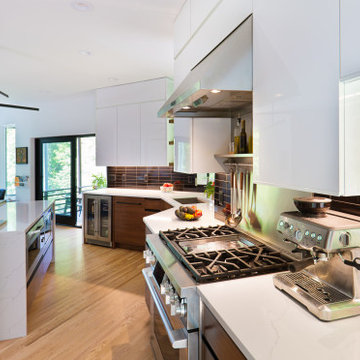
This custom-designed home, secluded on 6 acres of woods and a pond, was constructed in 1986 and is demonstrative of the challenges of remodeling custom design homes. While the initial design worked for the original empty nesters, the new owner found aspects of the custom design deficient for their young family, best exemplified by the fact the kitchen was extremely small and did not have an oven.
An interesting aspect of the original design was that it had a strong geometric form, in floor plan, that created interesting spaces for the original owner but introduced challenges in accommodating our client’s program. The original plan had triangular indentions and projections beyond a rectilinear footprint.
To accommodate the owner’s program, we infilled one projection to encompass a fireplace and home stereo cabinets and removed an indentation to create more room for an expanded kitchen. The existing sunken living room floor was two steps down from the kitchen/dining area. We raised this floor flush with the other spaces to create a continuity of space. This allowed for more options in function and furnishings.
The modern expression of the remodel was driven by our client’s passion for modern design, and it further enhanced the original design expression, staying respectful and true to the original design.
Albers Design constructed the second phase of this project using our proprietary CMA Advantage™ construction delivery method
 Albers Design LLC
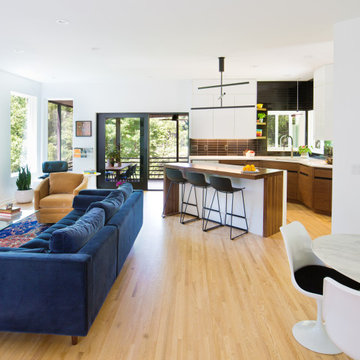
This custom-designed home, secluded on 6 acres of woods and a pond, was constructed in 1986 and is demonstrative of the challenges of remodeling custom design homes. While the initial design worked for the original empty nesters, the new owner found aspects of the custom design deficient for their young family, best exemplified by the fact the kitchen was extremely small and did not have an oven.
An interesting aspect of the original design was that it had a strong geometric form, in floor plan, that created interesting spaces for the original owner but introduced challenges in accommodating our client’s program. The original plan had triangular indentions and projections beyond a rectilinear footprint.
To accommodate the owner’s program, we infilled one projection to encompass a fireplace and home stereo cabinets and removed an indentation to create more room for an expanded kitchen. The existing sunken living room floor was two steps down from the kitchen/dining area. We raised this floor flush with the other spaces to create a continuity of space. This allowed for more options in function and furnishings.
The modern expression of the remodel was driven by our client’s passion for modern design, and it further enhanced the original design expression, staying respectful and true to the original design.
Albers Design constructed the second phase of this project using our proprietary CMA Advantage™ construction delivery method
 Albers Design LLC
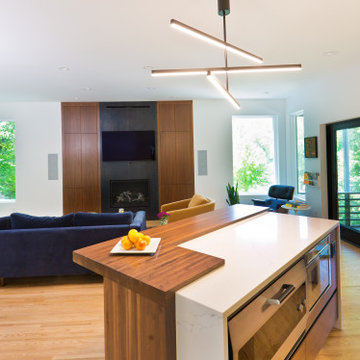
This custom-designed home, secluded on 6 acres of woods and a pond, was constructed in 1986 and is demonstrative of the challenges of remodeling custom design homes. While the initial design worked for the original empty nesters, the new owner found aspects of the custom design deficient for their young family, best exemplified by the fact the kitchen was extremely small and did not have an oven.
An interesting aspect of the original design was that it had a strong geometric form, in floor plan, that created interesting spaces for the original owner but introduced challenges in accommodating our client’s program. The original plan had triangular indentions and projections beyond a rectilinear footprint.
To accommodate the owner’s program, we infilled one projection to encompass a fireplace and home stereo cabinets and removed an indentation to create more room for an expanded kitchen. The existing sunken living room floor was two steps down from the kitchen/dining area. We raised this floor flush with the other spaces to create a continuity of space. This allowed for more options in function and furnishings.
The modern expression of the remodel was driven by our client’s passion for modern design, and it further enhanced the original design expression, staying respectful and true to the original design.
Albers Design constructed the second phase of this project using our proprietary CMA Advantage™ construction delivery method
 Albers Design LLC
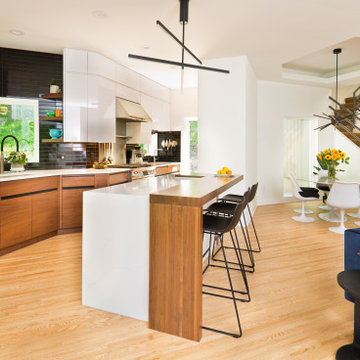
This custom-designed home, secluded on 6 acres of woods and a pond, was constructed in 1986 and is demonstrative of the challenges of remodeling custom design homes. While the initial design worked for the original empty nesters, the new owner found aspects of the custom design deficient for their young family, best exemplified by the fact the kitchen was extremely small and did not have an oven.
An interesting aspect of the original design was that it had a strong geometric form, in floor plan, that created interesting spaces for the original owner but introduced challenges in accommodating our client’s program. The original plan had triangular indentions and projections beyond a rectilinear footprint.
To accommodate the owner’s program, we infilled one projection to encompass a fireplace and home stereo cabinets and removed an indentation to create more room for an expanded kitchen. The existing sunken living room floor was two steps down from the kitchen/dining area. We raised this floor flush with the other spaces to create a continuity of space. This allowed for more options in function and furnishings.
The modern expression of the remodel was driven by our client’s passion for modern design, and it further enhanced the original design expression, staying respectful and true to the original design.
Albers Design constructed the second phase of this project using our proprietary CMA Advantage™ construction delivery method
 VPC Builders, LLC
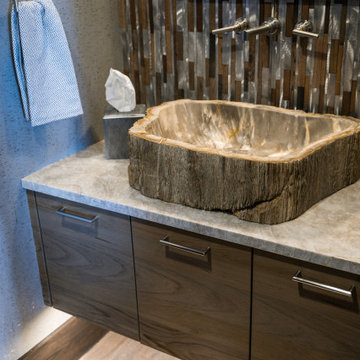
VPC’s featured Custom Home Project of the Month for March is the spectacular Mountain Modern Lodge. With six bedrooms, six full baths, and two half baths, this custom built 11,200 square foot timber frame residence exemplifies breathtaking mountain luxury.
The home borrows inspiration from its surroundings with smooth, thoughtful exteriors that harmonize with nature and create the ultimate getaway. A deck constructed with Brazilian hardwood runs the entire length of the house. Other exterior design elements include both copper and Douglas Fir beams, stone, standing seam metal roofing, and custom wire hand railing.
Upon entry, visitors are introduced to an impressively sized great room ornamented with tall, shiplap ceilings and a patina copper cantilever fireplace. The open floor plan includes Kolbe windows that welcome the sweeping vistas of the Blue Ridge Mountains. The great room also includes access to the vast kitchen and dining area that features cabinets adorned with valances as well as double-swinging pantry doors. The kitchen countertops exhibit beautifully crafted granite with double waterfall edges and continuous grains.
VPC’s Modern Mountain Lodge is the very essence of sophistication and relaxation. Each step of this contemporary design was created in collaboration with the homeowners. VPC Builders could not be more pleased with the results of this custom-built residence.
 Shearon Design Collective
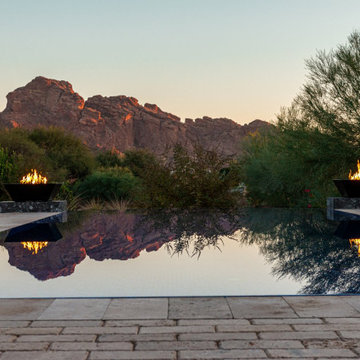
Luxury Paradise Valley Landscape & Pool Design: A Stunning Desert Retreat
This Paradise Valley landscape and pool design seamlessly blends modern luxury with the breathtaking Arizona desert. Set against the dramatic backdrop of Camelback Mountain, this custom infinity-edge pool reflects the warm hues of the sunset, creating a serene and immersive outdoor experience. Elegant fire bowls add warmth and contrast, enhancing the ambiance of this sophisticated outdoor living space. Thoughtfully integrated desert plantings, natural stone, and high-end hardscaping ensure a seamless connection between architecture and nature. Designed for both relaxation and entertaining, this luxury outdoor retreat exemplifies the art of high-end landscape design in Paradise Valley, where every element enhances the beauty of the surroundings.
112