
Search results for "Exemplify" in Home Design Ideas

 Neri Architects
1313- 12 Cliff Road, Highland Park, IL, This new construction lakefront home exemplifies modern luxury living at its finest. Built on the site of the original 1893 Ft. Sheridan Pumping Station, this 4 bedroom, 6 full & 1 half bath home is a dream for any entertainer. Picturesque views of Lake Michigan from every level plus several outdoor spaces where you can enjoy this magnificent setting. The 1st level features an Abruzzo custom chef’s kitchen opening to a double height great room.

 Mortar Architecture + Development
Located in one of Brooklyn’s oldest and most iconic neighborhoods, this 10-unit residential building exemplifies the firm’s approach to architecture and development. Mortar integrated recovered materials from the building site, as well as locally sourced and re-claimed building products, into the design and construction. The approach substantially reduced costs for investors, while resulting in an environmentally responsible building whose modern aesthetic harmonizes beautifully with its historic setting. Each living space is uniquely is tailored to meet the needs of modern individuals and families.
 IAm-Ness
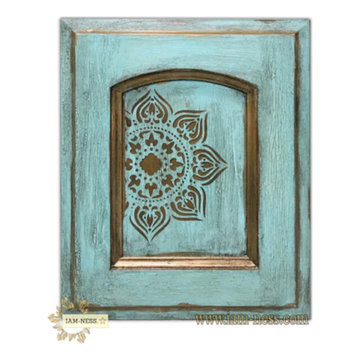
Iam-ness hand-finished kitchen cabinet door with turquoise patina and gold accents, exemplifying luxury and bespoke design in Queens, NY.
Mid-century modern kitchen photo in New York with distressed cabinets
Mid-century modern kitchen photo in New York with distressed cabinets
Find the right local pro for your project
 Belle Design Build, Inc.
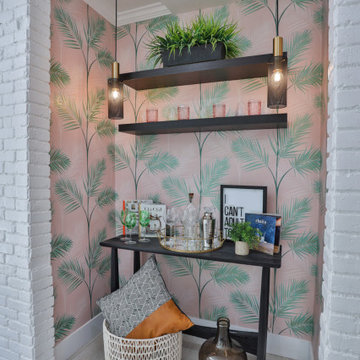
This Highland Park renovation beautifully blends modern upgrades with the neighborhood's unique character, creating a stylish and functional home. From the thoughtful interior design to the sustainable exterior features, this project exemplifies quality craftsmanship and attention to detail.
Explore more about this project and see how we can bring your vision to life at Belle Design Build.

 Parkwood Homes
The Asheville 4 - Greek Revival
At its birth, America expressed its democratic ideals through architecture. The democratic associations with Ancient Greece were expressed through the Greek Revival style, first built in the early 1800’s. The Asheville 4 exemplifies this style with full-height corner pilasters supporting an unadorned cornice and pediment, which are repeated on a smaller scale in the dormers. The large Doric columns and flat roof of the porch and the six-panel front door with transom were frequently seen on these classical homes. The heft of the trimwork lent a feeling of strength and permanence that appealed to the citizens of the new Republic.

 Soucie Horner, Ltd.
This refined family retreat in the British Virgin Islands gathers multiple generations in sophisticated comfort. Layered with custom furnishings, fabrics, and finishes, it exemplifies the best in elegant island living.
Photos by Werner Straube

 Glenn Gissler Design
Surprising harmonies in rich reds, ebonies and honey tones are exemplified by the custom red wool area rug from Martin Patrick Evan; the Chinese camphor wood altar table from Shanxi Province, c. 1850; and textiles from Donghia and Gretchen Bellinger. An aquatint etching by Cubist artist Jacques Villon is posed on a cast iron artist's easel.
Photo: Gross & Daley

 Isaman design, Inc.
The contemporary styled Ebner residence sits perched atop a hill in West Atascadero with sprawling 360 degree views. The 3-winged floor plan was designed to maximize these views and create a comfortable retreat for the Ebners and visiting guests. Upon arriving at the home, you are greeted by a stone spine wall and 17’ mitered window that focuses on a majestic oak tree, with the valley beyond. The great room is an iconic part of the design, covered by an arch formed roof with exposed custom made glulam beams. The exterior of the house exemplifies contemporary design by incorporating corten cladding, standing seam metal roofing, smooth finish stucco and large expanses of glass. Amenities of the house include a wine cellar, drive through garage, private office and 2 guest suites.
 Living Stone Design + Build
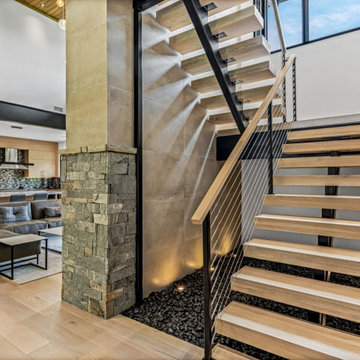
The modern staircase of Clovertop Retreat serves as an architectural focal point, blending form and function with its striking design. This sculptural element features clean lines and premium materials, creating a dramatic vertical connection that exemplifies the home's contemporary mountain aesthetic.

 AVI Windows & Doors
As an award-winning, master-planned community, Tributary at Manchester features neighborhoods of pre-1940s style homes designed to connect neighbors with front porches, sidewalks, alleys, parks, and trails. Homes range from condos to luxury custom designs. Integrity Double Hung and Casement windows were featured in several models. Details such as Simulated Divided Lite bars and traditional colors exemplify the architectural style, while ENERGY STAR efficiency offers homeowners long term energy savings and ensured the homes met EarthCraft House certification for sustainability.

 US Door & More Inc
Therma-tru 2015 New Product
Homeward Decorative Glass
Classic-Craft Canvas
CCV9925_D_Homeward_SW6244Naval
Naval paint color SW 6244 by Sherwin-Williams
Door, sidelite w/ Transom, homeward glass
Homeward Features
Linear shapes exemplify this Prairie-style look. It combines clear bevels, seeded glass and gray artique glass.
Caming Options:
Black Nickel
Brushed Nickel

 My House Design|Build|Team
Open to this unique greatroom, kitchen has achieved warmth, beauty and function. Efficient layout exemplifies perfect work triangle, plentiful storage and counters right-at-hand. Two sinks make food-prep and clean-up a breeze for multiple cooks. Stunning chef's kitchen features Wolf Sub Zero appliances, Cambria Quartz countertops, Franke under-mount sinks and Brizo faucets.

 Chesney's
This chimneypiece exemplifies Soane's unique ability to reinterpret classical form and produce a design of stunning modernity. The inverted bow to the pilasters and stylised Greek Key motif could only have been conceived by Soane. The chimneypiece was originally commissioned for a property in Grosvenor Square, London in 1803. It is shown here in white marble with the 22" Byron forged steel fire basket and black slate hearth and slips.

 Dan Good Flooring
America has trusted COLORTILE® floors for over 60 years as a benchmark of outstanding quality and value. Our luxury vinyl flooring exemplifies this commitment to quality, offering timeless craftsmanship. The COLORTILE signature of outstanding design continues with the realistic hardwood visuals and distinctive colors available in this collection of luxury vinyl floors. These COLORTILE luxury vinyl floors are durable, highly wear- and water-resistant and ideal for active homes with kids and pets.

 Julie Bradshaw BRADSHAW DESIGNS LLC
One of our most popular award-winning kitchens with a dramatic vaulted ceiling exemplifies how simply white is simply stunning! Texture added with distressed white/gray beams that replace the previous heavy beam structure. The expansive island is almost 11' long! Perfect for family and friends to gather 'round! Check out the Before and After white kitchen photos! Enjoy! Photographer Jennifer Siu-Rivera
 Donald A. Gardner Architects
This quintessential urban farmhouse features a board-and-batten exterior with a metal accent roof and a welcoming front porch. The great room and dining room share a cathedral ceiling and a spacious screened porch extends living outdoors. The kitchen is highlighted by an island and a pantry is nearby. A growing family will appreciate this farmhouse because of the expansion capabilities afforded to them by the 438 sq. ft. bonus room. Whether it's used for an additional bedroom, playroom, or guest room, this space allows for a range of possibilities. Combining modern and classic details, this one story house plan exemplifies the latest in urban farmhouse style.
 AVI Windows & Doors
As an award-winning, master-planned community, Tributary at Manchester features neighborhoods of pre-1940s style homes designed to connect neighbors with front porches, sidewalks, alleys, parks, and trails. Homes range from condos to luxury custom designs. Integrity Double Hung and Casement windows were featured in several models. Details such as Simulated Divided Lite bars and traditional colors exemplify the architectural style, while ENERGY STAR efficiency offers homeowners long term energy savings and ensured the homes met EarthCraft House certification for sustainability.
 AVI Windows & Doors
As an award-winning, master-planned community, Tributary at Manchester features neighborhoods of pre-1940s style homes designed to connect neighbors with front porches, sidewalks, alleys, parks, and trails. Homes range from condos to luxury custom designs. Integrity Double Hung and Casement windows were featured in several models. Details such as Simulated Divided Lite bars and traditional colors exemplify the architectural style, while ENERGY STAR efficiency offers homeowners long term energy savings and ensured the homes met EarthCraft House certification for sustainability.

 HomeClick
This Hidden Treasures Drawer Chest by Hammary Furniture is the perfect piece to add charm and character to any room in the home, regardless of style. The distressed blue and brown, glazed finish exemplifies the essence of aged elegance.
 Soucie Horner, Ltd.
An outstanding collection of Art Deco furnishings, lighting, artwork, and accessories imbues this full-floor, Lake Shore Drive condominium with uncommon presence. Tailored in style and masculine in hue, it cocoons even as it welcomes light and views. Macassar ebony millwork and travertine floors evince its luxurious architectural side; sumptuous materials including silk velvet, cashmere, and shagreen articulate exquisite decorative elegance – as do pashmina draperies and parchment-covered walls. Also climbing walls: poetry, in this case written by the owner’s son and artistically hand-lettered by a local artisan. Layered in the extreme and collected over time, interiors exemplify the owner’s vocation as a jewelry designer, avocation as a world traveler, and passion for detail in measures both large and small. Embellished by a wide-ranging collection of sophisticated artworks – think everything from vintage New Yorker covers to a graphic Lichtenstein – it is a testament to the decorative power of self-assurance.
Photo: Werner Straube
32