
Search results for "Exemplify" in Home Design Ideas

 Amy Mizner, Benoit Mizner Simon & Co.
This elegant and sophisticated stone and shingle home is tailored for modern living. Custom designed by a highly respected developer, buyers will delight in the bright and beautiful transitional aesthetic. The welcoming foyer is accented with a statement lighting fixture that highlights the beautiful herringbone wood floor. The stunning gourmet kitchen includes everything on the chef's wish list including a butler's pantry and a decorative breakfast island. The family room, awash with oversized windows overlooks the bluestone patio and masonry fire pit exemplifying the ease of indoor and outdoor living. Upon entering the master suite with its sitting room and fireplace, you feel a zen experience. The ultimate lower level is a show stopper for entertaining with a glass-enclosed wine cellar, room for exercise, media or play and sixth bedroom suite. Nestled in the gorgeous Wellesley Farms neighborhood, conveniently located near the commuter train to Boston and town amenities.
 Belle Design Build, Inc.
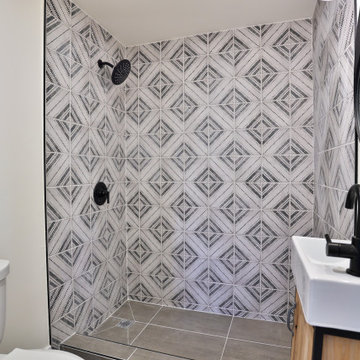
The renovation includes a separate downstairs unit, providing flexibility for extended family living or rental opportunities. This Highland Park renovation beautifully blends modern upgrades with the neighborhood's unique character, creating a stylish and functional home. From the thoughtful interior design to the sustainable exterior features, this project exemplifies quality craftsmanship and attention to detail.
Explore more about this project and see how we can bring your vision to life at Belle Design Build
 Arete Renovators Inc.
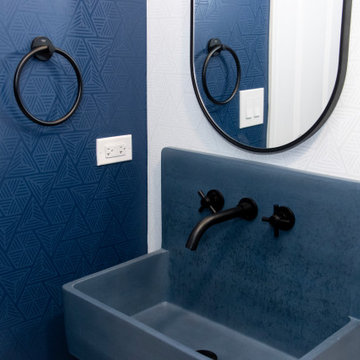
These bathroom and kitchen renovations are bursting with color and vibrancy. From the cabinets to the tile to the sinks, these spaces keep the clients favorite color in mind while exemplifying elegance, uniqueness, and stunning craftsmanship. The use of textured cabinets, patterned tiles, and black fixtures bring in welcomed contrast.
Find the right local pro for your project
 Belle Design Build, Inc.
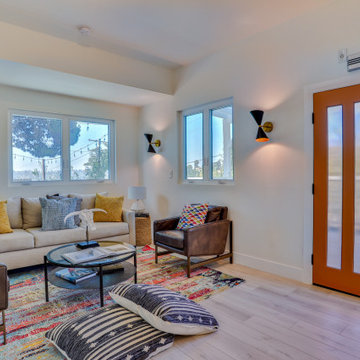
The renovation includes a separate downstairs unit, providing flexibility for extended family living or rental opportunities. This Highland Park renovation beautifully blends modern upgrades with the neighborhood's unique character, creating a stylish and functional home. From the thoughtful interior design to the sustainable exterior features, this project exemplifies quality craftsmanship and attention to detail.
Explore more about this project and see how we can bring your vision to life at Belle Design Build
 Melissa Mathieu Designs
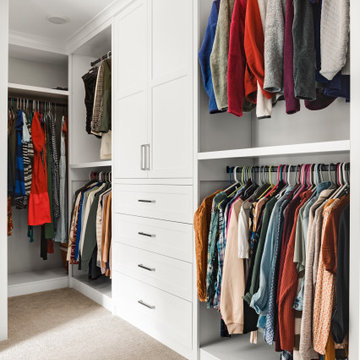
This closet exemplifies a beautiful blend of organization and storage, designed to meet all your wardrobe needs. With ample space for clothes, shoes, hats, and purses, every item has its designated place. A stylish bench offers a convenient spot to sit down and put on your shoes, while a full-length mirror ensures you can check your outfit from head to toe. This closet not only maximizes functionality but also adds a touch of elegance to your home.
 Topaz Design Group
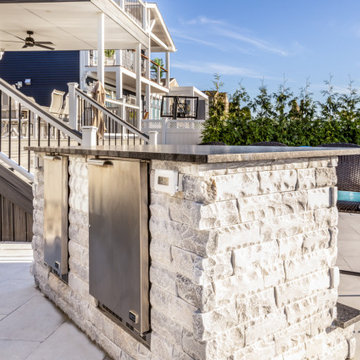
Welcome to "Bellmore Serenity," a stunning landscape masonry project that redefines the concept of outdoor living. Nestled in the heart of Bellmore, this captivating masterpiece showcases the perfect fusion of artistry, functionality, and tranquility. Designed and executed by our expert team at Topaz Design Group, this project exemplifies our commitment to crafting outdoor spaces that elevate the way you experience your surroundings.

 Mortar Architecture + Development
Located in one of Brooklyn’s oldest and most iconic neighborhoods, this 10-unit residential building exemplifies the firm’s approach to architecture and development. Mortar integrated recovered materials from the building site, as well as locally sourced and re-claimed building products, into the design and construction. The approach substantially reduced costs for investors, while resulting in an environmentally responsible building whose modern aesthetic harmonizes beautifully with its historic setting. Each living space is uniquely is tailored to meet the needs of modern individuals and families.

 John Cannon Homes
The Macalla exemplifies the joys of the relaxed Florida lifestyle. Two stories, its Spanish Revival exterior beckons you to enter a home as warm as its amber glass fireplace and as expansive as its 19’ vaulted great room ceiling. Indoors and out, a family can create a legacy here as lasting as the rustic stone floors of the great room.
Gene Pollux Photography
 Topaz Design Group
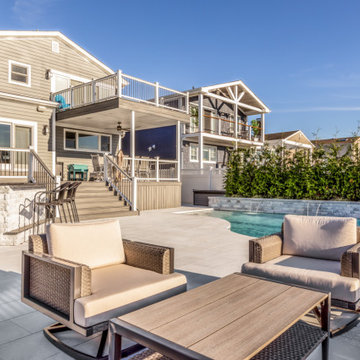
Welcome to "Bellmore Serenity," a stunning landscape masonry project that redefines the concept of outdoor living. Nestled in the heart of Bellmore, this captivating masterpiece showcases the perfect fusion of artistry, functionality, and tranquility. Designed and executed by our expert team at Topaz Design Group, this project exemplifies our commitment to crafting outdoor spaces that elevate the way you experience your surroundings.
 Knight Varga Interiors
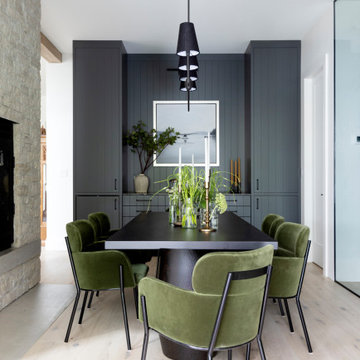
Nestled amidst the natural beauty of British Columbia, this lakehouse isn't just a seasonal getaway; it's envisioned as a legacy home—a sanctuary where memories are forged across generations.
Our design approach centered on harmonizing the home with its natural surroundings, ensuring that every element resonates with the tranquility of lakeside living. Embracing the beauty of the outdoors, we incorporated natural materials to create a seamless connection between the indoors and the outdoors.
This lakehouse project exemplifies our dedication to creating spaces that are both beautiful and functional, reflecting the unique lifestyles and environments of our clients.
 Knight Varga Interiors
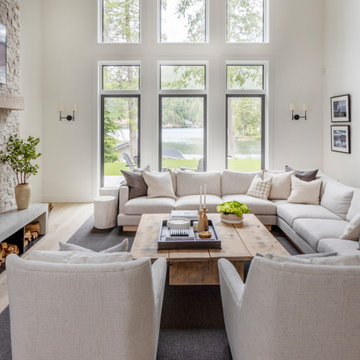
Nestled amidst the natural beauty of British Columbia, this lakehouse isn't just a seasonal getaway; it's envisioned as a legacy home—a sanctuary where memories are forged across generations.
Our design approach centered on harmonizing the home with its natural surroundings, ensuring that every element resonates with the tranquility of lakeside living. Embracing the beauty of the outdoors, we incorporated natural materials to create a seamless connection between the indoors and the outdoors.
This lakehouse project exemplifies our dedication to creating spaces that are both beautiful and functional, reflecting the unique lifestyles and environments of our clients.
 Arete Renovators Inc.
These bathroom and kitchen renovations are bursting with color and vibrancy. From the cabinets to the tile to the sinks, these spaces keep the clients favorite color in mind while exemplifying elegance, uniqueness, and stunning craftsmanship. The use of textured cabinets, patterned tiles, and black fixtures bring in welcomed contrast.
 Mortar Architecture + Development
Located in one of Brooklyn’s oldest and most iconic neighborhoods, this 10-unit residential building exemplifies the firm’s approach to architecture and development. Mortar integrated recovered materials from the building site, as well as locally sourced and re-claimed building products, into the design and construction. The approach substantially reduced costs for investors, while resulting in an environmentally responsible building whose modern aesthetic harmonizes beautifully with its historic setting. Each living space is uniquely is tailored to meet the needs of modern individuals and families.

 Isaman design, Inc.
The contemporary styled Ebner residence sits perched atop a hill in West Atascadero with sprawling 360 degree views. The 3-winged floor plan was designed to maximize these views and create a comfortable retreat for the Ebners and visiting guests. Upon arriving at the home, you are greeted by a stone spine wall and 17’ mitered window that focuses on a majestic oak tree, with the valley beyond. The great room is an iconic part of the design, covered by an arch formed roof with exposed custom made glulam beams. The exterior of the house exemplifies contemporary design by incorporating corten cladding, standing seam metal roofing, smooth finish stucco and large expanses of glass. Amenities of the house include a wine cellar, drive through garage, private office and 2 guest suites.
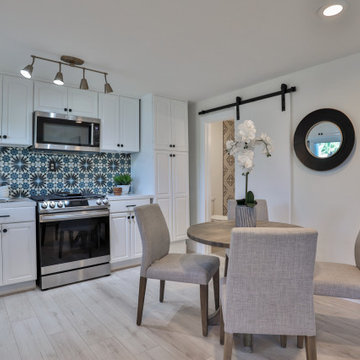 Belle Design Build, Inc.
The renovation includes a separate downstairs unit, providing flexibility for extended family living or rental opportunities. This Highland Park renovation beautifully blends modern upgrades with the neighborhood's unique character, creating a stylish and functional home. From the thoughtful interior design to the sustainable exterior features, this project exemplifies quality craftsmanship and attention to detail.
Explore more about this project and see how we can bring your vision to life at Belle Design Build
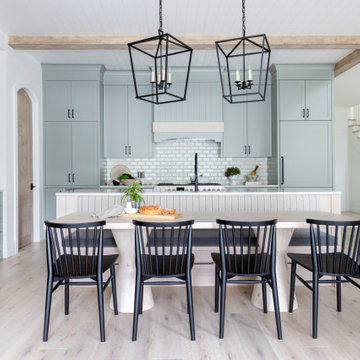 Knight Varga Interiors
Nestled amidst the natural beauty of British Columbia, this lakehouse isn't just a seasonal getaway; it's envisioned as a legacy home—a sanctuary where memories are forged across generations.
Our design approach centered on harmonizing the home with its natural surroundings, ensuring that every element resonates with the tranquility of lakeside living. Embracing the beauty of the outdoors, we incorporated natural materials to create a seamless connection between the indoors and the outdoors.
This lakehouse project exemplifies our dedication to creating spaces that are both beautiful and functional, reflecting the unique lifestyles and environments of our clients.

 I.Castillo Designs
Floating Shelf with integrated LED lights. To tie in the outdoor environment into the home, ocean sculptures are used as decor to exemplify the kitchen's design inspiration.
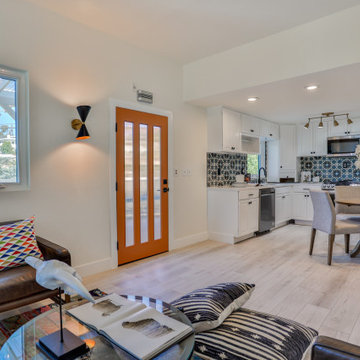 Belle Design Build, Inc.
The renovation includes a separate downstairs unit, providing flexibility for extended family living or rental opportunities. This Highland Park renovation beautifully blends modern upgrades with the neighborhood's unique character, creating a stylish and functional home. From the thoughtful interior design to the sustainable exterior features, this project exemplifies quality craftsmanship and attention to detail.
Explore more about this project and see how we can bring your vision to life at Belle Design Build
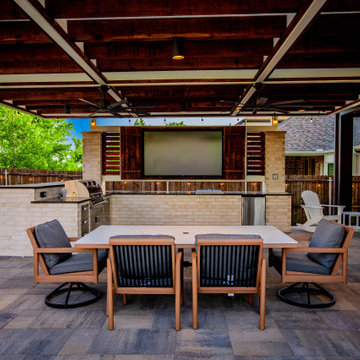
 Alterra Landscape Design
This spacious covered terrace exemplifies premier outdoor living design. Modern landscape architecture seamlessly integrates a brick-built outdoor kitchen complete with a built-in grill, TV entertainment wall, and bar counter. The timber-clad pavilion ceiling features recessed lighting and oversized fans, while an outdoor dining table sits on paver hardscaping, creating the ultimate space for open-air hosting.
 Melissa Mathieu Designs
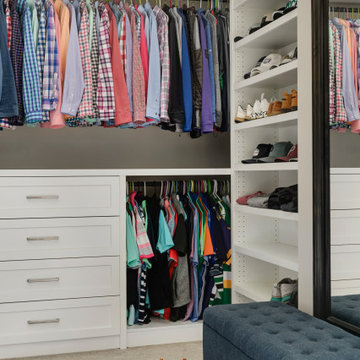
This closet exemplifies a beautiful blend of organization and storage, designed to meet all your wardrobe needs. With ample space for clothes, shoes, hats, and purses, every item has its designated place. A stylish bench offers a convenient spot to sit down and put on your shoes, while a full-length mirror ensures you can check your outfit from head to toe. This closet not only maximizes functionality but also adds a touch of elegance to your home.
34