
Search results for "Exemplify" in Home Design Ideas

 Nicholson Companies
Texture, warmth, light and space are elements that exemplify the beauty and feel of this construction, A soft contemporary design with the perfect balance of wood, stone and masonry .

 Set To Sell, LLC

A transitional house built by Saunders-Bradford and staged by Set to Sell, in Homewood, Alabama.
This home exemplifies the perfect blend of the clean lines of modern living and elegant touches of transitional style that we call Transitional Design.
Photography by Graham Yelton.

 RJ Smith Construction
This traditional modern home with its sleek and unique exterior is a new take on beach style living. The expansive breezy views and open floor plan complete with reclaimed french oak wood are modern living at its finest. The indoor soccer court complete with bar and patio exemplifies the specificity at which we build to each clients needs.
Find the right local pro for your project

 Soucie Horner, Ltd.
This refined family retreat in the British Virgin Islands gathers multiple generations in sophisticated comfort. Layered with custom furnishings, fabrics, and finishes, it exemplifies the best in elegant island living.
Photos by Werner Straube
 Hierarchy Architecture + Design, PLLC

Classic designs have staying power! This striking red brick colonial project struck the perfect balance of old-school and new-school exemplified by the kitchen which combines Traditional elegance and a pinch of Industrial to keep things fresh.
 Hierarchy Architecture + Design, PLLC

Classic designs have staying power! This striking red brick colonial project struck the perfect balance of old-school and new-school exemplified by the kitchen which combines Traditional elegance and a pinch of Industrial to keep things fresh.
 Hierarchy Architecture + Design, PLLC
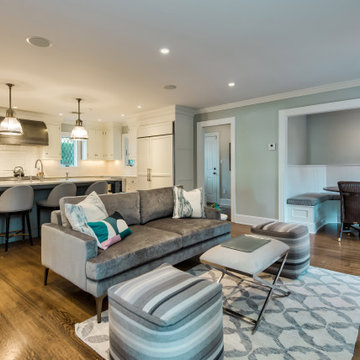
Classic designs have staying power! This striking red brick colonial project struck the perfect balance of old-school and new-school exemplified by the kitchen which combines Traditional elegance and a pinch of Industrial to keep things fresh.
 Set To Sell, LLC
A transitional house built by Saunders-Bradford and staged by Set to Sell, in Homewood, Alabama.
This home exemplifies the perfect blend of the clean lines of modern living and elegant touches of transitional style that we call Transitional Design.
Photography by Graham Yelton.
 Hierarchy Architecture + Design, PLLC
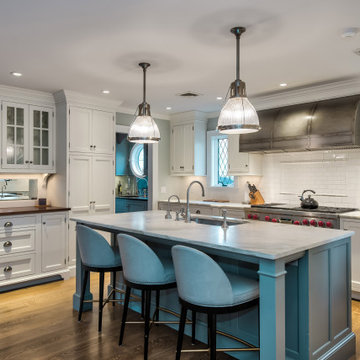
Classic designs have staying power! This striking red brick colonial project struck the perfect balance of old-school and new-school exemplified by the kitchen which combines Traditional elegance and a pinch of Industrial to keep things fresh.

 JFF Design Architects
This charming cape located in Bonnet Shores, Narragansett, RI was in need of updating and adding to in support of this five person family. We approached this project with an attitude of creating a comfortable, small scale addition / renovation that would not overwhelm the area. We instead created an addition that has a great amount of detail and functionality while adding just the right amount of space for everyone in the family. As this is a vacation home located by the ocean; we wanted to create enough space for entertaining and the flow of the living areas was an important consideration.
The entertainment room is small enough for movie watching, the living room is spacious enough for entertaining or curling up with a book, the sun porch is perfectly positioned to capture the sun’s rays while offering views to the private beach club. The family can go easily from the enlarged kitchen to the screened porch with views to the private beach to the southwest and to the Jamestown bridge to the northeast.
The bedrooms are spacious enough for each family member with one doubling as a comfortable guest suite. The master bedroom suite offers the same views to the southwest and northeast, appreciating the views to the beach club and Jamestown Bridge. The evening views from the master offer the Jamestown Bridge fully lit in spectacular glory. We outfitted the master with a second floor balcony space to the southwest that serves perfectly for morning coffee or evening cocktails.
This home exemplifies how we approach our designs. We did not simply want to add large spaces for the sake of additional living area. We wanted to provide a comfortable environment for this family and offer the detail that maintains the character of the existing cape charm without overdeveloping the site, which is the largest parcel in Bonnet Shores.
This project was featured in the February issue of Builder / Architect magazine 2011!
Eric Roth Photography
 RJ Smith Construction
This traditional modern home with its sleek and unique exterior is a new take on beach style living. The expansive breezy views and open floor plan complete with reclaimed french oak wood are modern living at its finest. The indoor soccer court complete with bar and patio exemplifies the specificity at which we build to each clients needs.
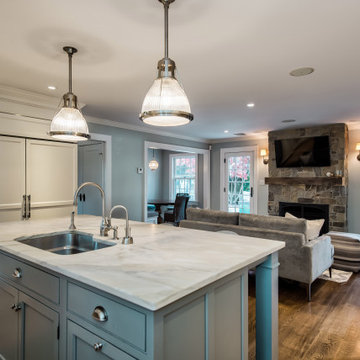 Hierarchy Architecture + Design, PLLC
Classic designs have staying power! This striking red brick colonial project struck the perfect balance of old-school and new-school exemplified by the kitchen which combines Traditional elegance and a pinch of Industrial to keep things fresh.

 Kay Green Design
Southern hospitality is exemplified in this Great Room: with oversize kitchen island, casual dining and cozy seating.
Example of a classic kitchen design in Orlando
Example of a classic kitchen design in Orlando
 Hierarchy Architecture + Design, PLLC
Classic designs have staying power! This striking red brick colonial project struck the perfect balance of old-school and new-school exemplified by the kitchen which combines Traditional elegance and a pinch of Industrial to keep things fresh.
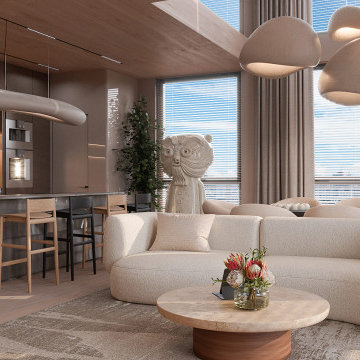
 MAKHNO studio
This space blends contemporary aesthetics with elements of nature, creating a harmonious living environment. The room is defined by its organic-shaped light fixtures that float like clouds above, complemented by plush, curved furniture that invites relaxation. The integration of natural wood and soft, muted tones with modern metallic accents and clean lines exemplifies a modern yet inviting design ethos.
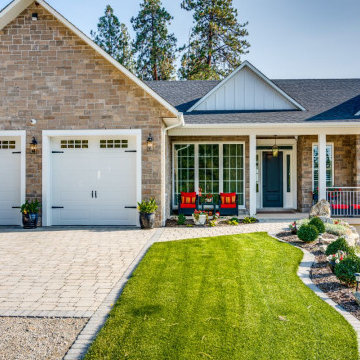
 PJ DeVries Construction Ltd.
The brick cladding and cozy front entry of this true craftsman home exemplify the tasteful interior one is about to enter.

 Middlefork Luxury Home Builders
This brick and limestone, 6,000-square-foot residence exemplifies understated elegance. Located in the award-wining Blaine School District and within close proximity to the Southport Corridor, this is city living at its finest!
The foyer, with herringbone wood floors, leads to a dramatic, hand-milled oval staircase; an architectural element that allows sunlight to cascade down from skylights and to filter throughout the house. The floor plan has stately-proportioned rooms and includes formal Living and Dining Rooms; an expansive, eat-in, gourmet Kitchen/Great Room; four bedrooms on the second level with three additional bedrooms and a Family Room on the lower level; a Penthouse Playroom leading to a roof-top deck and green roof; and an attached, heated 3-car garage. Additional features include hardwood flooring throughout the main level and upper two floors; sophisticated architectural detailing throughout the house including coffered ceiling details, barrel and groin vaulted ceilings; painted, glazed and wood paneling; laundry rooms on the bedroom level and on the lower level; five fireplaces, including one outdoors; and HD Video, Audio and Surround Sound pre-wire distribution through the house and grounds. The home also features extensively landscaped exterior spaces, designed by Prassas Landscape Studio.
This home went under contract within 90 days during the Great Recession.
Featured in Chicago Magazine: http://goo.gl/Gl8lRm
Jim Yochum
 Hierarchy Architecture + Design, PLLC
Classic designs have staying power! This striking red brick colonial project struck the perfect balance of old-school and new-school exemplified by the kitchen which combines Traditional elegance and a pinch of Industrial to keep things fresh.

 Linda Robinson Design Associates
This master bath has a feeling of openness in this adobe home. Traditional styling enhances the rustic features that include antique doors, concrete floors and iron lighting. The large windows bring a wash of light in this relaxing and beautiful space. The space is designed in a way that exemplifies sophisticated southwest.
Christopher Bowden Photography
 Middlefork Luxury Home Builders
This brick and limestone, 6,000-square-foot residence exemplifies understated elegance. Located in the award-wining Blaine School District and within close proximity to the Southport Corridor, this is city living at its finest!
The foyer, with herringbone wood floors, leads to a dramatic, hand-milled oval staircase; an architectural element that allows sunlight to cascade down from skylights and to filter throughout the house. The floor plan has stately-proportioned rooms and includes formal Living and Dining Rooms; an expansive, eat-in, gourmet Kitchen/Great Room; four bedrooms on the second level with three additional bedrooms and a Family Room on the lower level; a Penthouse Playroom leading to a roof-top deck and green roof; and an attached, heated 3-car garage. Additional features include hardwood flooring throughout the main level and upper two floors; sophisticated architectural detailing throughout the house including coffered ceiling details, barrel and groin vaulted ceilings; painted, glazed and wood paneling; laundry rooms on the bedroom level and on the lower level; five fireplaces, including one outdoors; and HD Video, Audio and Surround Sound pre-wire distribution through the house and grounds. The home also features extensively landscaped exterior spaces, designed by Prassas Landscape Studio.
This home went under contract within 90 days during the Great Recession.
Featured in Chicago Magazine: http://goo.gl/Gl8lRm
Jim Yochum
17