
Search results for "Exemplify" in Home Design Ideas

 Room & Board
Infinity's modern design is exemplified by its thin box frame handcrafted from stainless steel. Beveled-edge glass completes the look.
Living room - modern living room idea in Minneapolis
Living room - modern living room idea in Minneapolis

 ECHT-ARCHITECTS
Looking across the bay at the Skyway Bridge, this small remodel has big views.
The scope includes re-envisioning the ground floor living area into a contemporary, open-concept Great Room, with Kitchen, Dining, and Bar areas encircled.
The interior architecture palette combines monochromatic elements with punches of walnut and streaks of gold.
New broad sliding doors open out to the rear terrace, seamlessly connecting the indoor and outdoor entertaining areas.
With lots of light and an ethereal aesthetic, this neomodern beach house renovation exemplifies the ease and sophisitication originally envisioned by the client.

 J&J Building
This Winter Park home exemplifies New Urbanism. The modern structure emphasizes clean lines and energy conscious design and landscaping.
Inspiration for a mid-sized modern white two-story stucco exterior home remodel in Orlando
Inspiration for a mid-sized modern white two-story stucco exterior home remodel in Orlando
Find the right local pro for your project
 Bienal Orlando
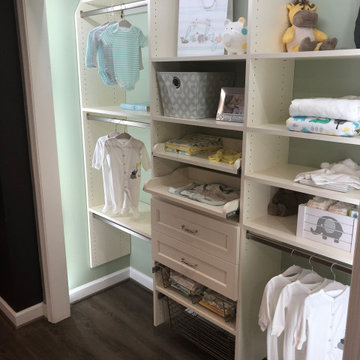
Our customized beige kids' closet exemplifies a dedicated space for children's belongings. With thoughtfully designed shelves and compartments, it offers a harmonious way to organize toys, books, and essentials, fostering a sense of order in their world of imagination.

 Douglah Designs
This beautiful traditional home remodel by our Lafayette studio exemplifies timeless elegance. The kitchen backsplash adds a touch of modern flair to the classic design. The relaxing bathroom feels like a sanctuary, with high-end finishes creating a spa-like atmosphere. The home bar is perfect for entertaining, and the stunning fireplace is the focal point of the cozy living area. Overall, this remodel seamlessly blends traditional and modern elements to create a warm and inviting space.

 Living Stone Design + Build
A stunning aerial view of the Rustic Craftsman home in French Broad, featuring stone and wood elements, nestled in a scenic mountain landscape. Designed for sustainability and luxury, this custom build exemplifies energy efficiency, eco-friendly materials, and timeless craftsmanship.

 Shuster Design Associates
The blue kitchen is visible from the living/dining room and exemplifies the openness of the floor plan in this amazing room.
Great room - huge tropical dark wood floor great room idea in Miami with beige walls and no fireplace
Great room - huge tropical dark wood floor great room idea in Miami with beige walls and no fireplace

 KZ Architecture
This detail of the exterior spiral stair case exemplifies the careful selection and integration of materials in the residence.
Robin Hill
Minimalist staircase photo in Miami
Minimalist staircase photo in Miami

 Julie Bradshaw BRADSHAW DESIGNS LLC
One of our most popular award-winning kitchens with a dramatic vaulted ceiling exemplifies how simply white is simply stunning! Texture added with distressed white/gray beams that replace the previous heavy beam structure. The expansive island is almost 11' long! Perfect for family and friends to gather 'round! Check out the Before and After white kitchen photos! Enjoy! Photographer Jennifer Siu-Rivera
 Living Stone Design + Build
Refined traditional hallway exemplifying French country elegance through sophisticated architectural detailing. The space features classic wall treatments, elegant millwork, and thoughtful lighting that creates an intimate yet grand passageway characteristic of French provincial design.

 Neri Architects
1313- 12 Cliff Road, Highland Park, IL, This new construction lakefront home exemplifies modern luxury living at its finest. Built on the site of the original 1893 Ft. Sheridan Pumping Station, this 4 bedroom, 6 full & 1 half bath home is a dream for any entertainer. Picturesque views of Lake Michigan from every level plus several outdoor spaces where you can enjoy this magnificent setting. The 1st level features an Abruzzo custom chef’s kitchen opening to a double height great room.

 John Wieland Homes and Neighborhoods
This inviting dining room in our Wallace Designer Model has a rustic, earthy quality exemplified by the dramatic wood columns and accents.
Inspiration for a large timeless dark wood floor great room remodel in Atlanta with beige walls
Inspiration for a large timeless dark wood floor great room remodel in Atlanta with beige walls

 Falcon Industries
This custom home built by Falcon Industries is the perfect waterfront escape. With views overlooking the Barnegat Bay and custom finishes, including handcrafted bunk beds, this home exemplifies the perfect blend of comfort and luxury.

 Set To Sell, LLC
A transitional house built by Saunders-Bradford and staged by Set to Sell, in Homewood, Alabama.
This home exemplifies the perfect blend of the clean lines of modern living and elegant touches of transitional style that we call Transitional Design.
Photography by Graham Yelton.

 John Cannon Homes
The Macalla exemplifies the joys of the relaxed Florida lifestyle. Two stories, its Spanish Revival exterior beckons you to enter a home as warm as its amber glass fireplace and as expansive as its 19’ vaulted great room ceiling. Indoors and out, a family can create a legacy here as lasting as the rustic stone floors of the great room.
Gene Pollux Photography

 Nicholson Companies
Texture, warmth, light and space are elements that exemplify the beauty and feel of this construction, A soft contemporary design with the perfect balance of wood, stone and masonry .

 RJ Smith Construction
This traditional modern home with its sleek and unique exterior is a new take on beach style living. The expansive breezy views and open floor plan complete with reclaimed french oak wood are modern living at its finest. The indoor soccer court complete with bar and patio exemplifies the specificity at which we build to each clients needs.
 Nicholson Companies
Texture, warmth, light and space are elements that exemplify the beauty and feel of this construction, A soft contemporary design with the perfect balance of wood, stone and masonry .

 Middlefork Luxury Home Builders
This brick and limestone, 6,000-square-foot residence exemplifies understated elegance. Located in the award-wining Blaine School District and within close proximity to the Southport Corridor, this is city living at its finest!
The foyer, with herringbone wood floors, leads to a dramatic, hand-milled oval staircase; an architectural element that allows sunlight to cascade down from skylights and to filter throughout the house. The floor plan has stately-proportioned rooms and includes formal Living and Dining Rooms; an expansive, eat-in, gourmet Kitchen/Great Room; four bedrooms on the second level with three additional bedrooms and a Family Room on the lower level; a Penthouse Playroom leading to a roof-top deck and green roof; and an attached, heated 3-car garage. Additional features include hardwood flooring throughout the main level and upper two floors; sophisticated architectural detailing throughout the house including coffered ceiling details, barrel and groin vaulted ceilings; painted, glazed and wood paneling; laundry rooms on the bedroom level and on the lower level; five fireplaces, including one outdoors; and HD Video, Audio and Surround Sound pre-wire distribution through the house and grounds. The home also features extensively landscaped exterior spaces, designed by Prassas Landscape Studio.
This home went under contract within 90 days during the Great Recession.
Featured in Chicago Magazine: http://goo.gl/Gl8lRm
Jim Yochum

 Kay Green Design
Southern hospitality is exemplified in this Great Room: with oversize kitchen island, casual dining and cozy seating.
Elegant kitchen photo in Orlando
Elegant kitchen photo in Orlando
13