
Search results for "Exemplify" in Home Design Ideas

 Dan Good Flooring
America has trusted COLORTILE® floors for over 60 years as a benchmark of outstanding quality and value. Our luxury vinyl flooring exemplifies this commitment to quality, offering timeless craftsmanship. The COLORTILE signature of outstanding design continues with the realistic hardwood visuals and distinctive colors available in this collection of luxury vinyl floors. These COLORTILE luxury vinyl floors are durable, highly wear- and water-resistant and ideal for active homes with kids and pets.

 Emrich Designer Kitchens and Bath
The shower exemplifies home spa. The hidden steam vents provide the perfect heat and moisture for a relaxing in home steam bath. The walls and ceiling are tiled with Carrara marble. The tile is trimmed with chrome Schluter metal stripping. The fixtures are chrome.


Find the right local pro for your project
 Bienal Orlando
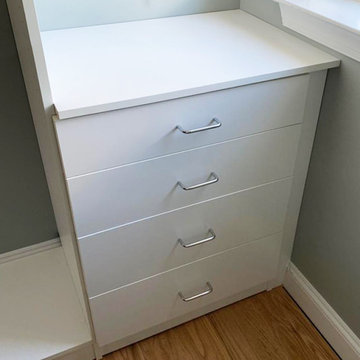
In this image, you can see a custom white closet system that exemplifies functional simplicity. Its thoughtful design allows for efficient organization, making it easy to find and access your belongings. The white color palette adds a touch of timeless sophistication to any room.

 Empire Landscaping, Inc.
This is a fully lit photo of the stone entryway and stream designed by Empire. The importance of incorporating the natural landscape, plants and grasses from the area to create a more cohesive transition to the natural landscape is exemplified in this project. Lights are strategically placed around the stream feature and surrounding trees to give a beautiful ambiance at night.
 Emrich Designer Kitchens and Bath
The shower exemplifies home spa. The hidden steam vents provide the perfect heat and moisture for a relaxing in home steam bath. The walls and ceiling are tiled with Carrara marble. The tile is trimmed with chrome Schluter metal stripping. The fixtures are chrome.
 Emrich Designer Kitchens and Bath
The shower exemplifies home spa. The hidden steam vents provide the perfect heat and moisture for a relaxing in home steam bath. The walls and ceiling are tiled with Carrara marble. The tile is trimmed with chrome Schluter metal stripping. The fixtures are chrome.

 Lowe Design & Build
This architecturally designed duplex townhouse project in a tree lined street in Brighton, well and truly emphasises space with 3m high ceilings and wide entrances. Fully featured kitchens including butler’s pantry, dining and living zones are closely integrated with undercover alfrescos. These two townhouses with high level of inclusions exemplify true luxe bayside living.

 Kimberley Harrison Interiors
When re-creating this families living spaces it was crucial to provide a timeless yet contemporary living room for adult entertaining and a fun colorful family room for family moments. The kitchen was done in timeless bright white and pops of color were added throughout to exemplify the families love of life!
David Duncan Livingston

 Bickford Construction Corporation
This Bickford Construction, Award Winning Lake Front Home exemplifies the New England shingle style. Classic lines, columns, and interesting window and dormer features make this a family heirloom to be passed down through the generations.

 Talmadge Construction, Inc.
The farmhouse style of this bathroom is exemplified with the decorative spiral cabinet pulls, the framed mirrors, and the knotted medium-grained wood cabinets. Strong and bold colors in the cabinets and the wood framed mirror help to contrast the light color walls.

 Julie Bradshaw BRADSHAW DESIGNS LLC
One of our most popular award-winning kitchens with a dramatic vaulted ceiling exemplifies how simply white is simply stunning! Texture added with distressed white/gray beams that replace the previous heavy beam structure. The expansive island is almost 11' long! Perfect for family and friends to gather 'round! Check out the Before and After white kitchen photos! Enjoy! Photographer Jennifer Siu-Rivera

 Set To Sell, LLC
A transitional house built by Saunders-Bradford and staged by Set to Sell, in Homewood, Alabama.
This home exemplifies the perfect blend of the clean lines of modern living and elegant touches of transitional style that we call Transitional Design.
Photography by Graham Yelton.
 Emrich Designer Kitchens and Bath
The shower exemplifies home spa. The hidden steam vents provide the perfect heat and moisture for a relaxing in home steam bath. The walls and ceiling are tiled with Carrara marble. The tile is trimmed with chrome Schluter metal stripping. The fixtures are chrome.

 Sarah Seung-McFarland
Photo: Sarah Seung-McFarland © 2017 Houzz
Inspiration for an eclectic hallway remodel in New York
Inspiration for an eclectic hallway remodel in New York

 Betz Pools Limited
The commitment to premium construction is exemplified by the roof structure for the 10-person dining table, with its cedar shake roof, copper eavestrough and exquisite chandelier. A total of five moveable chaise lounges provide ample choice for relaxing around pool.

 Jamie House Design
This stunning mid-century modern remodel embraces the timeless charm of the era while incorporating modern functionality. Featuring clean lines, organic textures, and warm wood tones, the design highlights the home’s original character with contemporary updates. Thoughtfully curated furnishings, iconic mid-century silhouettes, and an open-concept layout create a seamless flow between spaces. This project exemplifies high-end Littleton interior design, showcasing how mid-century modern style can be reimagined for today’s lifestyle while staying true to its classic roots.
 Emrich Designer Kitchens and Bath
The shower exemplifies home spa. The hidden steam vents provide the perfect heat and moisture for a relaxing in home steam bath. The walls and ceiling are tiled with Carrara marble. The tile is trimmed with chrome Schluter metal stripping. The fixtures are chrome.
 KNB Mills
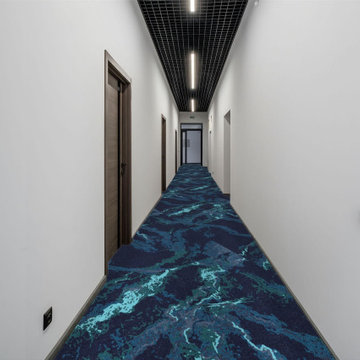
Seamlessly blending, the Abstract Collection is perfect for any space. The clarity of the Abstract Collection exemplifies timeless motifs of highlighting vivid abstract designs.
Our machined, pattern carpets offer construction, design flexibility and performance options. Recolor any of our patterns to blend boldly, simply, and colorfully in our Design Studio.

 ECHT-ARCHITECTS
Looking across the bay at the Skyway Bridge, this small remodel has big views.
The scope includes re-envisioning the ground floor living area into a contemporary, open-concept Great Room, with Kitchen, Dining, and Bar areas encircled.
The interior architecture palette combines monochromatic elements with punches of walnut and streaks of gold.
New broad sliding doors open out to the rear terrace, seamlessly connecting the indoor and outdoor entertaining areas.
With lots of light and an ethereal aesthetic, this neomodern beach house renovation exemplifies the ease and sophisitication originally envisioned by the client.
19