
Search results for "Exercise room" in Home Design Ideas
 jennifer rhode design

this graphic black and white playroom is made cozy with moroccan pouf ottomans, a gray felt rug and sheepskin pillows. the clean, white desk, chairs and storage shelf add a modern freshness.
 Glacier View Studio

Multiuse home gym - contemporary white floor multiuse home gym idea in Other with white walls
 Hurst Homes, LLC.

Inspiration for a large transitional walk-out medium tone wood floor and brown floor basement remodel in DC Metro with beige walls
Find the right local pro for your project
 Hurst Homes, LLC.
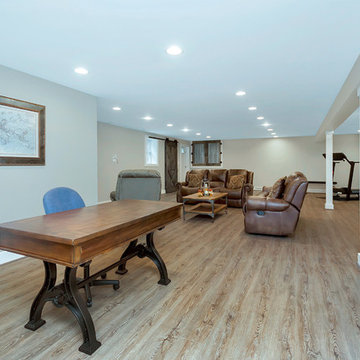
Inspiration for a large transitional walk-out medium tone wood floor and brown floor basement remodel in DC Metro with beige walls
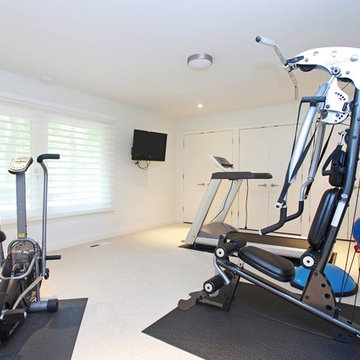
 Bamesberger Architecture
vht studios
Mid-sized trendy carpeted home weight room photo in Chicago with white walls
Mid-sized trendy carpeted home weight room photo in Chicago with white walls

 Great Northern Construction, Inc.
Inspiration for a mid-sized timeless carpeted and beige floor multiuse home gym remodel in Other with white walls


Sponsored
Delaware, OH


Buckeye Basements, Inc.
Central Ohio's Basement Finishing ExpertsBest Of Houzz '13-'21
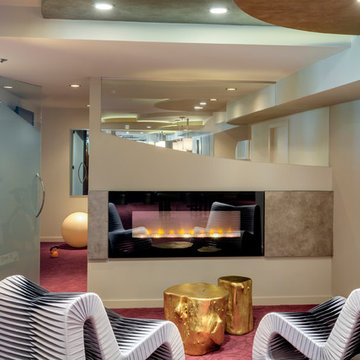
 JAQUE
JAQUESpacecrafting
Seated home bar - contemporary seated home bar idea in Minneapolis with multicolored backsplash
Seated home bar - contemporary seated home bar idea in Minneapolis with multicolored backsplash
 Landmark Builders
Karan Thompson Photography

Game room - transitional enclosed carpeted game room idea in Sacramento with beige walls, no fireplace and no tv
Game room - transitional enclosed carpeted game room idea in Sacramento with beige walls, no fireplace and no tv
 jesse ososki art, inc.

This project began as a design-build proposal to build an addition for an indoor swim spa and exercise room to a ranch style house. The Clients were seeking a functional and inviting space reminiscent of the luxury resorts and space they have visited during their international travels.
David Wakely
 Jarrod Smart Construction
Home Builder: Jarrod Smart Construction
Interior Designer: Designing Dreams by Ajay
Photo Credit: Cipher Imaging

Inspiration for a timeless home gym remodel in Other
Inspiration for a timeless home gym remodel in Other

 Building Solutions and Design, Inc
Photo credit: Charles-Ryan Barber
Architect: Nadav Rokach
Interior Design: Eliana Rokach
Staging: Carolyn Greco at Meredith Baer
Contractor: Building Solutions and Design, Inc.
 Erika Friesen Design
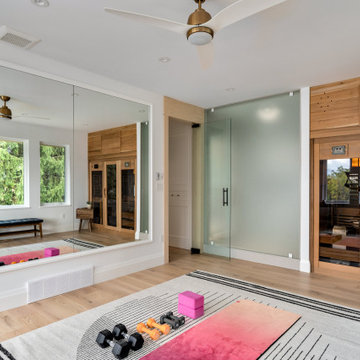
With its breathtaking panoramic views, this elevated escape blends sophistication, comfort, and cutting-edge technology. It’s designed as the ultimate private haven, offering a perfect balance of luxury and tranquility.



 William Guidero Planning and Design
Inspiration for a mid-sized transitional light wood floor and beige floor home yoga studio remodel in Orange County with white walls

 IMPROVE or MOVE
Exercise room showing the equipment, new door, and new windows
Inspiration for a large contemporary multiuse home gym remodel in New York with white walls
Inspiration for a large contemporary multiuse home gym remodel in New York with white walls

 Blondino Design, Inc.
The Sandhill Crane was created for the 2015 Portland Street of Dreams by Blondino Design, Inc., and was built by Westlake Development Group, LLC; Interior Design and photographic staging provided by Garrison Hullinger Interior Design. Photos by Blackstone Edge Studios.
Please direct Interior Design Questions to Garrison Hullinger Interior Design.

Inspiration for a contemporary brown floor home climbing wall remodel in Jacksonville with white walls


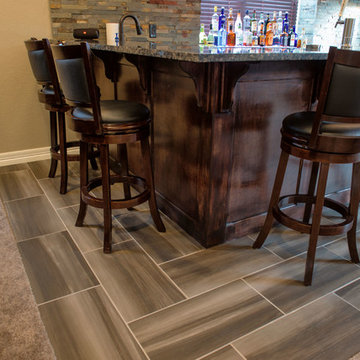
 Brothers Construction
-Great room with entertainment area with arched, recessed drywall wrapped niche for TV, walk behind wet bar area, and pool table area; theater room with double solid door entry and (2) level, stepped, flooring areas for stadium seating, drywall wrapped arched ‘stage’ with painted wood top constructed below recessed arched theater screen space with painted, drywall wrapped ‘columns’ to accommodate owner supplied speakers and A/V component cabinet/closet with cabinet doors; exercise room with double glass door entry and existing rubber flooring; bedroom with closet, ¾ bathroom with door and drawer vanity; unfinished mechanical room and unfinished storage room;
 M.J. Whelan Construction

This Milford French country home’s 2,500 sq. ft. basement transformation is just as extraordinary as it is warm and inviting. The M.J. Whelan design team, along with our clients, left no details out. This luxury basement is a beautiful blend of modern and rustic materials. A unique tray ceiling with a hardwood inset defines the space of the full bar. Brookhaven maple custom cabinets with a dark bistro finish and Cambria quartz countertops were used along with state of the art appliances. A brick backsplash and vintage pendant lights with new LED Edison bulbs add beautiful drama. The entertainment area features a custom built-in entertainment center designed specifically to our client’s wishes. It houses a large flat screen TV, lots of storage, display shelves and speakers hidden by speaker fabric. LED accent lighting was strategically installed to highlight this beautiful space. The entertaining area is open to the billiards room, featuring a another beautiful brick accent wall with a direct vent fireplace. The old ugly steel columns were beautifully disguised with raised panel moldings and were used to create and define the different spaces, even a hallway. The exercise room and game space are open to each other and features glass all around to keep it open to the rest of the lower level. Another brick accent wall was used in the game area with hardwood flooring while the exercise room has rubber flooring. The design also includes a rear foyer coming in from the back yard with cubbies and a custom barn door to separate that entry. A playroom and a dining area were also included in this fabulous luxurious family retreat. Stunning Provenza engineered hardwood in a weathered wire brushed combined with textured Fabrica carpet was used throughout most of the basement floor which is heated hydronically. Tile was used in the entry and the new bathroom. The details are endless! Our client’s selections of beautiful furnishings complete this luxurious finished basement. Photography by Jeff Garland Photography
 DKV Tampa Homes
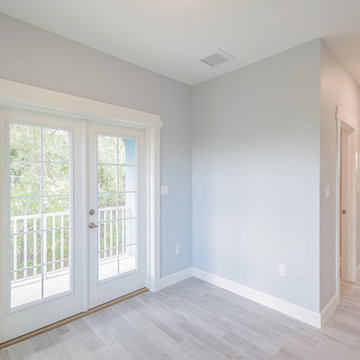
The Sea Breeze | Master Sitting Room or Exercise Room | New Home Builders in Tampa Florida
Example of a mid-sized transitional guest light wood floor and beige floor bedroom design in Tampa with blue walls and no fireplace
Example of a mid-sized transitional guest light wood floor and beige floor bedroom design in Tampa with blue walls and no fireplace
14