
Search results for "Exercise" in Home Design Ideas


 Vision Interiors
This cozy lake cottage skillfully incorporates a number of features that would normally be restricted to a larger home design. A glance of the exterior reveals a simple story and a half gable running the length of the home, enveloping the majority of the interior spaces. To the rear, a pair of gables with copper roofing flanks a covered dining area and screened porch. Inside, a linear foyer reveals a generous staircase with cascading landing.
Further back, a centrally placed kitchen is connected to all of the other main level entertaining spaces through expansive cased openings. A private study serves as the perfect buffer between the homes master suite and living room. Despite its small footprint, the master suite manages to incorporate several closets, built-ins, and adjacent master bath complete with a soaker tub flanked by separate enclosures for a shower and water closet.
Upstairs, a generous double vanity bathroom is shared by a bunkroom, exercise space, and private bedroom. The bunkroom is configured to provide sleeping accommodations for up to 4 people. The rear-facing exercise has great views of the lake through a set of windows that overlook the copper roof of the screened porch below.

Find the right local pro for your project
 IMPROVE or MOVE
Another view of the exercise room.

Inspiration for a large contemporary concrete floor multiuse home gym remodel in New York with white walls
Inspiration for a large contemporary concrete floor multiuse home gym remodel in New York with white walls

 Wood Wise Design & Remodeling

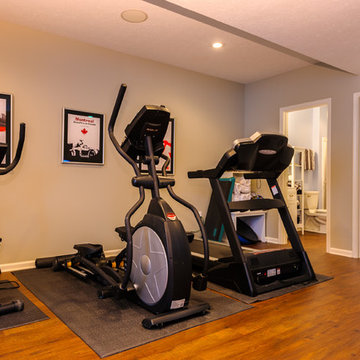
An unfinished portion of the basement is now this family's new workout room. Careful attention was given to create a bright and inviting space. Details such as recessed lighting, walls of mirrors, and organized storage for exercise equipment add to the appeal. Luxury vinyl tile (LVT) is the perfect choice of flooring.

Sponsored
Delaware, OH

Buckeye Basements, Inc.
Central Ohio's Basement Finishing ExpertsBest Of Houzz '13-'21
 M.J. Whelan Construction

What was once an empty unfinished 2,400 sq. ft. basement is now a luxurious entertaining space. This newly renovated walkout basement features segmental arches that bring architecture and character. In the basement bar, the modern antique mirror tile backsplash runs countertop to ceiling. Two inch thick marble countertops give a strong presence. Beautiful dark Java Wood-Mode cabinets with a transitional style door finish off the bar area. New appliances such an ice maker, dishwasher, and a beverage refrigerator have been installed and add contemporary function. Unique pendant lights with crystal bulbs add to the bling that sets this bar apart.The entertainment experience is rounded out with the addition of a game area and a TV viewing area, complete with a direct vent fireplace. Mirrored French doors flank the fireplace opening into small closets. The dining area design is the embodiment of leisure and modern sophistication, as the engineered hickory hardwood carries through the finished basement and ties the look together. The basement exercise room is finished off with paneled wood plank walls and home gym horsemats for the flooring. The space will welcome guests and serve as a luxurious retreat for friends and family for years to come. Photos by Garland Photography
 User
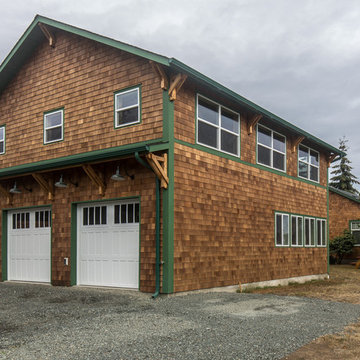
UserTwo-story detached garage with an exercise studio above providing mountain and city views.
Phil Tauran Photography
Mountain style exterior home photo in Seattle
Mountain style exterior home photo in Seattle
 Wright Construction Company

These homeowners can get their inspiration to exercise from the great view out their custom windows!

Example of a mid-sized classic ceramic tile and beige floor multiuse home gym design in Boston with beige walls
Example of a mid-sized classic ceramic tile and beige floor multiuse home gym design in Boston with beige walls
 Montague Design
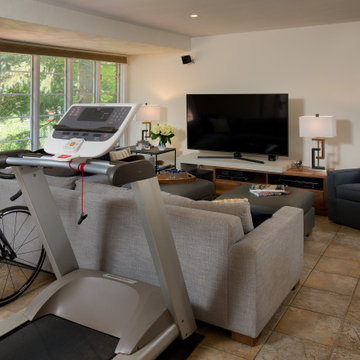
The family likes to exercise and spend time together.
New sectional, media console and club chair were added.

Sponsored
Delaware, OH
Buckeye Basements, Inc.
Central Ohio's Basement Finishing ExpertsBest Of Houzz '13-'21
 User
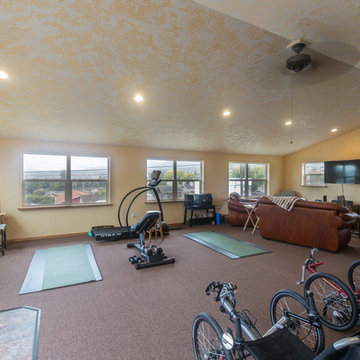
UserLarge open space exercise room on upper floor with views of mountains and city.
Phil Tauran Photography
Inspiration for a rustic home gym remodel in Seattle
Inspiration for a rustic home gym remodel in Seattle



 Renewal by Andersen of Westchester
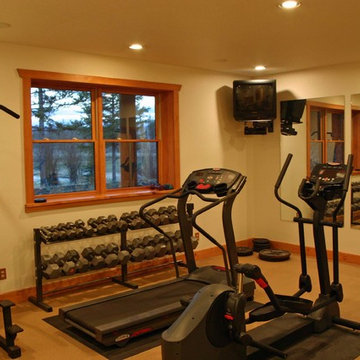
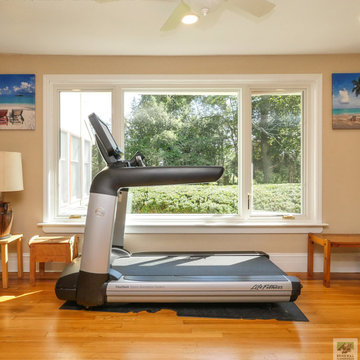
Fantastic exercise room with new triple window combination we installed. With a dramatic look, this new casement and picture window combination brings lot of style, efficiency and natural light to this incredible room, with wood floors and motivating design. Need new windows and doors? From ideas and design to full installation, we do it all at Renewal by Andersen of Westchester, Fairfield and Putnam counties, serving much of Connecticut and New York.
. . . . . . . . . .
Get a free in-home design consultation for new windows and doors -- Contact us: (866) 531-9672 -- www.windowanddoorsavings.com

Sponsored
Delaware, OH
Buckeye Basements, Inc.
Central Ohio's Basement Finishing ExpertsBest Of Houzz '13-'21
 Howard Katz Architects LLC

 The indoor exercise pool room at grade, has fully retractable Nanawall sliding doors which open up the entire space to the garden. A full bathroom with steam shower compliments the pool room. An elevator links this space to the first floor family room and master bedroom suite on the second floor. Beautiful natural stone and ceramic tile used for floor and walls. This is a partial view of the rear garden showing the curved stone steps, raised patio and path up to the Sun room terrace and grill. All the utilities serving this space and the HydroWorx pool are housed below the suspended floor.
Garden: London Landscapes LLC
Photo: Ron Freudenheim
 Shignanski Construction, Inc.
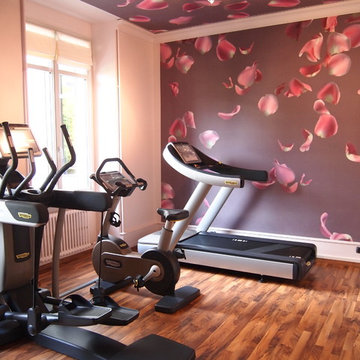

Inspiration for a large modern home weight room remodel in Calgary with purple walls

 Cedarstone Group Inc.
A natural wood desk and sculptural office chair sit beneath a large curtained window in this bright upper-floor workspace. A blue patterned rug, leaning full-length mirror and light wood floor soften the white walls. Exercise equipment beside the desk shows how the high-ceilinged room accommodates both work and fitness.
Scandi Skies added a new upper storey to an East York, Toronto bungalow. Designed and built by Cedarstone Group Inc., the Scandinavian home addition includes two bedrooms with 15-foot vaulted ceilings, a modern bathroom, custom open-riser stairs and structural reinforcement.
Explore Toronto home renovations and second-storey additions at cedarstonereno.com.
27