
Search results for "Exercise" in Home Design Ideas

 Amanda Kirkpatrick Photography
Amanda Kirkpatrick
Inspiration for a contemporary rooftop rooftop deck remodel in New York with no cover
Inspiration for a contemporary rooftop rooftop deck remodel in New York with no cover

 Crisp Architects
Rob Karosis
Example of a cottage enclosed light wood floor home theater design in New York with a projector screen
Example of a cottage enclosed light wood floor home theater design in New York with a projector screen

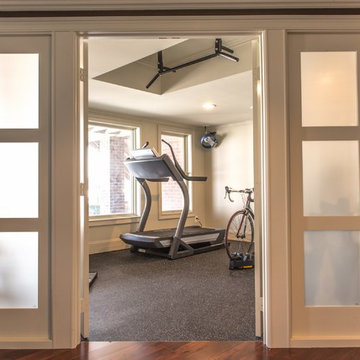
 ITALdoors, LLC.
Modern Sliding Door with Italian Hardware
Living room - mid-sized modern enclosed living room idea in Miami with gray walls, no fireplace and no tv
Living room - mid-sized modern enclosed living room idea in Miami with gray walls, no fireplace and no tv
Find the right local pro for your project
 eMOD Construction Inc.
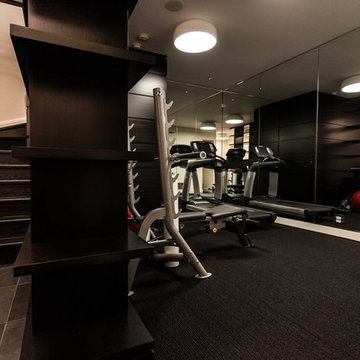
The gym side has carpeted flooring and mirrored walls. It is separated from stairway by a custom designed stained oak shelving system.
Home gym - contemporary carpeted home gym idea in Chicago
Home gym - contemporary carpeted home gym idea in Chicago

 Visbeen Architects
This cozy lake cottage skillfully incorporates a number of features that would normally be restricted to a larger home design. A glance of the exterior reveals a simple story and a half gable running the length of the home, enveloping the majority of the interior spaces. To the rear, a pair of gables with copper roofing flanks a covered dining area that connects to a screened porch. Inside, a linear foyer reveals a generous staircase with cascading landing. Further back, a centrally placed kitchen is connected to all of the other main level entertaining spaces through expansive cased openings. A private study serves as the perfect buffer between the homes master suite and living room. Despite its small footprint, the master suite manages to incorporate several closets, built-ins, and adjacent master bath complete with a soaker tub flanked by separate enclosures for shower and water closet. Upstairs, a generous double vanity bathroom is shared by a bunkroom, exercise space, and private bedroom. The bunkroom is configured to provide sleeping accommodations for up to 4 people. The rear facing exercise has great views of the rear yard through a set of windows that overlook the copper roof of the screened porch below.
Builder: DeVries & Onderlinde Builders
Interior Designer: Vision Interiors by Visbeen
Photographer: Ashley Avila Photography
 KSF Architects

Basement retreat for entertaining complete with bar and wine cellar. Exercise room to the left trough the window.
Basement - large cottage walk-out carpeted basement idea in Detroit with green walls and no fireplace
Basement - large cottage walk-out carpeted basement idea in Detroit with green walls and no fireplace

 REMODELLA HEALTHY
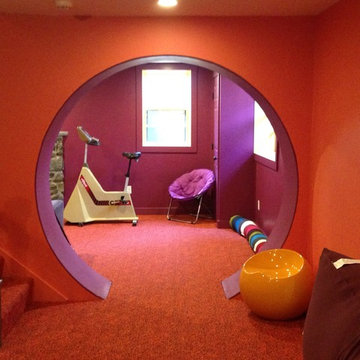
Integrated exercise room and office space, entertainment room with minibar and bubble chair, play room with under the stairs cool doll house, steam bath

Sponsored
Delaware, OH

Buckeye Basements, Inc.
Central Ohio's Basement Finishing ExpertsBest Of Houzz '13-'21

 Lasley Brahaney Architecture + Construction
This tiny space has been converted into a gorgeous, bright and comfortable sitting room with built-in book shelves. The focus throughout the entire home was to enhance every living space, small or large.

 JAUREGUI Architecture Interiors Construction
Example of a large transitional carpeted and gray floor home weight room design in Austin with white walls

 National Association of Home Builders
The master suite is located in a private wing and includes his and hers closets, a laundry room, a morning bar, and a spa-like bathroom, which features a luxurious steam room and exercise area. The intimate courtyard separating these rooms has a romantic outside fireplace. Other master suite amenities include the corner fireplace, pocketing glass walls and a safe room.
Photography: Jeff Davis Photography
 Shelter Residential

Mid-sized southwest concrete floor and white floor home yoga studio photo in San Diego with white walls
 Southern Closet Systems Inc.

Example of a mid-sized classic medium tone wood floor multiuse home gym design in Tampa with beige walls



Sponsored
Delaware, OH
Buckeye Basements, Inc.
Central Ohio's Basement Finishing ExpertsBest Of Houzz '13-'21

 MJ Designs
Brandi Image Photography


Inspiration for a mid-sized transitional built-in desk medium tone wood floor study room remodel in Tampa with blue walls
Inspiration for a mid-sized transitional built-in desk medium tone wood floor study room remodel in Tampa with blue walls

 Reed Axelrod Architects

Home gym - cottage medium tone wood floor home gym idea in Philadelphia with white walls

Sponsored
Delaware, OH
Buckeye Basements, Inc.
Central Ohio's Basement Finishing ExpertsBest Of Houzz '13-'21
 Visbeen Architects
As a cottage, the Ridgecrest was designed to take full advantage of a property rich in natural beauty. Each of the main houses three bedrooms, and all of the entertaining spaces, have large rear facing windows with thick craftsman style casing. A glance at the front motor court reveals a guesthouse above a three-stall garage. Complete with separate entrance, the guesthouse features its own bathroom, kitchen, laundry, living room and bedroom. The columned entry porch of the main house is centered on the floor plan, but is tucked under the left side of the homes large transverse gable. Centered under this gable is a grand staircase connecting the foyer to the lower level corridor. Directly to the rear of the foyer is the living room. With tall windows and a vaulted ceiling. The living rooms stone fireplace has flanking cabinets that anchor an axis that runs through the living and dinning room, ending at the side patio. A large island anchors the open concept kitchen and dining space. On the opposite side of the main level is a private master suite, complete with spacious dressing room and double vanity master bathroom. Buffering the living room from the master bedroom, with a large built-in feature wall, is a private study. Downstairs, rooms are organized off of a linear corridor with one end being terminated by a shared bathroom for the two lower bedrooms and large entertainment spaces.
Photographer: Ashley Avila Photography
Builder: Douglas Sumner Builder, Inc.
Interior Design: Vision Interiors by Visbeen


45