Search results for "Exercises" in Home Design Ideas

Fitness Loft
Inspiration for a mid-sized transitional home gym remodel in Minneapolis

This older couple residing in a golf course community wanted to expand their living space and finish up their unfinished basement for entertainment purposes and more.
Their wish list included: exercise room, full scale movie theater, fireplace area, guest bedroom, full size master bath suite style, full bar area, entertainment and pool table area, and tray ceiling.
After major concrete breaking and running ground plumbing, we used a dead corner of basement near staircase to tuck in bar area.
A dual entrance bathroom from guest bedroom and main entertainment area was placed on far wall to create a large uninterrupted main floor area. A custom barn door for closet gives extra floor space to guest bedroom.
New movie theater room with multi-level seating, sound panel walls, two rows of recliner seating, 120-inch screen, state of art A/V system, custom pattern carpeting, surround sound & in-speakers, custom molding and trim with fluted columns, custom mahogany theater doors.
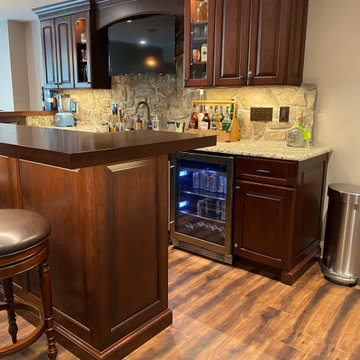
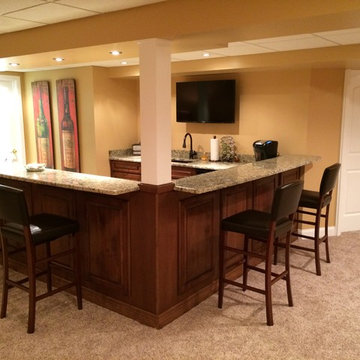
The bar area includes copper panel ceiling and rope lighting inside tray area, wrapped around cherry cabinets and dark granite top, plenty of stools and decorated with glass backsplash and listed glass cabinets.
The main seating area includes a linear fireplace, covered with floor to ceiling ledger stone and an embedded television above it.
The new exercise room with two French doors, full mirror walls, a couple storage closets, and rubber floors provide a fully equipped home gym.
The unused space under staircase now includes a hidden bookcase for storage and A/V equipment.
New bathroom includes fully equipped body sprays, large corner shower, double vanities, and lots of other amenities.
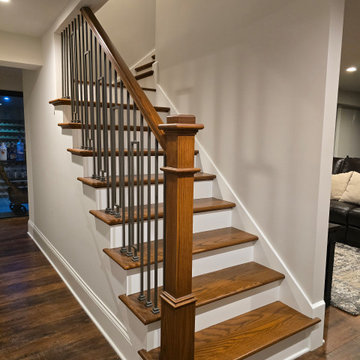
Carefully selected trim work, crown molding, tray ceiling, wainscoting, wide plank engineered flooring, matching stairs, and railing, makes this basement remodel the jewel of this community.

Home yoga studio - large transitional brown floor home yoga studio idea in Phoenix with green walls
Find the right local pro for your project
Lowell Custom Homes, Lake Geneva, WI.
This private lakeside retreat in Lake Geneva, Wisconsin
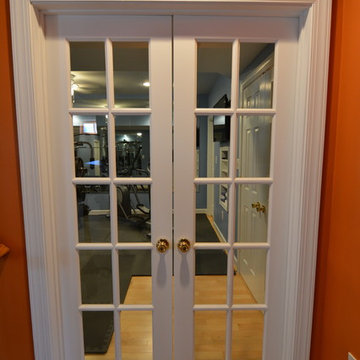
Home gym with french doors, mirrored walls and wood plank flooring.

MA Peterson
www.mapeterson.com

Doors hidden by graffiti open up to lower level game room.

Indoor basketball/tennis/multi-game court - huge industrial light wood floor indoor basketball/tennis/multi-game court idea in Minneapolis with white walls

Home yoga studio - large contemporary home yoga studio idea in Calgary with white walls

Utilizing carpet tiles from Interface, I created the cushioned yet sustainable flooring needed for the home gym that nicely complimented the Steelers team colors we painted on the walls, along with a team representative logo.
Photography - Grey Crawford

Sponsored
Delaware, OH
Buckeye Basements, Inc.
Central Ohio's Basement Finishing ExpertsBest Of Houzz '13-'21

Home Builder: Jarrod Smart Construction
Interior Designer: Designing Dreams by Ajay
Photo Credit: Cipher Imaging
Inspiration for a timeless home gym remodel in Other

This exercise room was created as part of a major basement remodel which also included a 3/4 bath and a large home theater. The glass block reflected in the mirror allows natural light from the large exercise room window into the adjoining 3/4 bath.

Basement remodeled into an exercise room with laminate flooring and mural. Local artist and talented muralist, Tim Callahan brought extra inspiration and motivation to the homeowner by creating a space reminiscent of cherished vacation experiences.

Utilizing carpet tiles from Interface, I created the cushioned yet sustainable flooring needed for the home gym that nicely complimented the Steelers team colors we painted on the walls, along with a team representative logo.
Photography - Grey Crawford

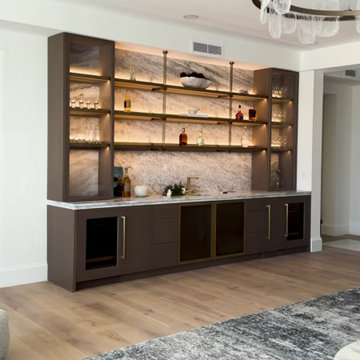
For the adults, there is a full bar, which is almost the size of the kitchen, adjacent to a main TV/Entertainment area. Sit at the dramatic marble counter top bar top on comfortable gray backed bar stools. Feel like a professional bar tender as you pull everything you need from the medium gray shaker style cabinets and matching shaker two level bar front thanks to the significant storage space beneath the serving area.

Mid-sized transitional cork floor multiuse home gym photo in Louisville with gray walls

Sponsored
Delaware, OH
Buckeye Basements, Inc.
Central Ohio's Basement Finishing ExpertsBest Of Houzz '13-'21

Connected by a series of boardwalks and surrounded by a sea of Blue Oat Grass a small deck protected by an existing fence invites one for solitary contemplation.


Exercise room showing the equipment, new door, and new windows

Inspiration for a large contemporary multiuse home gym remodel in New York with white walls

Sponsored
Delaware, OH
Buckeye Basements, Inc.
Central Ohio's Basement Finishing ExpertsBest Of Houzz '13-'21

Fitness Loft
Home gym - mid-sized transitional medium tone wood floor home gym idea in Minneapolis with white walls

S113 11' x11' Large Square Trampoline, shown with optional FlexrHoop and Ladder.
Say the word 'trampoline' and nine out of ten people think of a steel tube perimeter frame with coiled metal springs that have dangerous gaps between them.
Springfree Trampolines offer a revolutionary, safety-conscious design from a team of world class of engineers. With flexible composite rods beneath the jumping surface, soft-edge mats, a hidden frame, and zippered FlexiNet enclosures, your family can enjoy jumping with the highest level of confidence.
From the compact 8’ Round trampoline to the 13’ x 13’ Jumbo Square, there’s a Springfree trampoline for every yard and jumpers of every size.

Photographer: Teri Fotheringham
Interior Designer: InSite Design Group
This home gym was illuminated with perimeter monorail accent lighting and hidden uplighting. Using an overframed mirrored wall to conceal the uplight, we created the most illusive and coveted of all lights.... the invisible light.
17