
Search results for "Exercises" in Home Design Ideas
 SCF Architecture, LLC

Our owners were looking to upgrade their master bedroom into a hotel-like oasis away from the world with a rustic "ski lodge" feel. The bathroom was gutted, we added some square footage from a closet next door and created a vaulted, spa-like bathroom space with a feature soaking tub. We connected the bedroom to the sitting space beyond to make sure both rooms were able to be used and work together. Added some beams to dress up the ceilings along with a new more modern soffit ceiling complete with an industrial style ceiling fan. The master bed will be positioned at the actual reclaimed barn-wood wall...The gas fireplace is see-through to the sitting area and ties the large space together with a warm accent. This wall is coated in a beautiful venetian plaster. Also included 2 walk-in closet spaces (being fitted with closet systems) and an exercise room.
Pros that worked on the project included: Holly Nase Interiors, S & D Renovations (who coordinated all of the construction), Agentis Kitchen & Bath, Veneshe Master Venetian Plastering, Stoves & Stuff Fireplaces
 DWR Construction (Doing What's Right Construction)
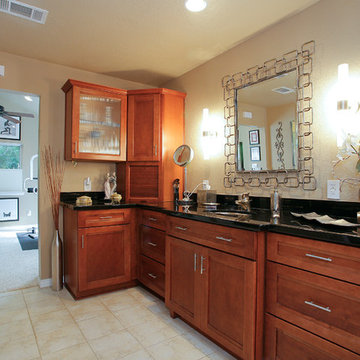
View of exercise room
Bathroom - huge transitional master beige tile bathroom idea in Houston with shaker cabinets, medium tone wood cabinets, beige walls, a drop-in sink and quartz countertops
Bathroom - huge transitional master beige tile bathroom idea in Houston with shaker cabinets, medium tone wood cabinets, beige walls, a drop-in sink and quartz countertops
 LNB Architecture & Interiors
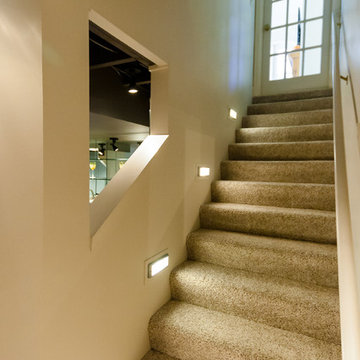
Stairs from living areas above include recessed step lights for a theatrical reference and aperture views of adjacent spaces.
Find the right local pro for your project
 Supreme Remodeling Inc.


A modern exercise room with wood flooring, recessed lighting and plenty of space for all the equipment you need. Part of a new home construction project in Studio City CA
 Cedarstone Group Inc.
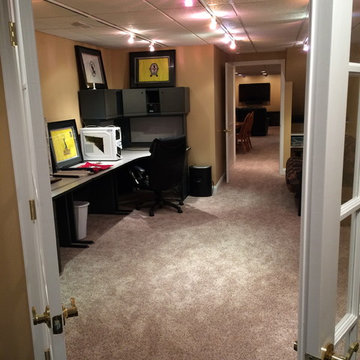
A rowing machine and other exercise stations are arranged across the finished basement in front of large colourful artwork. The vinyl plank floor and recessed lighting unify the workout area, showing how the formerly underused lower level now supports an active home routine.
Cedarstone Renovations transformed this East York basement into a versatile finished space for exercise and relaxing. Vinyl plank flooring, bright recessed lighting and clean white finishes create a usable lower level, with a pocket door providing access to the boiler room.
Explore basement finishing, home-gym spaces and interior renovations at www.cedarstonereno.com.

 Amazing Blinds by Armi

This exercise room is ready for the heat thanks to the newly installed Duette® Architella® Honeycomb Shades. The Architella’s honeycomb-within-a-honeycomb construction traps air in distinct pockets for an extra layer of insulation at the window. Honeycomb shades have a compact stack for a virtually unobstructed view when raised.

Sponsored
Delaware, OH

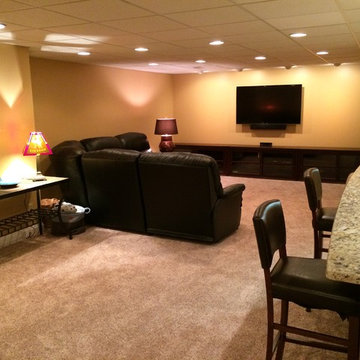
Buckeye Basements, Inc.
Central Ohio's Basement Finishing ExpertsBest Of Houzz '13-'21
 EG Home
- Nature Trails
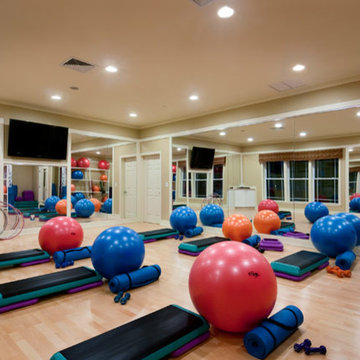
- Fitness Center w/ Group Exercise Studio
- Massage Therapy Room
- Hot Tub
- Parlor w/ billiards, darts and bar
- Poker Room
- Club Room
- Library
- Catering Kitchen
- Banquet Facilities
- Outdoor Heated Pool
- Pool-side Patio w/ BBQ, Fire Pit, & Bar
- Fitness & Yoga classes, social clubs, and more!
 Millz House

Dreaming of your very own indoor basketball court. This court features SnapSports Revolution athletic floor tiles with Maple top, custom wall pads and floor graphic, and a 60" adjustable hoop. Make your dreams a reality today by letting Millzhouse install your personalized court for you and your family! Call us at 952-44
 DWR Construction (Doing What's Right Construction)
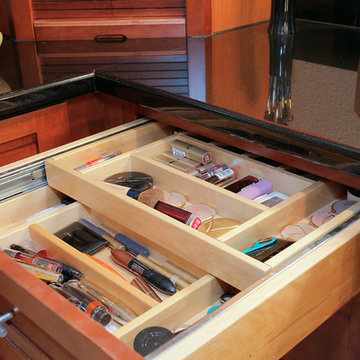
View of exercise room
Inspiration for a huge transitional master beige tile home design remodel in Houston with shaker cabinets, medium tone wood cabinets, beige walls, a drop-in sink and quartz countertops
Inspiration for a huge transitional master beige tile home design remodel in Houston with shaker cabinets, medium tone wood cabinets, beige walls, a drop-in sink and quartz countertops
 IMPROVE or MOVE

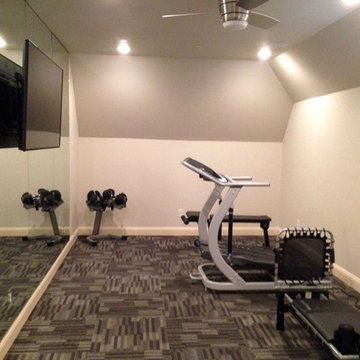
Another view of the exercise room.
Multiuse home gym - large contemporary concrete floor multiuse home gym idea in New York with white walls
Multiuse home gym - large contemporary concrete floor multiuse home gym idea in New York with white walls


Sponsored
Delaware, OH
Buckeye Basements, Inc.
Central Ohio's Basement Finishing ExpertsBest Of Houzz '13-'21
 IMPROVE or MOVE

Another view of the exercise room
Inspiration for a large contemporary multiuse home gym remodel in New York with white walls
Inspiration for a large contemporary multiuse home gym remodel in New York with white walls
 User
UserPhil Tauran Photography
Inspiration for a mid-sized rustic brown two-story wood exterior home remodel in Seattle
Inspiration for a mid-sized rustic brown two-story wood exterior home remodel in Seattle

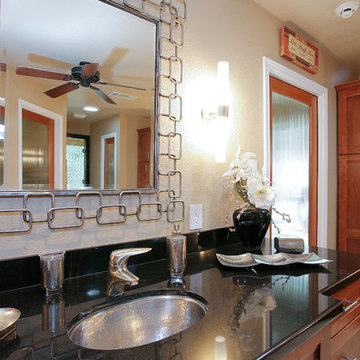 DWR Construction (Doing What's Right Construction)

View of exercise room
Huge transitional master beige tile bathroom photo in Houston with shaker cabinets, medium tone wood cabinets, beige walls, a drop-in sink and quartz countertops
Huge transitional master beige tile bathroom photo in Houston with shaker cabinets, medium tone wood cabinets, beige walls, a drop-in sink and quartz countertops

Sponsored
Delaware, OH
Buckeye Basements, Inc.
Central Ohio's Basement Finishing ExpertsBest Of Houzz '13-'21



 FBC Remodel
©Finished Basement Company
Inspiration for a huge contemporary look-out dark wood floor and brown floor basement remodel in Denver with gray walls, a ribbon fireplace and a tile fireplace
Inspiration for a huge contemporary look-out dark wood floor and brown floor basement remodel in Denver with gray walls, a ribbon fireplace and a tile fireplace
 Gabe Cole Group
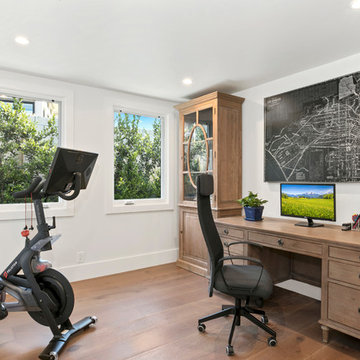
Inspiration for a transitional freestanding desk medium tone wood floor home office remodel in Orange County with white walls and no fireplace
19