
Search results for "Exercises" in Home Design Ideas
 CLOSET FURNISHINGS & CABINETRY

During construction. Full room conversion for a playroom with storage and organization systems for toys and games. Bunk space and stair case built for access and play time on top of the shelving systems. Hanging cocoon swing installed. Pressed foam floor. At clients request, custom paint job applied to make the walls of the system look like a castle.

 Visbeen Architects
This cozy lake cottage skillfully incorporates a number of features that would normally be restricted to a larger home design. A glance of the exterior reveals a simple story and a half gable running the length of the home, enveloping the majority of the interior spaces. To the rear, a pair of gables with copper roofing flanks a covered dining area that connects to a screened porch. Inside, a linear foyer reveals a generous staircase with cascading landing. Further back, a centrally placed kitchen is connected to all of the other main level entertaining spaces through expansive cased openings. A private study serves as the perfect buffer between the homes master suite and living room. Despite its small footprint, the master suite manages to incorporate several closets, built-ins, and adjacent master bath complete with a soaker tub flanked by separate enclosures for shower and water closet. Upstairs, a generous double vanity bathroom is shared by a bunkroom, exercise space, and private bedroom. The bunkroom is configured to provide sleeping accommodations for up to 4 people. The rear facing exercise has great views of the rear yard through a set of windows that overlook the copper roof of the screened porch below.
Builder: DeVries & Onderlinde Builders
Interior Designer: Vision Interiors by Visbeen
Photographer: Ashley Avila Photography
 Renewal by Andersen Long Island

Large sliding window we installed in this great exercise room. Also known as a gliding window, this new replacement window with grilles lets in lots of light and great view of the back yard. Window is from Renewal by Andersen of Long Island, NY, serving Nassau, Suffolk, Queens and Brooklyn.
Find the right local pro for your project
 Sport Court of Washington, DC

Huge transitional light wood floor and beige floor home weight room photo in DC Metro with gray walls

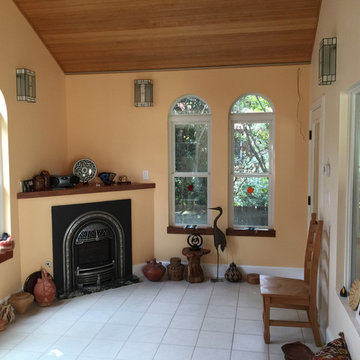
 Beverly Thomas LLC
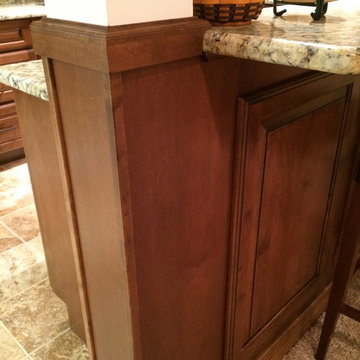
View of exercise room Hot tub room on the right.
Example of a southwest family room design in DC Metro
Example of a southwest family room design in DC Metro
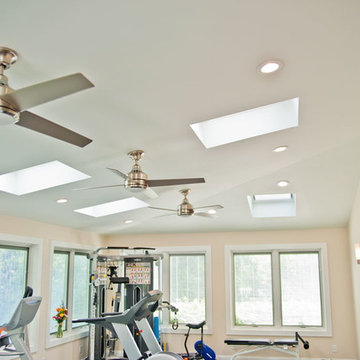
 IMPROVE or MOVE
Exercise room showing the fans, sky lights, and lighting fixtures
Large trendy concrete floor home design photo in New York with white walls
Large trendy concrete floor home design photo in New York with white walls

Sponsored
Delaware, OH

Buckeye Basements, Inc.
Central Ohio's Basement Finishing ExpertsBest Of Houzz '13-'21

 Mission Valley Spas
Inspiration for a mid-sized transitional backyard rectangular hot tub remodel in Orange County with decking
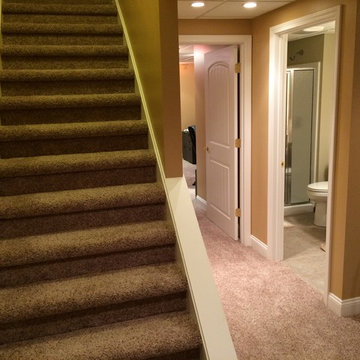
 The LoftCrafters, Inc.
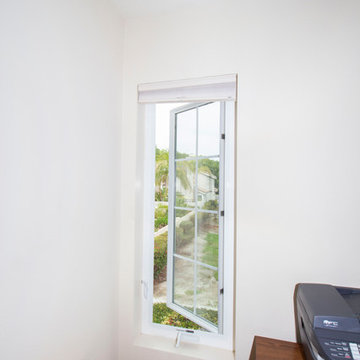
Multipurpose loft and storage closet create more usable space.
Family room - family room idea in Orange County
Family room - family room idea in Orange County
 The LoftCrafters, Inc.
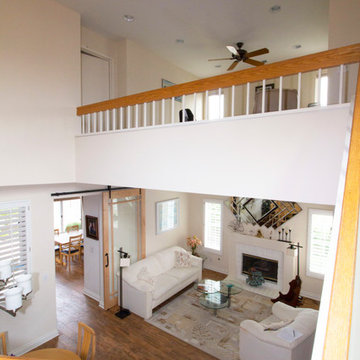
Multipurpose loft and storage closet create more usable space.
Living room - living room idea in Orange County
Living room - living room idea in Orange County
 The LoftCrafters, Inc.
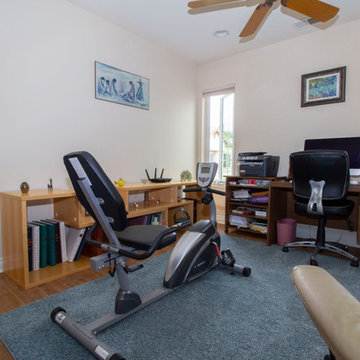
Multipurpose loft and storage closet create more usable space.
Home office - home office idea in Orange County
Home office - home office idea in Orange County
 IMPROVE or MOVE

Exercise room with door access to the living room.
Inspiration for a large contemporary concrete floor multiuse home gym remodel in New York with white walls
Inspiration for a large contemporary concrete floor multiuse home gym remodel in New York with white walls

Sponsored
Delaware, OH
Buckeye Basements, Inc.
Central Ohio's Basement Finishing ExpertsBest Of Houzz '13-'21

 Claude C. Lapp Architects, LLC
Beautiful new construction home by BrandBern Construction company on an infill lot in Bethesda, MD
Kevin Scrimgeour
Inspiration for a mid-sized craftsman carpeted and black floor home weight room remodel in DC Metro with gray walls
Inspiration for a mid-sized craftsman carpeted and black floor home weight room remodel in DC Metro with gray walls
 IMPROVE or MOVE
Another view of the exercise room.
Inspiration for a large contemporary concrete floor multiuse home gym remodel in New York with white walls
Inspiration for a large contemporary concrete floor multiuse home gym remodel in New York with white walls

 Siena Custom Builders, Inc.
Second floor basketball/ sports court - perfect place for just running around - need this with Chicago's winters!
Landmark Photography
Indoor basketball/tennis/multi-game court - contemporary indoor basketball/tennis/multi-game court idea in Chicago with gray walls
Indoor basketball/tennis/multi-game court - contemporary indoor basketball/tennis/multi-game court idea in Chicago with gray walls

Sponsored
Delaware, OH
Buckeye Basements, Inc.
Central Ohio's Basement Finishing ExpertsBest Of Houzz '13-'21
 Innovative Design Build
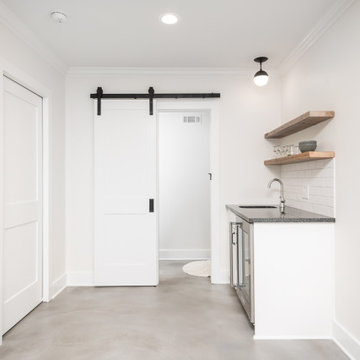
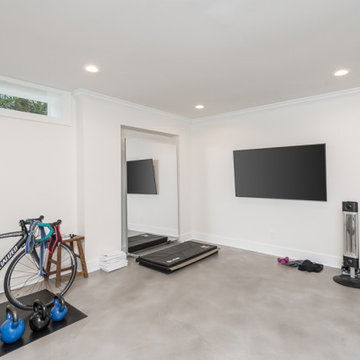
Our clients had significant damage to their finished basement from a city sewer line break at the street. Once mitigation and sanitation were complete, we worked with our clients to maximized the space by relocating the powder room and wet bar cabinetry and opening up the main living area. The basement now functions as a much wished for exercise area and hang out lounge. The wood shelves, concrete floors and barn door give the basement a modern feel. We are proud to continue to give this client a great renovation experience.
 NIH Homes
SpaceCraft

Small elegant multicolored floor home yoga studio photo in Minneapolis with gray walls
Small elegant multicolored floor home yoga studio photo in Minneapolis with gray walls
 Innovative Design Build
Our clients had significant damage to their finished basement from a city sewer line break at the street. Once mitigation and sanitation were complete, we worked with our clients to maximized the space by relocating the powder room and wet bar cabinetry and opening up the main living area. The basement now functions as a much wished for exercise area and hang out lounge. The wood shelves, concrete floors and barn door give the basement a modern feel. We are proud to continue to give this client a great renovation experience.
22