
Search results for "Exercising" in Home Design Ideas

 King's Court Builders, Inc.
Glass enclosed home gym with mirrored wall features a ballet barre for stretching and rubber floor, which is great for yoga.
Home gym - large modern home gym idea in Chicago
Home gym - large modern home gym idea in Chicago

 mahalo hale
MAHALO HALE Bedding tool box, high end bedding in linen and organic cotton from Kerry Cassill.
 JMR Designs, Inc.
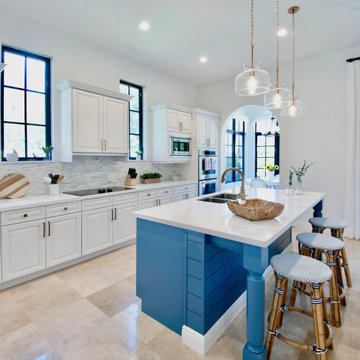
When a millennial couple relocated to South Florida, they brought their California Coastal style with them and we created a warm and inviting retreat for entertaining, working from home, cooking, exercising and just enjoying life! On a backdrop of clean white walls and window treatments we added carefully curated design elements to create this unique home.
Find the right local pro for your project

 KitchenVisions
Exercise room and TV room was created by newly dropped foundation, allowing headroom they did not have before. http://www.kitchenvisions.com

 Williams Homes, Inc
Inspiration for a transitional gender-neutral carpeted and gray floor nursery remodel in Los Angeles with yellow walls

 Tim Englert Construction, Inc.
The exercise room has rubber flooring
Inspiration for a huge underground basement remodel in Cleveland with a bar
Inspiration for a huge underground basement remodel in Cleveland with a bar



Sponsored
Delaware, OH

Buckeye Basements, Inc.
Central Ohio's Basement Finishing ExpertsBest Of Houzz '13-'21

 IMPROVE or MOVE
Exercise Room in Basement
Home weight room - mid-sized contemporary medium tone wood floor home weight room idea in New York with beige walls
Home weight room - mid-sized contemporary medium tone wood floor home weight room idea in New York with beige walls
 Central Jersey Pools
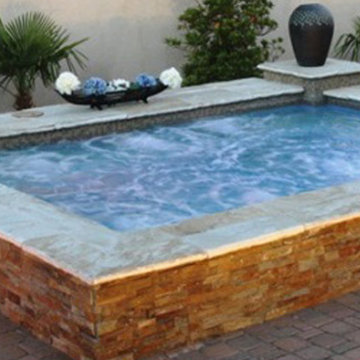
When using an exercise pool in NJ, you get peace of mind knowing TidalFit has many options for you to choose from. Sizes range from 12- to 16-foot units, each with its own features and benefits. Available in either above ground or semi-in ground, the TidalFit units have a variety of options to add on



Sponsored
Delaware, OH
Buckeye Basements, Inc.
Central Ohio's Basement Finishing ExpertsBest Of Houzz '13-'21

 W.C. Meek Design and Construction Ltd.
Mid-sized arts and crafts enclosed slate floor living room photo in Toronto with multicolored walls, a wall-mounted tv, a standard fireplace and a stone fireplace


 City Homes, LLC
Inspiration for a mid-sized transitional black floor home weight room remodel in Minneapolis with white walls

 Framestudio
This project began as a design-build proposal to build an addition for an indoor swim spa and exercise room to a ranch style house. The Clients were seeking a functional and inviting space reminiscent of the luxury resorts and space they have visited during their international travels.
One of the biggest challenges was to fit the program within the site and buildable area constraints. In order to maximize floor area, the exterior walls of the addition were located parallel to the property lines along the required setbacks, which resulted in a non-orthagonal geometry in plan. The volume of the addition began to take shape with large floor to ceiling openings strengthening the connection to the outdoors with roof line that rises northward to capture daylight. A series of operable skylights ventilate the room and allow more daylight to penetrate into the adjacent existing den.
Inspired by modern additions made to historic structures in Europe, we made a conscious decision to not try to blend the addition into the language of the existing ranch house, choosing instead to juxtapose a structure that was layered and felt light next to the cement tile roof and framed picture windows. The interior walls were finished with a marine grade plywood to withstand a humid environment, and the exteriors were clad with a cedar rainscreen to give privacy where needed and gradually reduced to allow for more glass and visibility.
The Clients are immersed in the technological environment of Silicon Valley and appreciated the simple geometries and aesthetics of modern design.
david wakely

Sponsored
Delaware, OH
Buckeye Basements, Inc.
Central Ohio's Basement Finishing ExpertsBest Of Houzz '13-'21


116