
Search results for "Exercising" in Home Design Ideas


 Canadian Home & Renovation Team Inc.
A view of the entertainment space that opens into the exercise room that is easily closed off with glass french doors.
Example of a large transitional look-out medium tone wood floor and brown floor basement design with gray walls
Example of a large transitional look-out medium tone wood floor and brown floor basement design with gray walls

 IMPROVE or MOVE
Exercise Room in Basement
Home weight room - mid-sized contemporary medium tone wood floor home weight room idea in New York with beige walls
Home weight room - mid-sized contemporary medium tone wood floor home weight room idea in New York with beige walls
Find the right local pro for your project

 Alair Homes - Salt Lake
Multiuse home gym - large transitional vinyl floor and gray floor multiuse home gym idea in Salt Lake City with gray walls

 Krieger + Associates Architects, Inc.
This master suite was completely renovated to create a new, larger bath with marble tile. It leads via a sliding barn door to a large walk-through dressing area. The dressing room can also be entered from the master bedroom.
Photo - Jeffrey Totaro
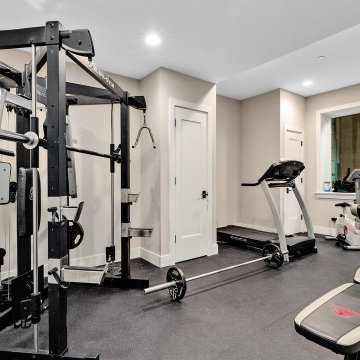


 Ross Builders, Inc.
Exercise Room
Multiuse home gym - large transitional light wood floor multiuse home gym idea in Chicago with gray walls
Multiuse home gym - large transitional light wood floor multiuse home gym idea in Chicago with gray walls

Sponsored
Delaware, OH

Buckeye Basements, Inc.
Central Ohio's Basement Finishing ExpertsBest Of Houzz '13-'21

 Rittenhouse Builders
Josh Barker Photography
Trendy medium tone wood floor multiuse home gym photo in Philadelphia with blue walls
Trendy medium tone wood floor multiuse home gym photo in Philadelphia with blue walls

 Renovation Artistry
Basement Renovation
Photos: Rebecca Zurstadt-Peterson
Example of a large classic carpeted and beige floor multiuse home gym design in Portland with yellow walls
Example of a large classic carpeted and beige floor multiuse home gym design in Portland with yellow walls

 Katz Builders, Inc.
Hill Country Craftsman home with xeriscape plantings
RAM windows White Limestone exterior
FourWall Studio Photography
CDS Home Design
Jennifer Burggraaf Interior Designer - Count & Castle Design
Hill Country Craftsman
RAM windows
White Limestone exterior
Xeriscape


 Visbeen Architects
This cozy lake cottage skillfully incorporates a number of features that would normally be restricted to a larger home design. A glance of the exterior reveals a simple story and a half gable running the length of the home, enveloping the majority of the interior spaces. To the rear, a pair of gables with copper roofing flanks a covered dining area that connects to a screened porch. Inside, a linear foyer reveals a generous staircase with cascading landing. Further back, a centrally placed kitchen is connected to all of the other main level entertaining spaces through expansive cased openings. A private study serves as the perfect buffer between the homes master suite and living room. Despite its small footprint, the master suite manages to incorporate several closets, built-ins, and adjacent master bath complete with a soaker tub flanked by separate enclosures for shower and water closet. Upstairs, a generous double vanity bathroom is shared by a bunkroom, exercise space, and private bedroom. The bunkroom is configured to provide sleeping accommodations for up to 4 people. The rear facing exercise has great views of the rear yard through a set of windows that overlook the copper roof of the screened porch below.
Builder: DeVries & Onderlinde Builders
Interior Designer: Vision Interiors by Visbeen
Photographer: Ashley Avila Photography

Sponsored
Delaware, OH
Buckeye Basements, Inc.
Central Ohio's Basement Finishing ExpertsBest Of Houzz '13-'21

 Keeoco Development Inc
Kevin Meechan
Large arts and crafts dark wood floor great room photo in Atlanta with beige walls, a standard fireplace and a stone fireplace
Large arts and crafts dark wood floor great room photo in Atlanta with beige walls, a standard fireplace and a stone fireplace
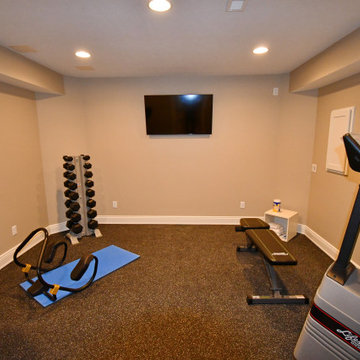
 Tim Englert Construction, Inc.
The exercise room has rubber flooring
Basement - huge underground basement idea in Cleveland with a bar
Basement - huge underground basement idea in Cleveland with a bar

 Casa Architecture and Interior Design
Exercise room
Inspiration for a large timeless carpeted and beige floor multiuse home gym remodel in Seattle with beige walls
Inspiration for a large timeless carpeted and beige floor multiuse home gym remodel in Seattle with beige walls


Sponsored
Delaware, OH
Buckeye Basements, Inc.
Central Ohio's Basement Finishing ExpertsBest Of Houzz '13-'21

 Eaton Custom Homes
The goal in building this home was to create an exterior esthetic that elicits memories of a Tuscan Villa on a hillside and also incorporates a modern feel to the interior.
Modern aspects were achieved using an open staircase along with a 25' wide rear folding door. The addition of the folding door allows us to achieve a seamless feel between the interior and exterior of the house. Such creates a versatile entertaining area that increases the capacity to comfortably entertain guests.
The outdoor living space with covered porch is another unique feature of the house. The porch has a fireplace plus heaters in the ceiling which allow one to entertain guests regardless of the temperature. The zero edge pool provides an absolutely beautiful backdrop—currently, it is the only one made in Indiana. Lastly, the master bathroom shower has a 2' x 3' shower head for the ultimate waterfall effect. This house is unique both outside and in.

 Lowell Custom Homes
, Lake Geneva, WI.
This private lakeside retreat in Lake Geneva, Wisconsin
Home gym with french doors, mirrored walls and wood plank flooring.
 Fine Custom Construction
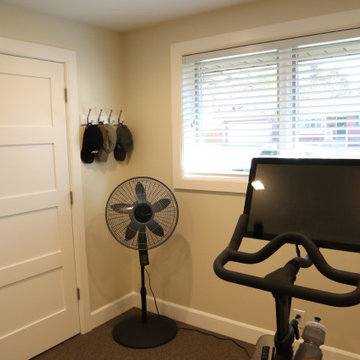
Exercise room has a window a fan and exercise equipment.
Multiuse home gym - mid-sized traditional carpeted and brown floor multiuse home gym idea in Salt Lake City with beige walls
Multiuse home gym - mid-sized traditional carpeted and brown floor multiuse home gym idea in Salt Lake City with beige walls
117