
Search results for "Exercising" in Home Design Ideas


 Stephanie Russo Photography
Transitional medium tone wood floor and brown floor living room photo in Sacramento with white walls

 Teal Creek Homes
Custom Amish built cabinetry, serving window, two tier bar top with convection microwave and full fridge.
Transitional galley vinyl floor and brown floor wet bar photo with an undermount sink, shaker cabinets, dark wood cabinets, granite countertops, stone slab backsplash and black countertops
Transitional galley vinyl floor and brown floor wet bar photo with an undermount sink, shaker cabinets, dark wood cabinets, granite countertops, stone slab backsplash and black countertops
Find the right local pro for your project


 Creative Touch Interiors
Julie Soefer
Bedroom - large transitional guest carpeted bedroom idea in Houston with brown walls
Bedroom - large transitional guest carpeted bedroom idea in Houston with brown walls

 Randy Trainor
This three-story vacation home for a family of ski enthusiasts features 5 bedrooms and a six-bed bunk room, 5 1/2 bathrooms, kitchen, dining room, great room, 2 wet bars, great room, exercise room, basement game room, office, mud room, ski work room, decks, stone patio with sunken hot tub, garage, and elevator.
The home sits into an extremely steep, half-acre lot that shares a property line with a ski resort and allows for ski-in, ski-out access to the mountain’s 61 trails. This unique location and challenging terrain informed the home’s siting, footprint, program, design, interior design, finishes, and custom made furniture.
Credit: Samyn-D'Elia Architects

 Guided Home Design
Joe Cotitta
Epic Photography
joecotitta@cox.net:
Builder: Eagle Luxury Property
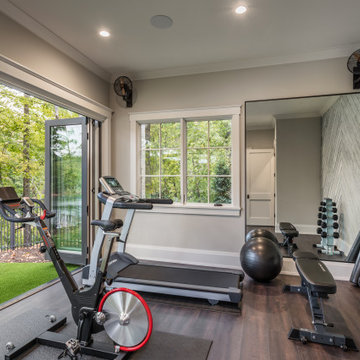
Huge elegant medium tone wood floor multiuse home gym photo in Phoenix with gray walls
Huge elegant medium tone wood floor multiuse home gym photo in Phoenix with gray walls

Sponsored
Delaware, OH

Buckeye Basements, Inc.
Central Ohio's Basement Finishing ExpertsBest Of Houzz '13-'21


 Orren Pickell Building Group
15-light blue french doors lead to the home gym. Engineered maple floor is site finished in it's natural color with 2 coats of Glitsa. Photo by Mike Kaskel. Interior design by Meg Caswell.

 Maryland Design Group, LLC
Two separate rooms were combined into one to create an amazing new home gym.
Multiuse home gym - large contemporary carpeted multiuse home gym idea in Baltimore with beige walls
Multiuse home gym - large contemporary carpeted multiuse home gym idea in Baltimore with beige walls

 Home Carpet One
Cemento in "grigio" is used for the floors and walls giving this ultra sleek master bath an industrial yet contemporary feel. Cemento in "grigio" is also used for the shower along with cemento mosaic tiles in "listelli."

Transitional single-wall utility room photo in San Diego with shaker cabinets, gray cabinets, white walls, a side-by-side washer/dryer and white countertops

 EKO Development
Mid-sized transitional medium tone wood floor and brown floor home yoga studio photo in New York with beige walls

Sponsored
Delaware, OH
Buckeye Basements, Inc.
Central Ohio's Basement Finishing ExpertsBest Of Houzz '13-'21


 R.W. Jones Construction, Inc.
Multiuse home gym - mid-sized contemporary gray floor multiuse home gym idea in Orlando with gray walls

 Backyard Buildings
If you have the backyard space, don't waste it. Make your backyard the place to get away from it all. With the sun peeking through the clouds and the birds chirping from afar, a backyard sanctuary like this might be just what the doctor ordered.

 Durabuilt Windows & Doors Inc.
The home has a stunning open floor plan as can be seen from the top of the stairs. The Vivacé windows create clear sight lines into outdoor spaces and make the home feel open and modern.

Sponsored
Delaware, OH
Buckeye Basements, Inc.
Central Ohio's Basement Finishing ExpertsBest Of Houzz '13-'21


 User
Imoto Photography
Example of a small beach style multiuse home gym design in New Orleans with white walls
Example of a small beach style multiuse home gym design in New Orleans with white walls

 Vision Interiors
This cozy lake cottage skillfully incorporates a number of features that would normally be restricted to a larger home design. A glance of the exterior reveals a simple story and a half gable running the length of the home, enveloping the majority of the interior spaces. To the rear, a pair of gables with copper roofing flanks a covered dining area and screened porch. Inside, a linear foyer reveals a generous staircase with cascading landing.
Further back, a centrally placed kitchen is connected to all of the other main level entertaining spaces through expansive cased openings. A private study serves as the perfect buffer between the homes master suite and living room. Despite its small footprint, the master suite manages to incorporate several closets, built-ins, and adjacent master bath complete with a soaker tub flanked by separate enclosures for a shower and water closet.
Upstairs, a generous double vanity bathroom is shared by a bunkroom, exercise space, and private bedroom. The bunkroom is configured to provide sleeping accommodations for up to 4 people. The rear-facing exercise has great views of the lake through a set of windows that overlook the copper roof of the screened porch below.
98