
Search results for "Exhibit" in Home Design Ideas

 Laurel Alexander Interiors
This formal dining space exhibits an outstanding blend of finishes and styles, all coming together to give it a formal yet comfortable space in which to gather and entertain.
Photo Credit: Savaza Photography | Atlanta, GA

 Baker Bros Area Rugs & Flooring
Stunning pattern in the hottest blue color. This block carpet pattern blends clean, straight lines with the influence of natural, handcrafted materials. Inspired by sustainable, green design, Madera has subtle yarn striations that exhibit organic variations in color and add a rustic, distressed aesthetic to any room.

 E. F. San Juan
Southern Beach Getaway in WaterColor
Private Residence / WaterColor, Florida
Architect: Geoff Chick & Associates
Builder: Chris Clark Construction
The E. F. San Juan team collaborated closely with architect Geoff Chick, builder Chris Clark, interior designer Allyson Runnels, and the homeowners to bring their design vision to reality. This included custom interior and exterior millwork, pecky cypress ceilings in various rooms of the home, different types of wall and ceiling paneling in each upstairs bedroom, custom pecky cypress barn doors and beams in the master suite, Euro-Wall doors in the living area, Weather Shield windows and doors throughout, Georgia pine porch ceilings, and Ipe porch flooring.
Challenges:
Allyson and the homeowners wanted each of the children’s upstairs bedrooms to have unique features, and we addressed this from a millwork perspective by producing different types of wall and ceiling paneling for each of these rooms. The homeowners also loved the look of pecky cypress and wanted to see this unique type of wood featured as a highlight throughout the home.
Solution:
In the main living area and kitchen, the coffered ceiling presents pecky cypress stained gray to accent the tiled wall of the kitchen. In the adjoining hallway, the pecky cypress ceiling is lightly pickled white to make a subtle contrast with the surrounding white paneled walls and trim. The master bedroom has two beautiful large pecky cypress barn doors and several large pecky cypress beams that give it a cozy, rustic yet Southern coastal feel. Off the master bedroom is a sitting/TV room featuring a pecky cypress ceiling in a stunning rectangular, concentric pattern that was expertly installed by Edgar Lara and his skilled team of finish carpenters.
We also provided twelve-foot-high floor-to-ceiling Euro-Wall Systems doors in the living area that lend to the bright and airy feel of this space, as do the Weather Shield windows and doors that were used throughout the home. Finally, the porches’ rich, South Georgia pine ceilings and chatoyant Ipe floors create a warm contrast to the bright walls, columns, and railings of these comfortable outdoor spaces. The result is an overall stunning home that exhibits all the best characteristics of the WaterColor community while standing out with countless unique custom features.
---
Photography by Jack Gardner
Find the right local pro for your project
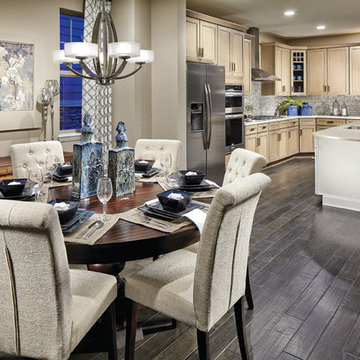
 William Lyon Homes Colorado
Accomplishing a perfect balance of functionality and style, the Mansfield exhibits a spacious, open layout with stunning designer accents.
Example of a trendy home design design in Denver
Example of a trendy home design design in Denver

 Kitchen Designs and More
Full kitchen remodel for a galley-style kitchen featuring an island. Kitchen exhibits white all custom cabinetry, a beautiful quartzite countertop, and all new stainless appliances.
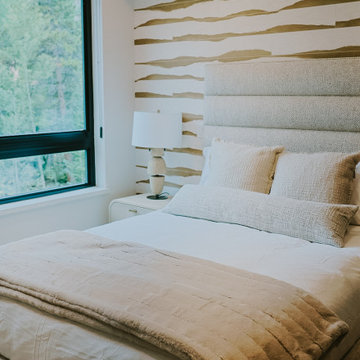
 JAC Interiors Colorado
The guest bedroom exhibits a custom upholstered bed against the backdrop of a Philip Jeffries wall treatment that mirrors the outside landscape of the local mountain peaks.
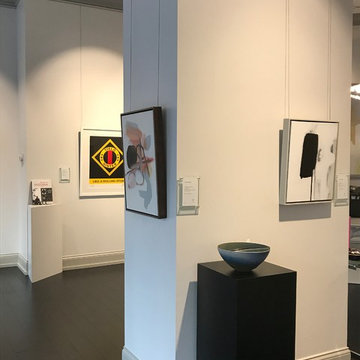
 Long-Sharp Gallery
Installation Shot of the exhibit Back to Basics: Art 101. This photo features works by Robert Indiana and Amy Kirchner.
Home design - contemporary home design idea in Indianapolis
Home design - contemporary home design idea in Indianapolis

 Gyford StandOff Systems
A WireLite system suspends photos with a double sided clip. For more information, visit www.standoffsystems.com or check out our reseller directory featuring online and brick & mortar locations. https://www.standoffsystems.com/locations/
 Brad Weesner Design
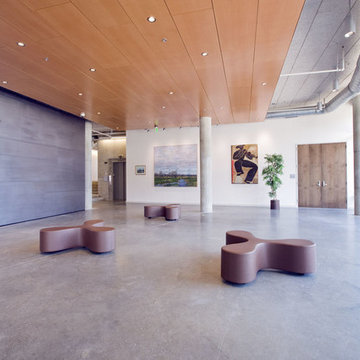
MICA's Leake Hall lobby
This grand open space is used for pre-function gatherings, mobile exhibition displays and traffic buffering for the auditorium space beyond the very tall walnut doors.
Here the "Flower" benches from Vitra, simply float and move about the space as needed.


 CLOVER MILL GRAPHICS
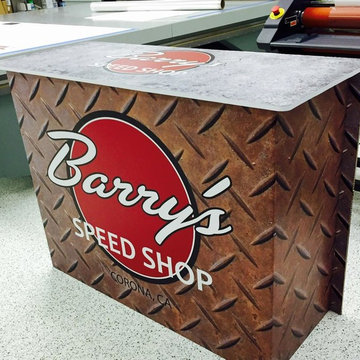
Custom eco friendly bars and counters strong and durable for multiple use stores flat
Example of a mid-sized mountain style home design design in Orange County with a bar
Example of a mid-sized mountain style home design design in Orange County with a bar
 User

UserSimple and clean, this console table will give your home a touch of contemporary aesthetics. Crafted from pine wood, it serves as a platform for your magazines, novels, framed photos, potted plants, or other exhibits. The X-shape base of metal provides strong support and completes the look with a unique artful look. Make a fabulous displaying spot as well as a handy storing place for your routine essentials with this accent table.

 Meyer's Landscaping Ltd.
This formal garden exhibits a beautifully trimmed and sculpted hedge and trees.
Design ideas for a large victorian front yard formal garden in Toronto.
Design ideas for a large victorian front yard formal garden in Toronto.

 Maison et Jardin LLC
The breakfast room in this South Texas Ranch home exhibits a collection of crosses the owner had. Reclaimed pine flooring finishes the ceiling. Walls are painted with a tobacco stained look. A stage coach bench serves as seating at the head of this table. Photography by Pam Fulcher. Design by Steve Akin for Maison, Rockport, Tx
 Salmon Building
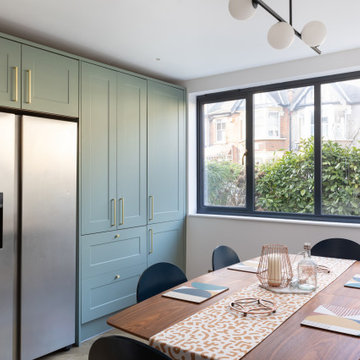
A Patrick Crowe Architects project with space reconfiguration, new openings to maximise natural light, understated kitchen exhibiting form and function with subtle warmth from Amtico herringbone and under floor heating.
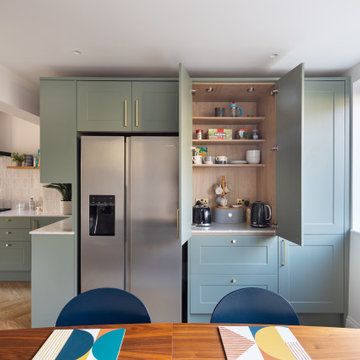 Salmon Building
A Patrick Crowe Architects project with space reconfiguration, new openings to maximise natural light, understated kitchen exhibiting form and function with subtle warmth from Amtico herringbone and under floor heating.
 Troico

Minimalist green tile and terra-cotta tile white floor powder room photo in Vancouver with flat-panel cabinets, brown cabinets, limestone countertops, white countertops, a floating vanity, white walls and a drop-in sink
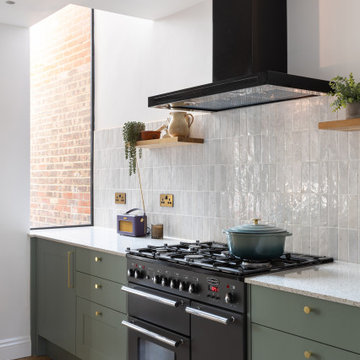 Salmon Building
A Patrick Crowe Architects project with space reconfiguration, new openings to maximise natural light, understated kitchen exhibiting form and function with subtle warmth from Amtico herringbone and under floor heating.

 John T. Pugh, Architect
Kate Blehar
John T. Pugh, Architect, LLC is an architectural design firm located in Boston, Massachusetts. John is a registered architect, whose design work has been published and exhibited both nationally and internationally. In addition to his design accolades, John is a seasoned project manager who personally works with each client to design and craft their beautiful new residence or addition. Our firm can provide clients with seamless concept to construction close-out project delivery. If a client prefers working in a more traditional design-only basis, we warmly welcome that approach as well. “Customer first, customer focused” is our approach to every project.
39