
Search results for "Exhibit" in Home Design Ideas

 MASHstudios
Love our 3X shelf, but can’t mount on your wall? Then you will love our 3X shelf with base. Exhibit your finery in style. Arrange everything else behind the two sliding white aluminum panels.

 Goodrich Global Singapore
In keeping with the wallcoverings, the Anthology fabric collection have a distinctly international flavour and a global colour palette. The influence of contemporary fashion is very marked, and to draw inspiration for this cosmopolitan look the Design Studio visited several fashion exhibitions and ateliers.

 Rain Garden Nursery LandscapeMakeoverDesignStaging
Scott & Catherine Buley. High Tech Turf & Trees/Rain Garden Nursery. Sedums in dry-stack stone rockeries exhibiting their range of textures and colors in late Winter to Spring Seasons.
Find the right local pro for your project

 UnderFoot
Jute fibers exhibit naturally anti-static, insulating and moisture regulating properties which are exceptional qualities for a natural fiber area rug.

 Benning Design Construction
A long time ago, in a galaxy far, far away…
A returning client wished to create an office environment that would refuel his childhood and current passion: Star Wars. Creating exhibit-style surroundings to incorporate iconic elements from the epic franchise was key to the success for this home office.
A life-sized statue of Harrison Ford’s character Han Solo, a longstanding piece of the homeowner’s collection, is now featured in a custom glass display case is the room’s focal point. The glowing backlit pattern behind the statue is a reference to the floor design shown in the scene featuring Han being frozen in carbonite.
The command center is surrounded by iconic patterns custom-designed in backlit laser-cut metal panels. The exquisite millwork around the room was refinished, and porcelain floor slabs were cut in a pattern to resemble the chess table found on the legendary spaceship Millennium Falcon. A metal-clad fireplace with a hidden television mounting system, an iridescent ceiling treatment, wall coverings designed to add depth, a custom-designed desk made by a local artist, and an Italian rocker chair that appears to be from a galaxy, far, far, away... are all design elements that complete this once-in-a-galaxy home office that would make any Jedi proud.
Photo Credit: David Duncan Livingston

 Heller & Associates
Opening the foyer to this multi-level home was a key design requirement. The frameless glass rail with a custom stainless handrail complements the redesigned staircase. Three recessed art display niches backlit with LED offer the opportunity for the client’s collection to be exhibited.

 VRA Interiors, LLC
Melodie Hayes Photography
We completely updated this two-bedroom condo in Midtown Atlanta from outdated to current. We replaced the flooring, cabinetry, countertops, window treatments, and accessories all to exhibit a fresh, modern design while also adding in an innovative showpiece of grey metallic tile in the living room and master bath.
This home showcases mostly cool greys but is given warmth through the add touches of burnt orange, navy, brass, and brown.
Home located in Midtown Atlanta. Designed by interior design firm, VRA Interiors, who serve the entire Atlanta metropolitan area including Buckhead, Dunwoody, Sandy Springs, Cobb County, and North Fulton County.
For more about VRA Interior Design, click here: https://www.vrainteriors.com/
To learn more about this project, click here: https://www.vrainteriors.com/portfolio/midtown-atlanta-luxe-condo/

 Patricia M Cove, Architectural Interiors & Design
A non-descript split level home is transformed into a magnificent Arts and Crafts
residence. Each room is designed to exhibit the traditional features of the Arts and Crafts era.

 Modern Classics Furniture
Living room with our Florence Knoll Sofa Reproduction and two Florence Knoll Lounge Chair Reproductions in our Premium Matte Black Leather, our Exhibition Chair in our Arctic White Leather and our Warren Platner Coffee Table Reproduction

 Valley Home Builders
Glass cupboards double as a modest exhibit in the kitchen.
Kitchen - traditional kitchen idea in San Francisco
Kitchen - traditional kitchen idea in San Francisco
 Modern Classics Furniture
Room with our Barcelona Chair and Ottoman Reproductions in our Premium Honey Tan Leather
1950s living room photo in Seattle
1950s living room photo in Seattle

 Abramson Architects
A utilitarian mudroom features built-in storage, ski boot warmers, and a solid wood bench.
Photo: David Agnello
Large minimalist concrete floor and gray floor mudroom photo in Los Angeles with white walls
Large minimalist concrete floor and gray floor mudroom photo in Los Angeles with white walls
 User
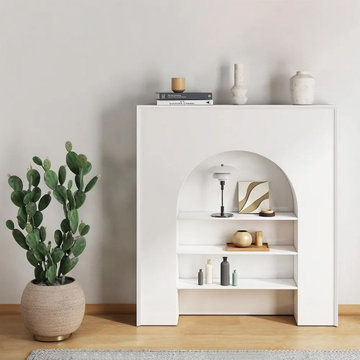
UserThis modern fireplace bookshelf will give a warm and inviting vibe to any home decor. Include 3-tier shelving to provide spacious room for your books and exhibits.It can work as a bookcase, or a displaying place in your living room or home office.

 Shabnam Gupta
A home where tradition, art and innovation reside; and the design reflected just that.
Inspiration for an asian living room remodel in Mumbai
Inspiration for an asian living room remodel in Mumbai

 Modern Classics
Living room with our Florence Knoll Sofa Reproduction and two Florence Knoll Lounge Chair Reproductions in our Premium Matte Black Leather, our Exhibition Chair in our Arctic White Leather and our Warren Platner Coffee Table Reproduction

 UnderFoot
Jute fibers exhibit naturally anti-static, insulating and moisture regulating properties which are exceptional qualities for a natural fiber area rug.
 hengdecarpet

Exhibition carpet staple fibers through different layout of equipment and processes into a network, after acupuncture and other processes so that different fibers intertwined, entangled fixing the fabric normalized, so that the fabric is soft, plump, thick, stiff, to achieve different thickness to meet the requirements. Acupuncture forming fabric and then through the back of the plastic, drying stereotypes, trimming, packing rolls.
[How to Buy]: purchasing volume = length * width. Products are shipped directly from the manufacturer.
[Features]: cheap, stylish, modern, flamboyant, distinctive, so you have a romantic wedding! Complete success of the exhibition!
[Advantages]: non-slip, moisture-proof, anti-static, noise, every cool, can not ball, lint-free, good flatness, hardness, and high cost.
Usage: carpet glue or double-sided tape fixed position P or bonding, direct siphoning dirty surface can be vacuum cleaner dust, 2mm thick carpets mostly one-time use, good maintenance can be used multiple times.
http://www.hengdecarpet.com/prodinfo.asp?pid=208
 User
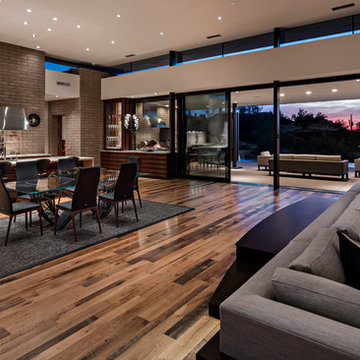
UserGreat Room open floor plan with an exhibition kitchen and dining area / Interior Designer - Tate Studio / Builder - Peak Ventures - Glen Ernst
©Thompsonphotographic.com
 UnderFoot
Jute fibers exhibit naturally anti-static, insulating and moisture regulating properties which are exceptional qualities for a natural fiber area rug.
37