
Search results for "Exhibited" in Home Design Ideas
 Anderson Tuftex
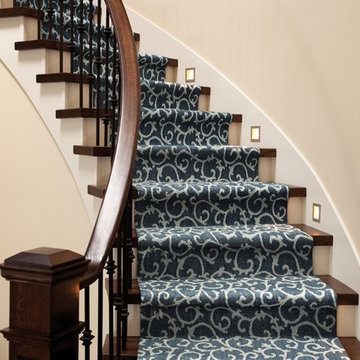
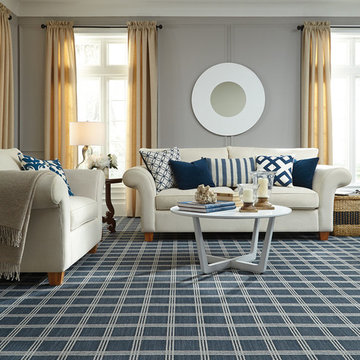
Mallorca is a great new addition to our popular Naturals Collection. This scroll pattern blends a floral vine design with the influence of natural, handcrafted materials. Inspired by sustainable, green design, Mallorca has subtle yarn striations that exhibit organic variations in color and add a rustic, distressed aesthetic to any room. Constructed of STAINMASTER® Luxerell® nylon fiber and part of the Active Family™ brand, this patterned loop is offered in eighteen dramatic colors that have been custom blended to create a beautiful visual effect. Perfect for wall-to-wall installations, staircases, and area rugs, Mallorca is sure to make a statement on the floor.
 Snowden Builders LLC
DJZ Photography

This comfortable gathering room exhibits 11 foot ceilings as well as an alluring corner stone to ceiling fireplace. The home is complete with 5 bedrooms, 3.5-bathrooms, a 3-stall garage and multiple custom features giving you and your family over 3,000 sq ft of elegant living space with plenty of room to move about, or relax.
 ROBIN RILE FINE ART
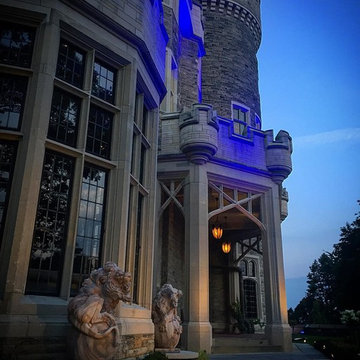
BlueBlood Steakhouse at Casa Loma- Toronto, curated by Robin Rile Fine Art, featuring the works of Salvador Dali, Andy Warhol and Street Art Icon Mr. Brainwash.
Find the right local pro for your project
 American Society of Landscape Architects
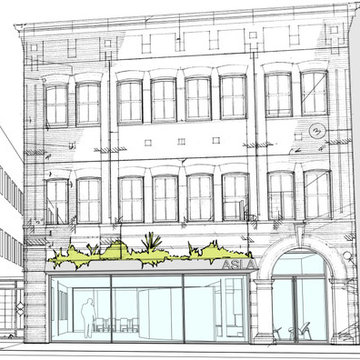
The façade will be slightly altered to open it to the street and appear more welcoming. The awning will feature a small green roof.
(conceptual images by Gensler)
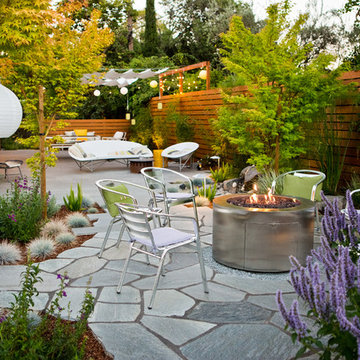
 Lifescape Custom Landscaping, Inc.
Photography by Kelsey Schweickert, Landscape Design by Juanita Salisbury
Patio - contemporary patio idea in San Francisco
Patio - contemporary patio idea in San Francisco

 Dragonfly Designs
Photo by Emily Minton Redfield
Inspiration for a transitional gender-neutral carpeted and multicolored floor playroom remodel in Denver with beige walls
Inspiration for a transitional gender-neutral carpeted and multicolored floor playroom remodel in Denver with beige walls

 Daun Curry Design Studio
Photo Credit: Matthew Sandager
Inspiration for a contemporary carpeted and gray floor bedroom remodel in Las Vegas with gray walls
Inspiration for a contemporary carpeted and gray floor bedroom remodel in Las Vegas with gray walls
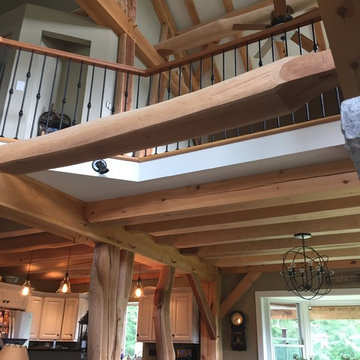
 Berkshire Mountain Design Build, LLC
The open floor plan kitchen/dining/living exhibits traditional craftsmanship, genuine and locally-sourced materials, and many trees that were sourced from the property itself. All of the timber in this portion of the house was joined and finished using the authentic historic edge tools and methods of our distant ancestors.
 Pacific Garden Design
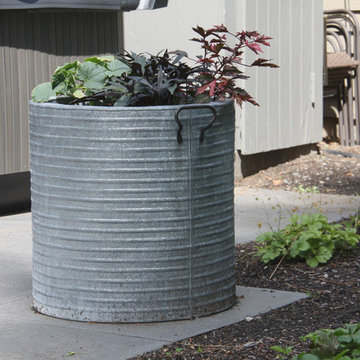
This 1950's modern was built by the architect for his own use and was featured in the Exhibit of Classic Modern Architecture by the Northwest Museum of Arts and Culture (MAC) in 2013. The landscape design includes the original "jungle gym" play set.
The back patio blends the modern, rectilinear lines of the house with the organic, Eastern-inspired landscape.
 FZAD ARCHITECTURE + DESIGN
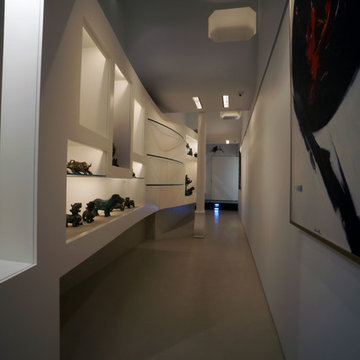
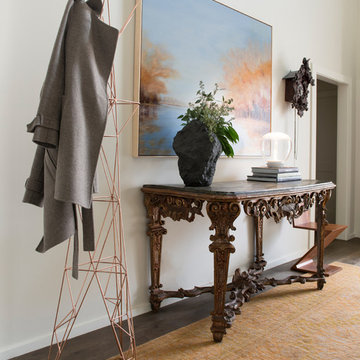
Example of a large transitional hallway design in New York with white walls
 Duncan McRoberts Associates, LLC
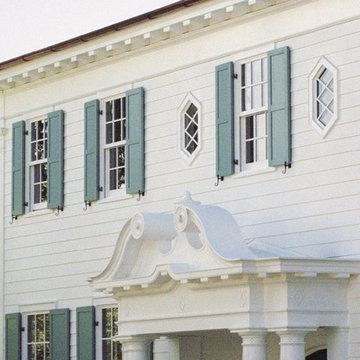
A classic "new" colonial style house exhibits a true centralized hall & recessed stately portico with segmental Swan's neck arches & decorative volutes. White clapboard siding becomes a handsome entablature with consoled eaves and two bas relief engaged corner pilasters...photography by Duncan McRoberts.
![Design Fixation [Faith Provencher]](https://st.hzcdn.com/fimgs/07a3fbf7003fc8b3_6655-w32-h32-b0-p0--.jpg) Design Fixation [Faith Provencher]
Design Fixation [Faith Provencher]Photo: Design Fixation © 2016 Houzz
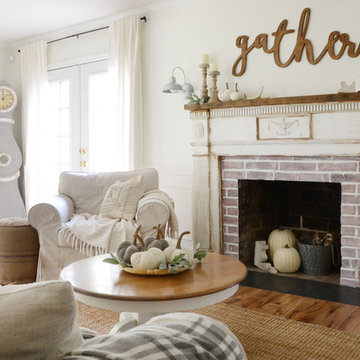
Example of a cottage chic living room design in Boston
Example of a cottage chic living room design in Boston
 M.A.K. Remodeling Services

An outstanding custom glass wall exhibits a fantastic gym, clad with mirrors down to it's outlet covers. Heavy duty bamboo flooring and a smart mirror will take you the future of working out in your own home.

 DeSitter Flooring
“Madera”... another new product addition to our popular Naturals Collection. This block pattern blends clean, straight lines with the influence of natural, handcrafted materials. Inspired by sustainable, green design, Madera has subtle yarn striations that exhibit organic variations in color and add a rustic aesthetic to any room. Constructed of STAINMASTER® Luxerell® nylon fiber and part of the Active FamilyTM brand, this patterned loop is offered in eighteen (18) colors.
 XL Flooring
Baurzhan Dosmagambetov
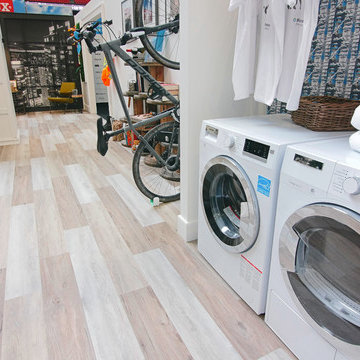
Example of a small trendy vinyl floor utility room design in Vancouver with white cabinets, blue walls and a side-by-side washer/dryer
Example of a small trendy vinyl floor utility room design in Vancouver with white cabinets, blue walls and a side-by-side washer/dryer
 M.A.K. Remodeling Services

An outstanding custom glass wall exhibits a fantastic gym, clad with mirrors down to it's outlet covers. Heavy duty bamboo flooring and a smart mirror will take you the future of working out in your own home.
 jennifer rhode design
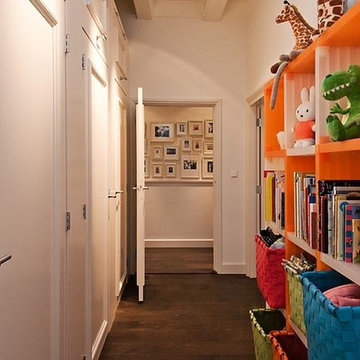
photos walls are a beautiful way to exhibit the people, places and events important to the family living in the home. thoughtfully organized and carefully balanced photo displays tell stories, add history and bring warmth and personal interest into living spaces.

 Kitchen Designs and More
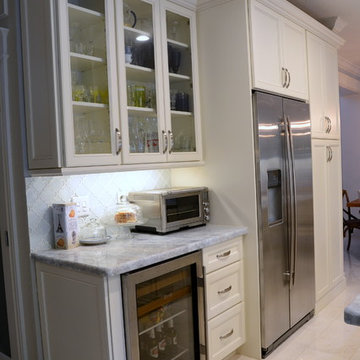
Full kitchen remodel for a galley-style kitchen featuring an island. Kitchen exhibits white all custom cabinetry, a beautiful quartzite countertop, and all new stainless appliances.
47