
Search results for "Exhibited" in Home Design Ideas

 A100 Remodeling and Painting, LLC
With a fresh face-lift this kitchen exhibits large counter-tops, new engineered wood flooring, cabinetry, and can lights.. The paint wraps up!
Mid-sized minimalist light wood floor and brown floor eat-in kitchen photo in Dallas with a double-bowl sink, shaker cabinets, beige cabinets, marble countertops, white backsplash, stone tile backsplash, stainless steel appliances, an island and white countertops
Mid-sized minimalist light wood floor and brown floor eat-in kitchen photo in Dallas with a double-bowl sink, shaker cabinets, beige cabinets, marble countertops, white backsplash, stone tile backsplash, stainless steel appliances, an island and white countertops

 Kitchen Works-Leicht Los Angeles
A peek into a modern kitchen exhibiting our handle-less Contino System from our Orlando collection in the Oak Smoke Silver finish. (Photography by Eduardo Barraza)

 The Clean-X Invisible Shield Company
Invisible Shield® Pro-15 was applied to aquatic exhibits, guard fencing, and other high-touch areas to make cleaning faster, more efficient and overall to improve the surface appearance.
Find the right local pro for your project

 Tutto Interiors
Expansive transitional women's 2- story Master bedroom closet with a custom designed armoire jewelry cabinet and shadow box.
Photography by Carlson Productions, LLC

 Rudloff Custom Builders
This stunning kitchen exhibits elegance at every turn.
Surrounded by multiple "raised panel" style cabinets, is this suite of professional refrigeration for beverage and home.
The stainless steel "finish" works beautifully in this traditional/transitional space and is further complimented by the vertically placed hardware.
Crown molding, with "egg and dart" motif detail caps the wall and adds to the elegance of this room.
Orb pendant fixtures enhance the curved lines through out the space and are a great juxtaposition to the dark wood grained island.
Photo by Alicia's Art, LLC
RUDLOFF Custom Builders, is a residential construction company that connects with clients early in the design phase to ensure every detail of your project is captured just as you imagined. RUDLOFF Custom Builders will create the project of your dreams that is executed by on-site project managers and skilled craftsman, while creating lifetime client relationships that are build on trust and integrity.
We are a full service, certified remodeling company that covers all of the Philadelphia suburban area including West Chester, Gladwynne, Malvern, Wayne, Haverford and more.
As a 6 time Best of Houzz winner, we look forward to working with you on your next project.

 peaslee design
Movable cherry library steps on locking casters. Steps are 10" apart with top step 30" a.f.f.
Mid-sized eclectic built-in desk study room photo in New York
Mid-sized eclectic built-in desk study room photo in New York

 jennifer rhode design
HBK photography
photos walls are a beautiful way to exhibit the people, places and events important to the family living in the home. thoughtfully organized and carefully balanced photo displays tell stories, add history and bring warmth and personal interest into living spaces.

 Eric Cohler Design
Holiday House 2009: Six photographs from the New York Times collection surround a larger shot.
Family room - contemporary family room idea in New York
Family room - contemporary family room idea in New York

 Thomas Wheaton Garden Design, LLC
Show garden designed for a 400sf space. Winner of four awards at the Boston Flower & Garden Show, March, 2013.
Photo: Thomas Wheaton
Design ideas for a small transitional shade courtyard formal garden in Providence for spring.
Design ideas for a small transitional shade courtyard formal garden in Providence for spring.
 Eric Cohler Design
Holiday House 2009: Chrome - and - black accent pieces throughout the room, such as a sawhorse desk and throw pillows in two patterns.
Inspiration for a contemporary family room remodel in New York
Inspiration for a contemporary family room remodel in New York

 Precision Homecrafters, LLC
Lower height granite counter exhibits ergonomic design for food prep. The French-door oven and refrigerator make access easy , as well.
Heith Comer Photography
 Thomas Wheaton Garden Design, LLC
Show garden designed for a 400sf space. Winner of four awards at the Boston Flower & Garden Show, March, 2013. Photo: Thomas Wheaton
Photo of a small transitional shade courtyard formal garden in Providence for spring.
Photo of a small transitional shade courtyard formal garden in Providence for spring.
 jennifer rhode design
HBK photography
photos walls are a beautiful way to exhibit the people, places and events important to the family living in the home. thoughtfully organized and carefully balanced photo displays tell stories, add history and bring warmth and personal interest into living spaces.

 CCS ARCHITECTURE
The solid walls are clad with horizontal strips of white oak that also form the background for the clients photography collection
Photographer:
Example of a small dark wood floor hallway design in San Francisco with beige walls
Example of a small dark wood floor hallway design in San Francisco with beige walls
 Lighting Palace
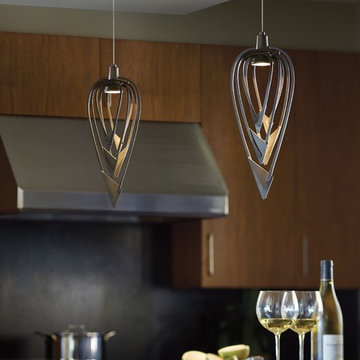
AMULET PENDANT 18" h
Inspired by jewelry designs, this pendant exhibits fine detail and handcrafted appeal. The Amulet pendant
requires 9 forge tools to create and is available in all of our standard finishes.

 User
UserThis modern black kitchen exhibits a fabulous raised granite island top the perfectly compliments the sleek, clean lines of the entire space! We love the variety of tastes of each of our clients, and this space was no exception! This kitchen features Bertch cabinetry, Task Lighting, Astrus Leathered granite island counter, Black Pearl sueded perimeter counters, Frigidaire appliances, and Kohler fixtures.


 Karl Le Photography
Study room - large transitional freestanding desk light wood floor and beige floor study room idea in Los Angeles with white walls

 Thomas Wheaton Garden Design, LLC
Show garden designed for a 400sf space. Winner of four awards at the Boston Flower & Garden Show, March, 2013. Photo: Thomas Wheaton
Inspiration for a small transitional shade courtyard formal garden in Providence for spring.
Inspiration for a small transitional shade courtyard formal garden in Providence for spring.
43