
Search results for "Exhibits" in Home Design Ideas

 UpScapers: Landscape, Elevated
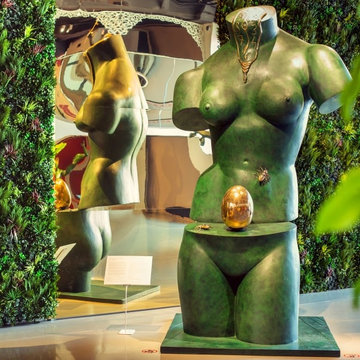
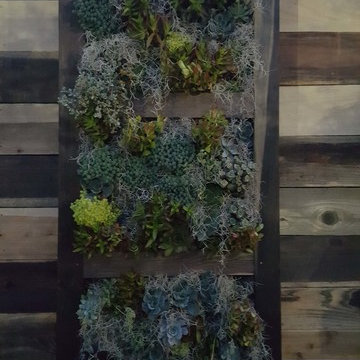
Vistafolia’s instant artificial living green walls are the perfect backdrop for special events, exhibition spaces and showrooms, creating interest and contrast to enhance artworks, showcased products and displays.
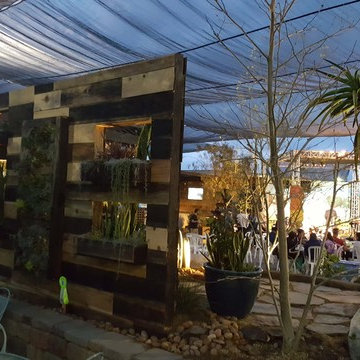
This museum known for its vast permanent collection and for unique temporary exhibitions and creative projects aimed at starting contemporary-art conversations, This museum in the heart of California is at the forefront of artistic and design innovation, the vertical garden privacy screen enhanced the exhibition.

Find the right local pro for your project

 Modern Classics
Lobby entrance with our Exhibition Side Table and two Exhibition Chairs in our Premium Matte Black Leather
Entryway - modern entryway idea in Chicago
Entryway - modern entryway idea in Chicago






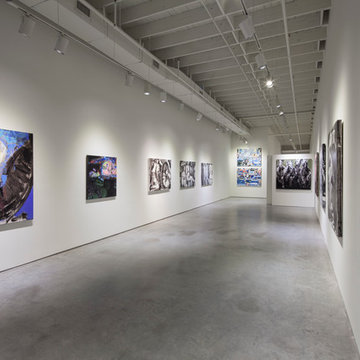

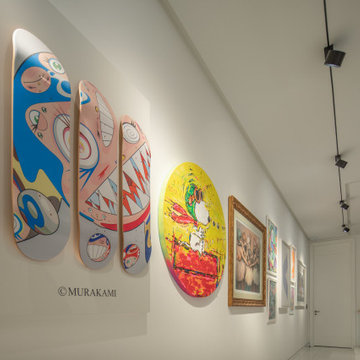
 Schaller Design Lab
This contemporary art gallery highlights a stunning collection of vibrant and dynamic pieces, perfectly illuminated with creative track lighting. The minimalistic design of the exhibition space allows each artwork to stand out, providing a museum-like setting with a modern twist. Contact DesignLab for expert advice on design, lighting, and technology to create your perfect exhibition space.

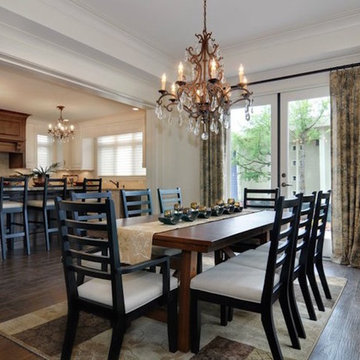


 Hoi Ning Wong
Photo: Hoi Ning Wong © 2014 Houzz
Example of a transitional formal living room design in San Francisco with green walls, a standard fireplace and a tv stand
Example of a transitional formal living room design in San Francisco with green walls, a standard fireplace and a tv stand

 Carrick Custom Home Design
Courtesy of McEwan Custom Homes - Joe Carrick Designed the open space of the floor plan. Play room was designed by others.
Elegant gender-neutral carpeted playroom photo in Salt Lake City
Elegant gender-neutral carpeted playroom photo in Salt Lake City

 Keuka Studios, Inc
Cable Railing posts embedded into Brazilian Walnut (IPE) decking.
Inspiration for a modern balcony remodel in New York with a roof extension
Inspiration for a modern balcony remodel in New York with a roof extension

 Casabella Interiors
Kyle Caldwell
Small elegant medium tone wood floor enclosed dining room photo in Boston with green walls and no fireplace
Small elegant medium tone wood floor enclosed dining room photo in Boston with green walls and no fireplace

 M2 Design Group
Wine cellar - mid-sized transitional dark wood floor wine cellar idea in Orange County
 James Cross Inc

Bathroom - large contemporary master white tile multicolored floor bathroom idea in Miami with multicolored walls

 Jetton Construction, Inc.
This property was transformed from an 1870s YMCA summer camp into an eclectic family home, built to last for generations. Space was made for a growing family by excavating the slope beneath and raising the ceilings above. Every new detail was made to look vintage, retaining the core essence of the site, while state of the art whole house systems ensure that it functions like 21st century home.
This home was featured on the cover of ELLE Décor Magazine in April 2016.
G.P. Schafer, Architect
Rita Konig, Interior Designer
Chambers & Chambers, Local Architect
Frederika Moller, Landscape Architect
Eric Piasecki, Photographer
25