
Search results for "Exhibits" in Home Design Ideas
 Airy Kitchens
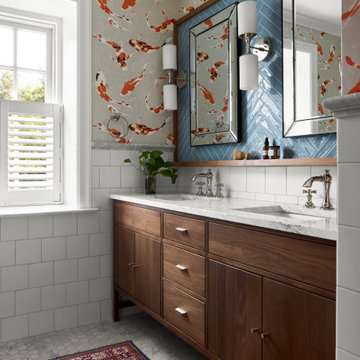
Our client’s previous home in Hong Kong inspired the design for this bathroom. The designer chose blue herringbone tile to signify spaces with water. We also added playful koi fish wallpaper. The tub surround is made of marble, and the shower features marble components. The mirror is custom, with a walnut frame and a small ledge. This home belongs to a lovely couple in Chestnut Hill.
 Remedy Design

Bathroom - transitional gray floor, single-sink, wainscoting and wallpaper bathroom idea in Salt Lake City with open cabinets, gray walls, a drop-in sink, white countertops and a freestanding vanity

 Interior Impressions
Transitional gray floor and wallpaper foyer photo in Miami with white walls and a white front door
Find the right local pro for your project
 Hariri & Hariri Architecture

Trendy formal and enclosed living room photo in New York with multicolored walls, a ribbon fireplace and a stone fireplace
 Guggenheim Architecture + Design Studio
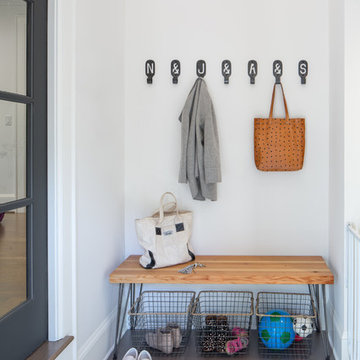
The mudroom landing exhibits a bench made of repurposed Fir Tree studs from the home's remodel.
Forbo marmoleum floors are a practical addition to keep up with the comings and goings of the family.
Josh Partee Photography
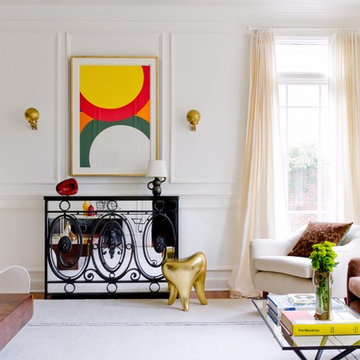
 Raji RM
Inspiration for a contemporary formal medium tone wood floor living room remodel in DC Metro with white walls

 Karl Le Photography
Study room - large transitional freestanding desk light wood floor and beige floor study room idea in Los Angeles with white walls

 VRA Interiors, LLC
We completely updated this two-bedroom condo in Midtown Atlanta from outdated to current. We replaced the flooring, cabinetry, countertops, window treatments, and accessories all to exhibit a fresh, modern design while also adding in an innovative showpiece of grey metallic tile in the living room and master bath.
This home showcases mostly cool greys but is given warmth through the add touches of burnt orange, navy, brass, and brown.
Home located in Midtown Atlanta. Designed by interior design firm, VRA Interiors, who serve the entire Atlanta metropolitan area including Buckhead, Dunwoody, Sandy Springs, Cobb County, and North Fulton County.
For more about VRA Interior Design, click here: https://www.vrainteriors.com/
To learn more about this project, click here: https://www.vrainteriors.com/portfolio/midtown-atlanta-luxe-condo/



 Matarozzi Pelsinger Builders

Originally built in 1929 and designed by famed architect Albert Farr who was responsible for the Wolf House that was built for Jack London in Glen Ellen, this building has always had tremendous historical significance. In keeping with tradition, the new design incorporates intricate plaster crown moulding details throughout with a splash of contemporary finishes lining the corridors. From venetian plaster finishes to German engineered wood flooring this house exhibits a delightful mix of traditional and contemporary styles. Many of the rooms contain reclaimed wood paneling, discretely faux-finished Trufig outlets and a completely integrated Savant Home Automation system. Equipped with radiant flooring and forced air-conditioning on the upper floors as well as a full fitness, sauna and spa recreation center at the basement level, this home truly contains all the amenities of modern-day living. The primary suite area is outfitted with floor to ceiling Calacatta stone with an uninterrupted view of the Golden Gate bridge from the bathtub. This building is a truly iconic and revitalized space.

 Benning Design Construction
A long time ago, in a galaxy far, far away…
A returning client wished to create an office environment that would refuel his childhood and current passion: Star Wars. Creating exhibit-style surroundings to incorporate iconic elements from the epic franchise was key to the success for this home office.
A life-sized statue of Harrison Ford’s character Han Solo, a longstanding piece of the homeowner’s collection, is now featured in a custom glass display case is the room’s focal point. The glowing backlit pattern behind the statue is a reference to the floor design shown in the scene featuring Han being frozen in carbonite.
The command center is surrounded by iconic patterns custom-designed in backlit laser-cut metal panels. The exquisite millwork around the room was refinished, and porcelain floor slabs were cut in a pattern to resemble the chess table found on the legendary spaceship Millennium Falcon. A metal-clad fireplace with a hidden television mounting system, an iridescent ceiling treatment, wall coverings designed to add depth, a custom-designed desk made by a local artist, and an Italian rocker chair that appears to be from a galaxy, far, far, away... are all design elements that complete this once-in-a-galaxy home office that would make any Jedi proud.
Photo Credit: David Duncan Livingston
 Benning Design Construction
A long time ago, in a galaxy far, far away…
A returning client wished to create an office environment that would refuel his childhood and current passion: Star Wars. Creating exhibit-style surroundings to incorporate iconic elements from the epic franchise was key to the success for this home office.
A life-sized statue of Harrison Ford’s character Han Solo, a longstanding piece of the homeowner’s collection, is now featured in a custom glass display case is the room’s focal point. The glowing backlit pattern behind the statue is a reference to the floor design shown in the scene featuring Han being frozen in carbonite.
The command center is surrounded by iconic patterns custom-designed in backlit laser-cut metal panels. The exquisite millwork around the room was refinished, and porcelain floor slabs were cut in a pattern to resemble the chess table found on the legendary spaceship Millennium Falcon. A metal-clad fireplace with a hidden television mounting system, an iridescent ceiling treatment, wall coverings designed to add depth, a custom-designed desk made by a local artist, and an Italian rocker chair that appears to be from a galaxy, far, far, away... are all design elements that complete this once-in-a-galaxy home office that would make any Jedi proud.
Photo Credit: David Duncan Livingston

 Electronics Design Group, Inc.
Photography by William Psolka, psolka-photo.com
Example of a large transitional enclosed carpeted and multicolored floor home theater design in New York with beige walls and a projector screen
Example of a large transitional enclosed carpeted and multicolored floor home theater design in New York with beige walls and a projector screen
 Altura Architects

Our client has a large collection of bonsai trees and wanted an exhibition space for the extensive collection and a workshop to tend to the growing plants. Together we came up with a plan for a beautiful garden with plenty of space and a water feature. The design also included a Japanese-influenced pavilion in the middle of the garden. The pavilion is comprised of three separate rooms. The first room is features a tokonoma, a small recessed space to display art. The second, and largest room, provides an open area for display. The room can be accessed by large glass folding doors and has plenty of natural light filtering through the skylights above. The third room is a workspace with tool storage.
Photography by Todd Crawford
 Kingswood Custom Homes

Large elegant medium tone wood floor eat-in kitchen photo in Charlotte with marble countertops, white backsplash, marble backsplash, stainless steel appliances, an island, white countertops, an undermount sink, shaker cabinets and white cabinets
 Lifescape Custom Landscaping, Inc.
Photography by Kelsey Schweickert, Landscape Design by Juanita Salisbury
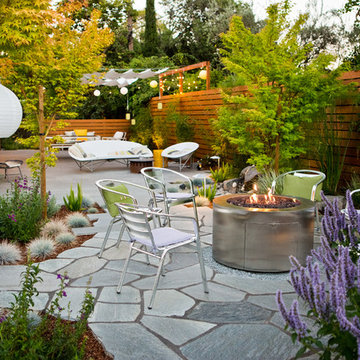
Patio - contemporary patio idea in San Francisco
Patio - contemporary patio idea in San Francisco

 McInturff Architects
Takoma Park MD
General Contractor: Added Dimensions
Photo: Julia Heine / McInturff Architects
Living room - modern living room idea in DC Metro with white walls, a standard fireplace, no tv and a brick fireplace
Living room - modern living room idea in DC Metro with white walls, a standard fireplace, no tv and a brick fireplace

 Casa de Tierra
Our pioneer project, Casita de Tierra in San Juan del Sur, Nicaragua, showcases the natural building techniques of a rubble trench foundation, earthbag construction, natural plasters, earthen floors, and a composting toilet.
Our earthbag wall system consists of locally available, cost-efficient, polypropylene bags that are filled with a formula of clay and aggregate unearthed from our building site. The bags are stacked like bricks in running bonds, which are strengthened by courses of barbed wire laid between each row, and tamped into place. The walls are then plastered with a mix composed of clay, sand, soil and straw, and are followed by gypsum and lime renders to create attractive walls.
The casita exhibits a load-bearing wall system demonstrating that thick earthen walls, with no rebar or cement, can support a roofing structure. We, also, installed earthen floors, created an indoor dry-composting toilet system, utilized local woods for the furniture, routed all grey water to the outdoor garden, and maximized air flow by including cross-ventilating screened windows below the natural palm frond and cane roof.
Casita de Tierra exemplifies an economically efficient, structurally sound, aesthetically pleasing, environmentally kind, and socially responsible home.

 ESSTEAM DESIGN SERVICES LLP
Huge urban master gray floor, double-sink and brick wall corner shower photo with flat-panel cabinets, medium tone wood cabinets, red walls, a vessel sink, wood countertops, a hinged shower door, brown countertops and a floating vanity
27