
Search results for "Exhibits" in Home Design Ideas

 Jay Sifford
Photo by Jay Sifford.
Design ideas for a mid-sized contemporary partial sun front yard outdoor basketball/tennis/multi-game court in Charlotte.
Design ideas for a mid-sized contemporary partial sun front yard outdoor basketball/tennis/multi-game court in Charlotte.
 User
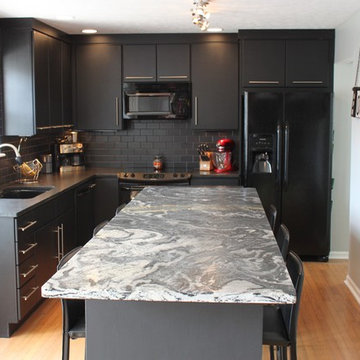
UserThis modern black kitchen exhibits a fabulous raised granite island top the perfectly compliments the sleek, clean lines of the entire space! We love the variety of tastes of each of our clients, and this space was no exception! This kitchen features Bertch cabinetry, Task Lighting, Astrus Leathered granite island counter, Black Pearl sueded perimeter counters, Frigidaire appliances, and Kohler fixtures.
Find the right local pro for your project
 LABLstudio
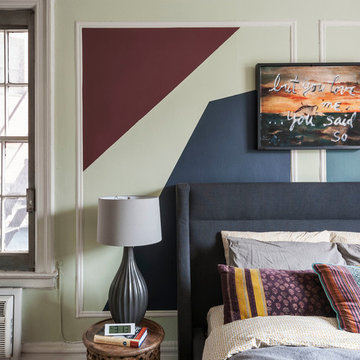
A West Village Bachelor pad bedroom, featuring a hand-painted geometric design that highlights the pre-war features of the space, like the picture moldings. Additionally, because the client wanted both a work space and a place to put his TV (the pre-war wall could not hold a wall mounted tv!), we designed a custom desk/console piece out of reclaimed wood and metal hairpin legs that served both purposes, and fit the space perfectly.
Photos by Matthew Williams
 User
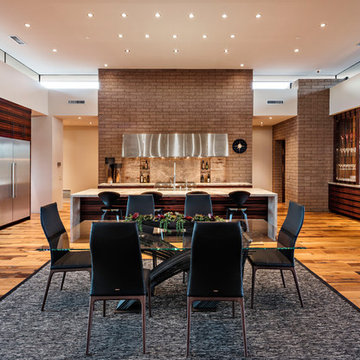
UserExhibition style Kitchen and Dining area in open floor plan with custom designed cabinets / Interior Designer - Tate Studio / Builder - Peak Ventures - Glen Ernst ©ThompsonPhotographic.com 2018
 Modern Classics Furniture
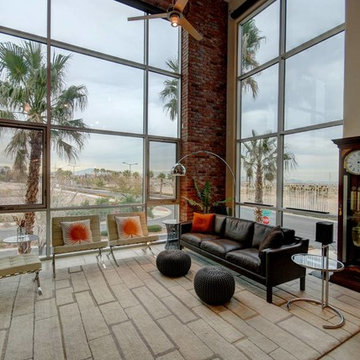
Room with two of our Barcelona Chair and Ottoman Reproductions in our Premium Beige White Leather
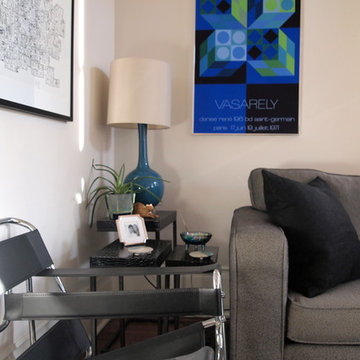
Minimalist living room photo in Seattle
Minimalist living room photo in Seattle


 ODS Architecture
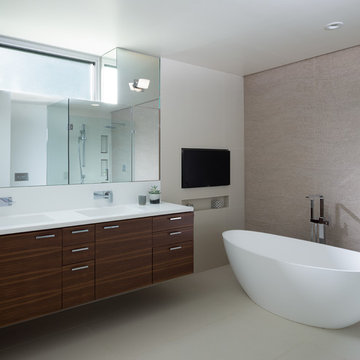
The master bathroom is an excavated space dug out of the hillside behind the house. Tones of grays, beiges and white compliment the horizontal grain of the walnut floating vanity. One-piece white Corian countertop and backsplash with integrated sinks makes for easy cleaning. A wall of mirrors with hidden touch latch medicine cabinets wraps around a window bringing in light. Graff faucets match polished chrome pulls by Linnea. A vessel tub by Badeloft faces a built-in TV next to a swirling textured tile wall.
 Jobe Corral Architects
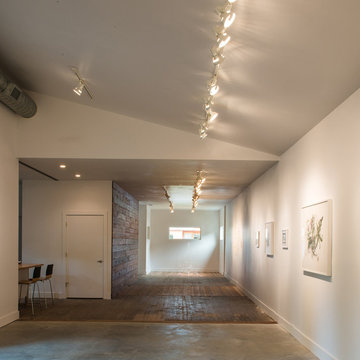
This East Austin house is both an exhibition space and a home to its curators. At the street front, the façade of the 100 year-old home is relatively unchanged and matches the character of the surrounding neighborhood. Inside, the intersection of old / new construction, public / private zones, art / life creates a layered experience that pushes the suburban form towards a more urban typology. When the gallery is not in use, the living room and dining room spill out into the public spaces. Large pocket doors close off the private spaces during gallery hours to divide home from exhibit. A pecan tree at the heart of the site informs the footprint of the 900 sf addition. The gallery wraps around the resulting courtyard and main gallery entrance. Vestiges of the historic home punctuate the contemporary interior and remind visitors of the intrinsic value of the old materials. Salvaged long leaf pine used at the floors and walls brings warmth to the entry, and is seen again at the courtyard soffit.
Photography by: Casey Woods
 Stikwood
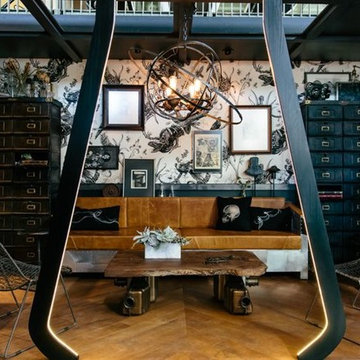
Eco Building & Design used Stikwood Caramel on the floor in their exhibit. Looks great!
**We recommend stikwood only be used as flooring in low traffic areas such as exhibits or displays only.
 nls creations, inc.
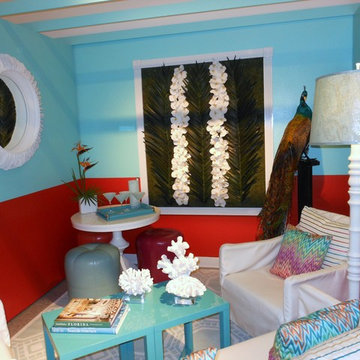
This is a vignette designed for an exhibit of THE FLORIDA ROOM by 9 different designers.This is an interpretation of what it might look like today if there was such a space. It seems to have disappeared with todays modern architecture.
 Symphony Homes
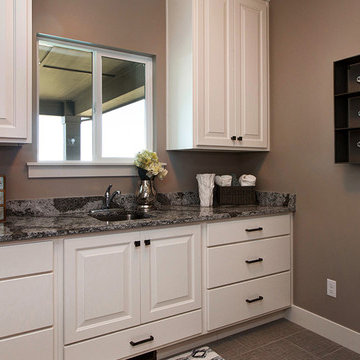
This laundry room has magnificent black and gray countertops accompanied by a beige wall paint.
Example of a minimalist porcelain tile laundry room design in Salt Lake City with a drop-in sink, flat-panel cabinets, white cabinets, quartz countertops and beige walls
Example of a minimalist porcelain tile laundry room design in Salt Lake City with a drop-in sink, flat-panel cabinets, white cabinets, quartz countertops and beige walls
 daltile
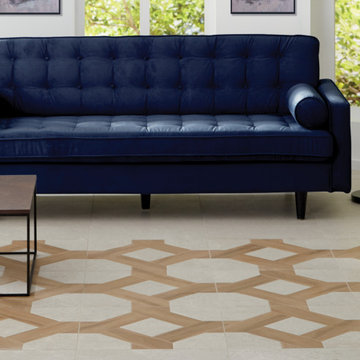
Daltile's Museo collection
Outer floor is Exhibition White and floor center is Exhibition White Trellis.

 Otoni Arquitetura
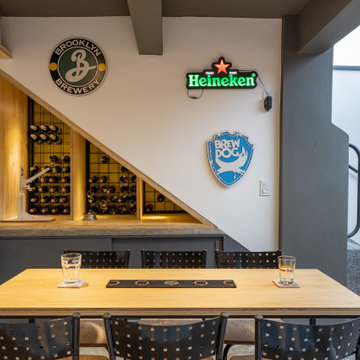
The Space has an exhibition wall. Where you can put everything that was produced and what the family wants to exhibit. The opening with lighting and wood brings a feeling of comfort to the place.
___________________________________________
O Espaço possui uma parede de exposição. Onde é possível colocar tudo que foi produzido e o que a família quer expor. A abertura com iluminação e madeira traz uma sensação de conforto ao local.
 Esther Hershcovich
Photo: Esther Hershcovic © 2016 Houzz
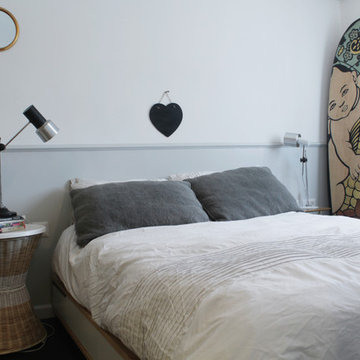
Inspiration for an industrial bedroom remodel in Tel Aviv
Inspiration for an industrial bedroom remodel in Tel Aviv
 Esther Hershcovich
Photo: Esther Hershcovic © 2016 Houzz
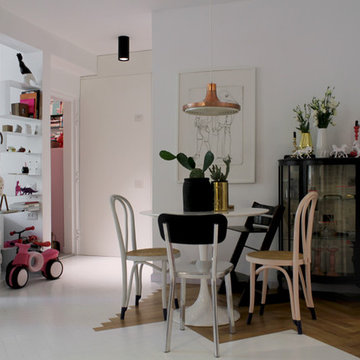
Inspiration for an industrial dining room remodel in Tel Aviv
Inspiration for an industrial dining room remodel in Tel Aviv

 Nicola Interiors


Two chic bathrooms that exhibit completely different looks. The first bathroom presents crisp whites, nautical blues, and glamorous silvers. Subtle but powerful accents are found in the custom vanity, lighting, and storage units - providing a timeless look with optimal functionality and style. We gave the second bathroom a chic black and white design which incorporates gorgeous custom tiling, a modern freestanding tub, and an ultra sleek vanity - a place that oozes tranquility and classic charm.
Home located in Mississauga, Ontario. Designed by Nicola Interiors who serves the whole Greater Toronto Area.
For more about Nicola Interiors, click here: https://nicolainteriors.com/
To learn more about this project, click here: https://nicolainteriors.com/projects/leeward/
32