
Search results for "Exhibits" in Home Design Ideas
 Modern Classics Furniture
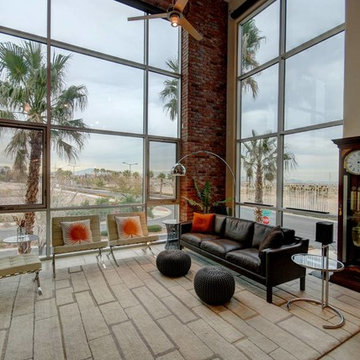
Room with two of our Barcelona Chair and Ottoman Reproductions in our Premium Beige White Leather
Minimalist living room photo in Seattle
Minimalist living room photo in Seattle

 LIVDEN Designs

February 9th, 2021 marked day one of the first ever virtual Kitchen and Bath Industry Show (KBIS), which showcases hundreds of new products coming to the design industry in 2021 from brand names ranging from GE to Kohler. While LIVDEN didn’t exhibit at KBIS this year, our sustainable tile was featured at the Café Appliances’ showcase kitchen, Endless Optimist, designed by exhibit designer TK Wismer. The GE brand Café Appliances manufactures custom appliances ranging from brightly colored refrigerators to sleek coffee makers for modern homes. Their trade mark is “Distinct by Design,” and after touring their test kitchens at KBIS, you will see why. Tk featured the playful PUZZLE PIECE series in MINT on our recycled 12x12 Polar Ice Terrazzo as the kitchen backsplash.
Find the right local pro for your project
 Ana Claudia Design
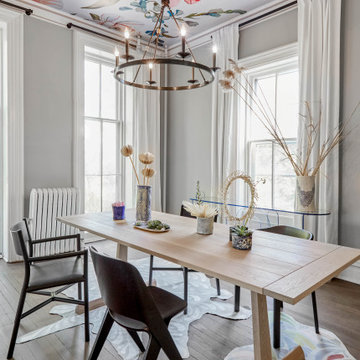
Most design showhouses are properties for sale, and each designer creates a space for viewing. It’s a great way to market the property and the designer. However, the Kingston Design Showhouse in the Fall of 2019 was at Historic Wiltyck House in Kingston, New York, that's partially used as an Airbnb and home for the owners. The room I designed is the homeowner's private dining room; therefore, we took their taste and needs into account, especially on architectural decisions.
The overall style is a mixture of modern and traditional, feminine and masculine, and moody and bright, lots of depth but not overwhelming. The architecture serves as a canvas for the furniture showcased during the exhibit and then the homeowner's furniture that will occupy the space afterward. Small details such as replacing or refinishing the doorknobs, replacing the switches and outlets were not forgotten. Then more significant details such as the wallpapered ceiling, new ceiling medallion, and light fixture make a tremendous impact on the space. The wall paint is neutral enough but adds depth with its medium tone gray. Then we added a white border and mauve painted trim as an interpretation of the crown molding that's missing.
During the exhibit, we had local makers from the Hudson Valley well represented through furniture, accessories, art, and floral arrangements. All are makers that I love and want to share with you; without them, the room wouldn’t be as lovely as it is.
 Jobe Corral Architects
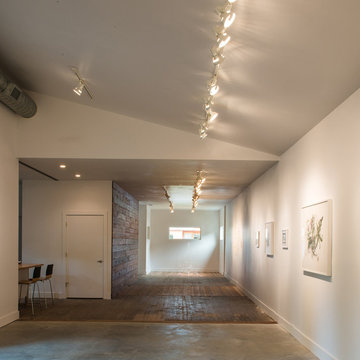
This East Austin house is both an exhibition space and a home to its curators. At the street front, the façade of the 100 year-old home is relatively unchanged and matches the character of the surrounding neighborhood. Inside, the intersection of old / new construction, public / private zones, art / life creates a layered experience that pushes the suburban form towards a more urban typology. When the gallery is not in use, the living room and dining room spill out into the public spaces. Large pocket doors close off the private spaces during gallery hours to divide home from exhibit. A pecan tree at the heart of the site informs the footprint of the 900 sf addition. The gallery wraps around the resulting courtyard and main gallery entrance. Vestiges of the historic home punctuate the contemporary interior and remind visitors of the intrinsic value of the old materials. Salvaged long leaf pine used at the floors and walls brings warmth to the entry, and is seen again at the courtyard soffit.
Photography by: Casey Woods
 Stikwood
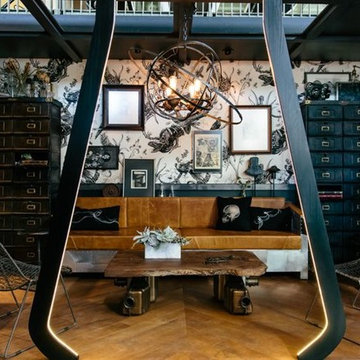
Eco Building & Design used Stikwood Caramel on the floor in their exhibit. Looks great!
**We recommend stikwood only be used as flooring in low traffic areas such as exhibits or displays only.
 Jobe Corral Architects
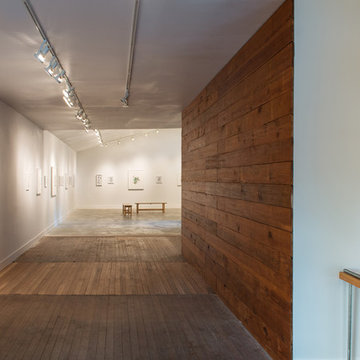
This East Austin house is both an exhibition space and a home to its curators. At the street front, the façade of the 100 year-old home is relatively unchanged and matches the character of the surrounding neighborhood. Inside, the intersection of old / new construction, public / private zones, art / life creates a layered experience that pushes the suburban form towards a more urban typology. When the gallery is not in use, the living room and dining room spill out into the public spaces. Large pocket doors close off the private spaces during gallery hours to divide home from exhibit. A pecan tree at the heart of the site informs the footprint of the 900 sf addition. The gallery wraps around the resulting courtyard and main gallery entrance. Vestiges of the historic home punctuate the contemporary interior and remind visitors of the intrinsic value of the old materials. Salvaged long leaf pine used at the floors and walls brings warmth to the entry, and is seen again at the courtyard soffit.
Photography by: Casey Woods
 Stikwood
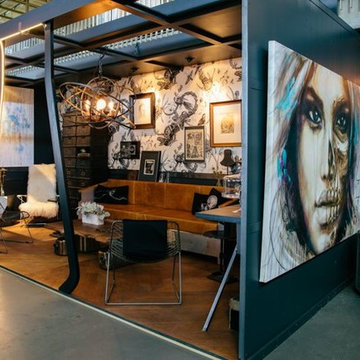
Eco Building & Design used Stikwood Caramel on the floor in their exhibit. Looks great!
**We recommend stikwood only be used as flooring in low traffic areas such as exhibits or displays only.
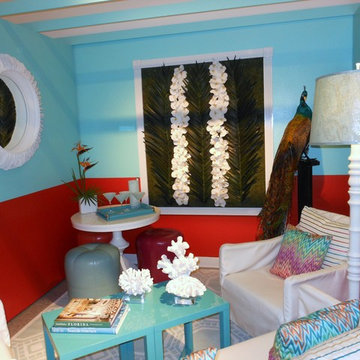
 nls creations, inc.
This is a vignette designed for an exhibit of THE FLORIDA ROOM by 9 different designers.This is an interpretation of what it might look like today if there was such a space. It seems to have disappeared with todays modern architecture.
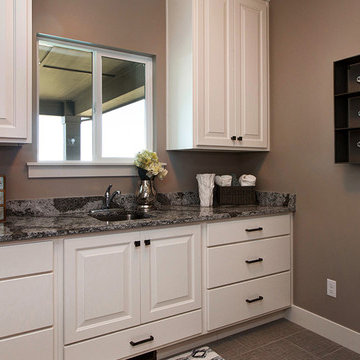
 Symphony Homes
This laundry room has magnificent black and gray countertops accompanied by a beige wall paint.
Example of a minimalist porcelain tile laundry room design in Salt Lake City with a drop-in sink, flat-panel cabinets, white cabinets, quartz countertops and beige walls
Example of a minimalist porcelain tile laundry room design in Salt Lake City with a drop-in sink, flat-panel cabinets, white cabinets, quartz countertops and beige walls
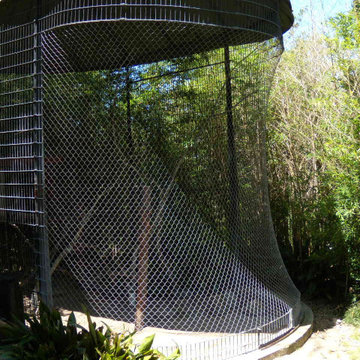

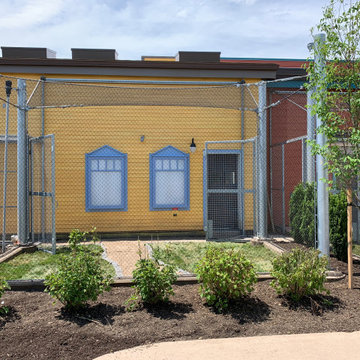
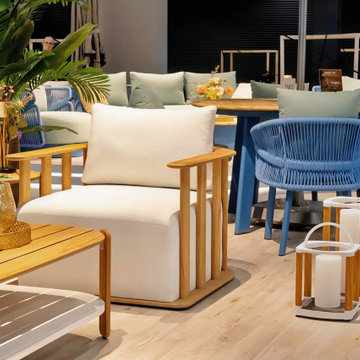
 HIGOLD Outdoor Furniture
In 2023, spoga+gafa in Cologne once again confirmed its relevance as the world's largest garden lifestyle and BBQ trade fair and further expanded its position as the leading international trade and networking platform for the green industry.
The uniting strength of gardens has hardly ever been as important as today. They bring people together, regardless of their origin, status or beliefs. Social Gardens begin where gardening, plants or relaxing outdoors become social interaction. They promote the community, health and regeneration and create an awareness for the natural environment. With its key theme Social Gardens, spoga+gafa 2023 is focusing on gardens, balconies and terraces as connecting, diverse and sustainable places of encounter.
HIGOLD's team decorated the exhibition as a garden.
The HIGOLD team decorated the exhibition as a garden, bringing together a lot of elite people interested in outdoor furniture, and we talked about the idea of outdoor furniture.
This applies more than ever today after two years of pandemic and in the face of the current global political situation. As a place of joint retreat gardens and green spaces in general are gaining more and more significance. They offer a place of refuge for recovering from the fast-paced everyday routine and bring people together.
Outdoor furniture is essential in garden style,they allow us to stay in the garden and enjoy free talking time.Every outdoor furniture has thereby a social and interactive quality in addition to its functional and creative characteristics.Indeed, the social interaction is what actually lends a garden its own special magic: The garden hosepipe or the sprinkler the children play with in the sun; the outdoor lounge suite the family relaxes on together; the raised flowerbed the neighbours all jointly use to plant vegetables or the grill used for having a BBQ with friends.
 daltile
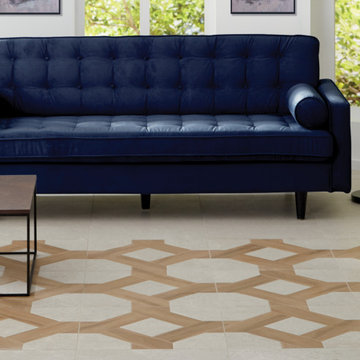
Daltile's Museo collection
Outer floor is Exhibition White and floor center is Exhibition White Trellis.
 LIVDEN Designs

February 9th, 2021 marked day one of the first ever virtual Kitchen and Bath Industry Show (KBIS), which showcases hundreds of new products coming to the design industry in 2021 from brand names ranging from GE to Kohler. While LIVDEN didn’t exhibit at KBIS this year, our sustainable tile was featured at the Café Appliances’ showcase kitchen, Endless Optimist, designed by exhibit designer TK Wismer. The GE brand Café Appliances manufactures custom appliances ranging from brightly colored refrigerators to sleek coffee makers for modern homes. Their trade mark is “Distinct by Design,” and after touring their test kitchens at KBIS, you will see why. Tk featured the playful PUZZLE PIECE series in MINT on our recycled 12x12 Polar Ice Terrazzo as the kitchen backsplash.
 Ana Claudia Design
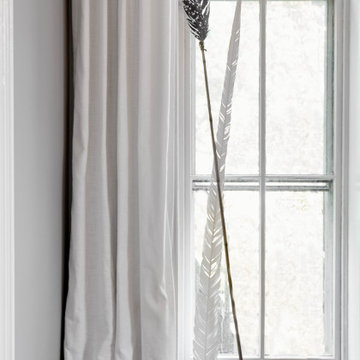
Most design showhouses are properties for sale, and each designer creates a space for viewing. It’s a great way to market the property and the designer. However, the Kingston Design Showhouse in the Fall of 2019 was at Historic Wiltyck House in Kingston, New York, that's partially used as an Airbnb and home for the owners. The room I designed is the homeowner's private dining room; therefore, we took their taste and needs into account, especially on architectural decisions.
The overall style is a mixture of modern and traditional, feminine and masculine, and moody and bright, lots of depth but not overwhelming. The architecture serves as a canvas for the furniture showcased during the exhibit and then the homeowner's furniture that will occupy the space afterward. Small details such as replacing or refinishing the doorknobs, replacing the switches and outlets were not forgotten. Then more significant details such as the wallpapered ceiling, new ceiling medallion, and light fixture make a tremendous impact on the space. The wall paint is neutral enough but adds depth with its medium tone gray. Then we added a white border and mauve painted trim as an interpretation of the crown molding that's missing.
During the exhibit, we had local makers from the Hudson Valley well represented through furniture, accessories, art, and floral arrangements. All are makers that I love and want to share with you; without them, the room wouldn’t be as lovely as it is.
 Esther Hershcovich
Photo: Esther Hershcovic © 2016 Houzz
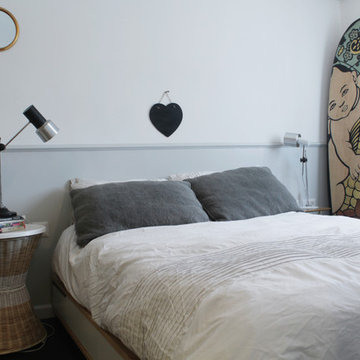
Inspiration for an industrial bedroom remodel in Tel Aviv
Inspiration for an industrial bedroom remodel in Tel Aviv
 Otoni Arquitetura
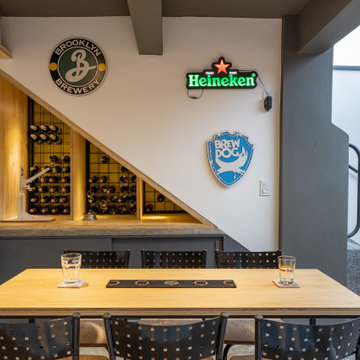
The Space has an exhibition wall. Where you can put everything that was produced and what the family wants to exhibit. The opening with lighting and wood brings a feeling of comfort to the place.
___________________________________________
O Espaço possui uma parede de exposição. Onde é possível colocar tudo que foi produzido e o que a família quer expor. A abertura com iluminação e madeira traz uma sensação de conforto ao local.
 Esther Hershcovich
Photo: Esther Hershcovic © 2016 Houzz
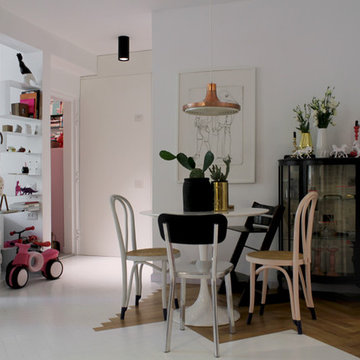
Inspiration for an industrial dining room remodel in Tel Aviv
Inspiration for an industrial dining room remodel in Tel Aviv
31