
Search results for "Exhibits" in Home Design Ideas
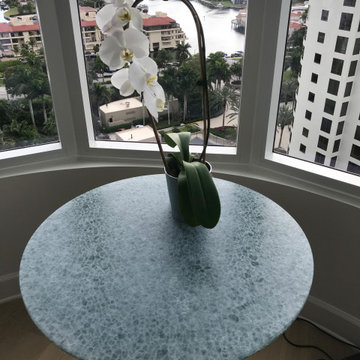
 GlassArt Design
100% recycled glass. Organic. Our exclusive EcoLuxe glass. We can customize a table in any shape, size and thickness. Each piece exhibits its own beautiful textural variations in the material, giving it its own individual character.
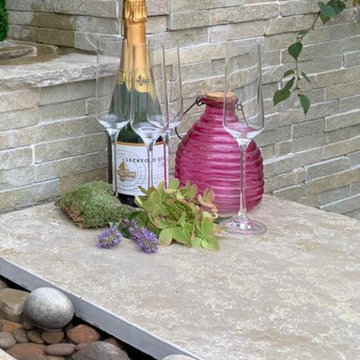
 Kebur Garden Materials
We supplied the hard landscaping materials for this multi award winning show garden by Antony Lionel Garden Design and TAW Garden Landscapes. Materials include Antique Limestone Paving, Tumbled Yellow Limestone Cladding, Scottish cobbles and pebbles and Contemporary Larch fencing slats. For more information about creating a woodland feel in your garden, visit our blog.
The garden was part of Gardeners World Live 2021 at the Birmingham NEC Exhibition Centre.
Kebur Garden Materials is based in Hampshire and delivers nationwide.
 John T. Pugh, Architect
John T. Pugh, Architect, LLC is an architectural design firm located in Boston, Massachusetts. John is a registered architect, whose design work has been published and exhibited both nationally and internationally. In addition to his design accolades, John is a seasoned project manager who personally works with each client to design and craft their beautiful new residence or addition. Our firm can provide clients with seamless concept to construction close-out project delivery. If a client prefers working in a more traditional design-only basis, we warmly welcome that approach as well. “Customer first, customer focused” is our approach to every project."
Find the right local pro for your project
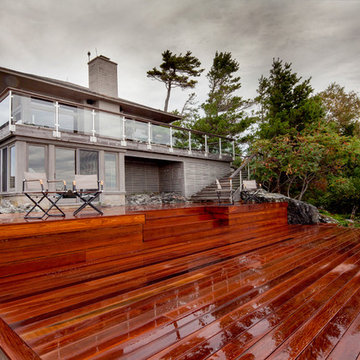
 Tamarack North
This modern, custom built home built by Tamarack North brings a contemporary edge to Georgian Bay while still exhibiting its classic, rugged components. The clean lines paired with the many glass aspects of this home give it a very modern edge. Although a modern design, the rugged landscaping, use of natural rock and the wind-swept trees, allow this build to complement the scenery beautifully.
Tamarack North prides their company of professional engineers and builders passionate about serving Muskoka, Lake of Bays and Georgian Bay with fine seasonal homes.
 Chervin Kitchen & Bath Inc.

This top-mount walnut sliding door, with a refined brass edge pull, exhibits a striking vertical wood grain pattern. This exquisite addition between the living room and front entry offers both privacy and a touch of luxurious style with the warm tones of walnut and the elegance of brass hardware.
 Nandina Home & Design
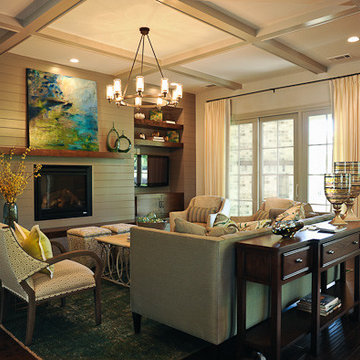
The living room and dining room both exhibit a natural color palette, with greens and blues being used as colorful touches among the cream-colored and wooden furniture. A comfortable living area with a sofa, beige sofa chairs, and beige, patterned storage ottomans are complemented by the vibrant artwork mounted above the fireplace with a wooden accent wall.
Project designed by Atlanta interior design firm, Nandina Home & Design. Their Sandy Springs home decor showroom and design studio also serve Midtown, Buckhead, and outside the perimeter.
For more about Nandina Home & Design, click here: https://nandinahome.com/
To learn more about this project, click here: http://nandinahome.com/portfolio/woodside-model-home/
 Ray of Light Custom Cabinets

Kitchen Cabinet Refinish - It"s simple: quality work requires quality materials. At Ray of Light, we uphold our standard of excellence by using only the best materials in your home, oil based stains and colored lacquers imparts an incredible depth and richness to the wood and exhibit moderate to excellent durability.
 BetterWall
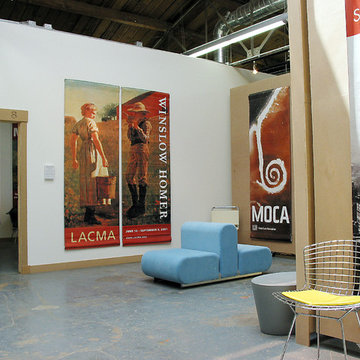
A loft like gallery space with high walls and concrete floors highlights a selection of authentic promotional street banners for museum exhibitions around the country. A light blue Kazuhide Takahama designed Suzanne Lounge Chair from Knoll creates a back to back seating options for view the artwork. Also featured is a Bertoia Barstool and beige Spoleto Chair (back corner).
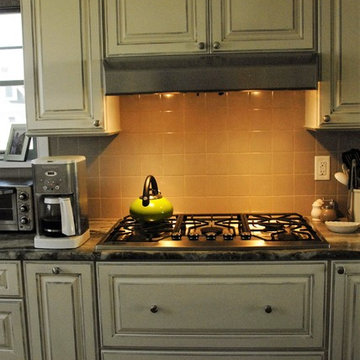 John T. Pugh, Architect
John T. Pugh, Architect, LLC is an architectural design firm located in Boston, Massachusetts. John is a registered architect, whose design work has been published and exhibited both nationally and internationally. In addition to his design accolades, John is a seasoned project manager who personally works with each client to design and craft their beautiful new residence or addition. Our firm can provide clients with seamless concept to construction close-out project delivery. If a client prefers working in a more traditional design-only basis, we warmly welcome that approach as well. “Customer first, customer focused” is our approach to every project."
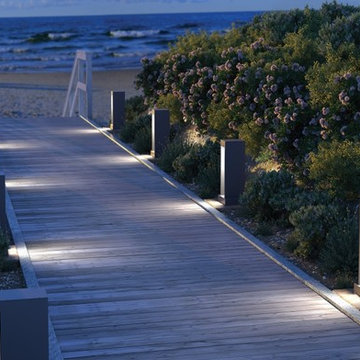
 Tech Lighting
Exhibiting a modern, Zen-like design approach, the Syntra outdoor path light seamlessly into contemporary architecture and landscapes. The symmetric down lighting provides abundant outdoor illumination while the clean, angular aesthetic maintains an understated elegance.
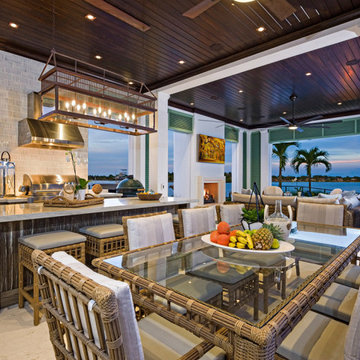
 The Decorators Unlimited
Built from the ground up, this transitional home features five bedrooms, eight bathrooms, and totals 12,227 square-feet including exterior living spaces. This residence presents a refined yet livable space, which includes a home gym, wine room, elevator, two laundry rooms, a four-car garage, and a clubroom featuring a pool table and wet bar which exhibit a mesmerizing suspended liquor display and backlit wall. The backyard views are unbeatable, with views overlooking the intercoastal. The backyard highlights a fireplace as well as a fire pit area, a summer kitchen, and a massive pool including a lounging ledge and built-in jacuzzi.

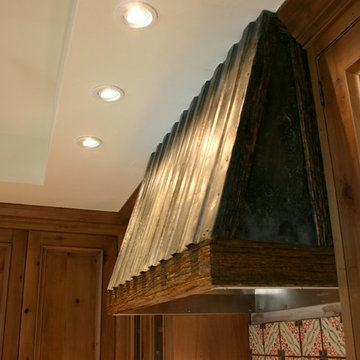
 BKC Kitchen and Bath
Exhibiting a modern farmhouse feel, this vast kitchen remodel features distressed alder cabinets, custom-made hutch and ventilation hood and a pair of sliding barn doors that house a food pantry and add a bold red hue to this open, sunny room.
Cabinets: Crystal Cabinet Works, Hanover beaded inset door style, Natural finish on Knotty Alder with a black highlight and various distressed elements.
Countertop: granite, color not known
Design by: Lilly Troy
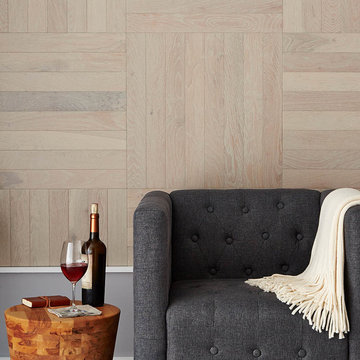
 Regal Hardwoods
Waverly Ave. - On the 9ine Collection
Waverly Ave. exhibits the beauty and uniqueness celebrated of color variation. It is a mix of raw umber, dark grays and taupe, and a wire brushed look that lends extra contrast to the wood grains.
This floor is finished with Nature GARD, our protective hard wax oil finish that enhances the natural highlights of the wood’s colors.
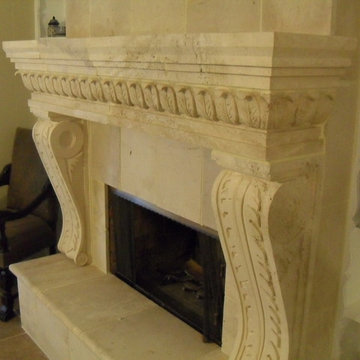
 Texas Stone Creations
Carved out of our Riviera Beige limestone, this fireplace exhibits beautifully sloped legs supporting an exquisitely crafted mantel with life-like leaf relief.
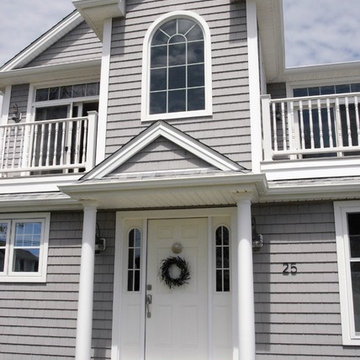 John T. Pugh, Architect
John T. Pugh, Architect, LLC is an architectural design firm located in Boston, Massachusetts. John is a registered architect, whose design work has been published and exhibited both nationally and internationally. In addition to his design accolades, John is a seasoned project manager who personally works with each client to design and craft their beautiful new residence or addition. Our firm can provide clients with seamless concept to construction close-out project delivery. If a client prefers working in a more traditional design-only basis, we warmly welcome that approach as well. “Customer first, customer focused” is our approach to every project."
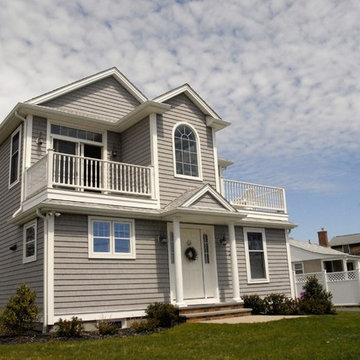 John T. Pugh, Architect
John T. Pugh, Architect, LLC is an architectural design firm located in Boston, Massachusetts. John is a registered architect, whose design work has been published and exhibited both nationally and internationally. In addition to his design accolades, John is a seasoned project manager who personally works with each client to design and craft their beautiful new residence or addition. Our firm can provide clients with seamless concept to construction close-out project delivery. If a client prefers working in a more traditional design-only basis, we warmly welcome that approach as well. “Customer first, customer focused” is our approach to every project."
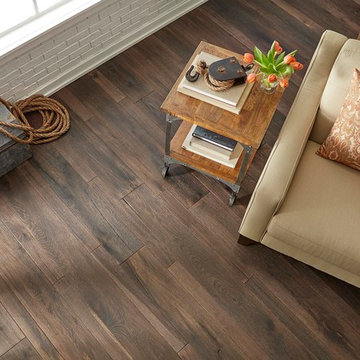 Regal Hardwoods
Waverly Ave. - On the 9ine Collection
Waverly Ave. exhibits the beauty and uniqueness celebrated of color variation. It is a mix of raw umber, dark grays and taupe, and a wire brushed look that lends extra contrast to the wood grains.
This floor is finished with Nature GARD, our protective hard wax oil finish that enhances the natural highlights of the wood’s colors.
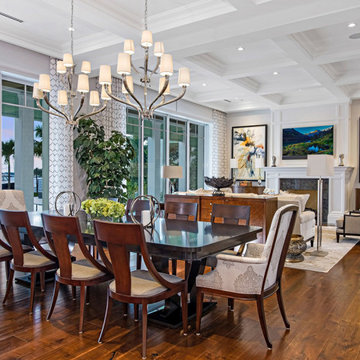 The Decorators Unlimited
Built from the ground up, this transitional home features five bedrooms, eight bathrooms, and totals 12,227 square-feet including exterior living spaces. This residence presents a refined yet livable space, which includes a home gym, wine room, elevator, two laundry rooms, a four-car garage, and a clubroom featuring a pool table and wet bar which exhibit a mesmerizing suspended liquor display and backlit wall. The backyard views are unbeatable, with views overlooking the intercoastal. The backyard highlights a fireplace as well as a fire pit area, a summer kitchen, and a massive pool including a lounging ledge and built-in jacuzzi.
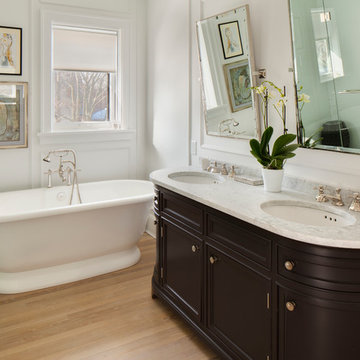
 Sazama Design Build Remodel
Milwaukee, WI Bathroom
Sazama Design Build Remodel LLC
Inspiration for a timeless bathroom remodel in Milwaukee
Inspiration for a timeless bathroom remodel in Milwaukee
71