
Search results for "Existing ocbc" in Home Design Ideas
 Thomson Interiors
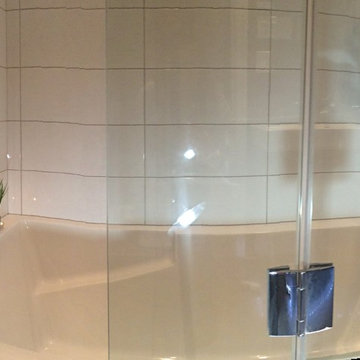
For the bath we removed an old claw foot tub and installed a deep soaker tub and a partial glass door for those who take showers.
Drop-in bathtub - small drop-in bathtub idea in Montreal with flat-panel cabinets, black cabinets, brown walls, an integrated sink and solid surface countertops
Drop-in bathtub - small drop-in bathtub idea in Montreal with flat-panel cabinets, black cabinets, brown walls, an integrated sink and solid surface countertops


Find the right local pro for your project


 Jaureguy's Design & Construction
Family room - mid-sized contemporary open concept dark wood floor and brown floor family room idea in Sacramento with gray walls, a standard fireplace, a wood fireplace surround and no tv



Sponsored
Columbus, OH

Hope Restoration & General Contracting
Columbus Design-Build, Kitchen & Bath Remodeling, Historic Renovations





 Fortin Construction, Inc.
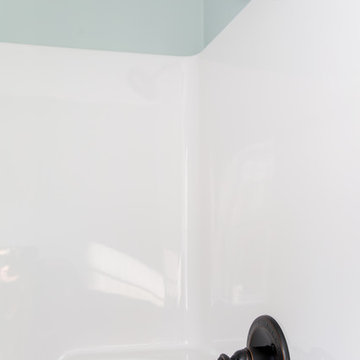
Inspiration for a tub/shower combo remodel in Portland Maine with white cabinets and blue walls
Sponsored
Columbus, OH
Hope Restoration & General Contracting
Columbus Design-Build, Kitchen & Bath Remodeling, Historic Renovations
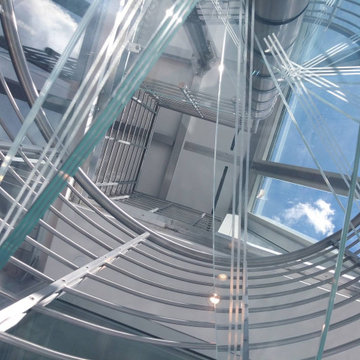
 Stair Lab / Rintal USA
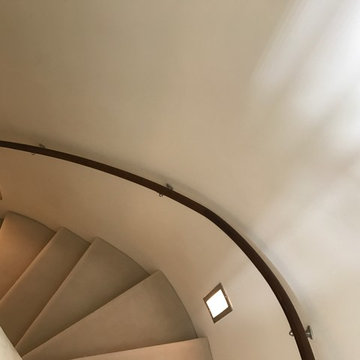
View from underneath the extra clear glass treads spiral stair.
Home design - industrial home design idea in New York
Home design - industrial home design idea in New York
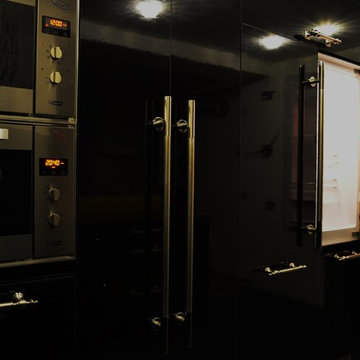
 niv marili - www.myjerusalemapartments.com
niv marili myjerusalemapartments
Large minimalist ceramic tile kitchen photo in Tel Aviv with a double-bowl sink, flat-panel cabinets, wood countertops, black backsplash, ceramic backsplash, stainless steel appliances and an island
Large minimalist ceramic tile kitchen photo in Tel Aviv with a double-bowl sink, flat-panel cabinets, wood countertops, black backsplash, ceramic backsplash, stainless steel appliances and an island



Sponsored
Columbus, OH
Hope Restoration & General Contracting
Columbus Design-Build, Kitchen & Bath Remodeling, Historic Renovations


 Andy Juy Designs
Large minimalist guest dark wood floor bedroom photo in Denver with no fireplace and gray walls
50