
Search results for "Existing structure" in Home Design Ideas
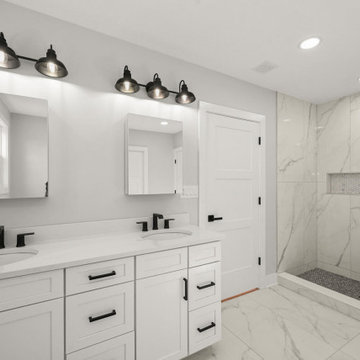
 Post Road Architecture & Design
Designed with Winslow Architects Inc., this gut renovation involved partial demolition of an existing structure and a full interior gut renovation plus a 750 square foot addition including new two-car garage, living spaces and bonus room.
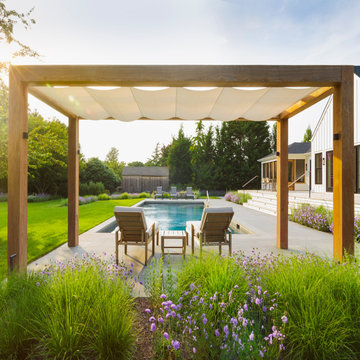
 ShadeFX
A revolutionary 'Single Track Design' that allows for unparalleled coverage, ease of deployment and unrelenting protection from both sun and rain. Custom designed and specified to an 1/8" offering flexible deployment on both existing and new structures. A fully framed retractable system built to withstand high winds and heavy rain.
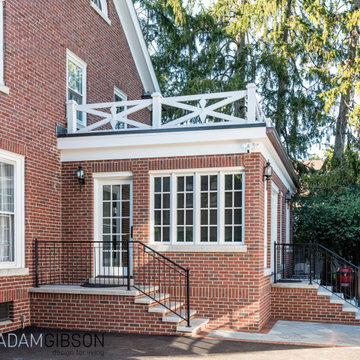
 Adam Gibson Design
To add to this historic home in a historic district, the design had to perfectly mimic the existing structures.
Mid-sized elegant brick floor and multicolored floor sunroom photo in Indianapolis
Mid-sized elegant brick floor and multicolored floor sunroom photo in Indianapolis
Find the right local pro for your project

 i-Design Consulting
Up-lighting behind the crown molding brightens a formerly shadowy corner, and provides more ambient light to the remainder of the room. by working around existing structural features, we were able to create display areas for favorite tiny treasures, books, DVD's and photos
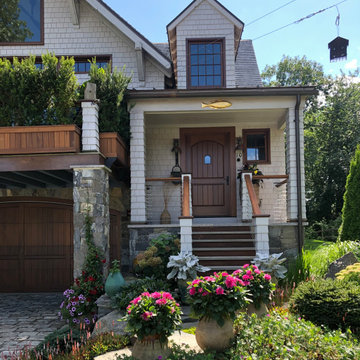
 McDermott Landscape Design
Adding color to the existing structural landscape of this Rye garden was a top priority. Several pots were designed along with plantings of annuals, bulbs, and perennials throughout the garden beds. A native pollinator garden was created in the back to attract wildlife.
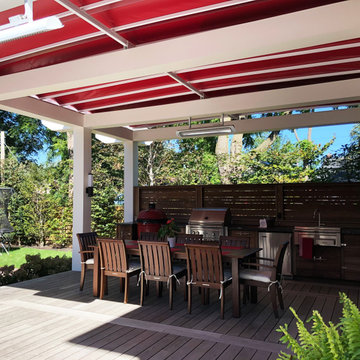 ShadeFX
Engineered with style and comfort at top of mind, our Custom Retractable Roofs can be inserted on top of any existing or new structure. Mounting above the rafters, the retractable system clears fans, lights and heaters below acting as a complementary finishing touch. Control the climate and ambiance of your favorite outdoor space with style and grace.
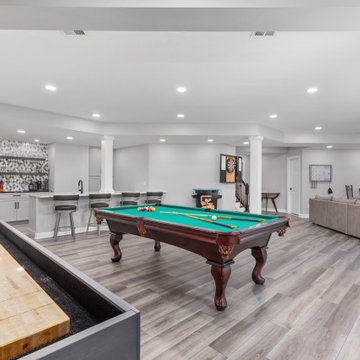
 Synergy Design & Construction
After: Our team eliminated the wall bump-out, added structural members where necessary, and reoriented the whole basement layout. With space for the existing pool table, new games, a cozy seating area to watch TV, and a second TV near the bar, it’s now full of energy and is utilized to the fullest.

Sponsored
Columbus, OH
Free consultation for landscape design!

Peabody Landscape Group
Franklin County's Reliable Landscape Design & Contracting
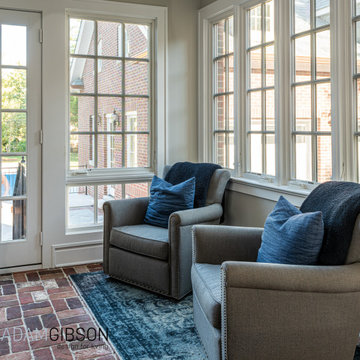 Adam Gibson Design
To add to this historic home in a historic district, the design had to perfectly mimic the existing structures.
Example of a mid-sized classic brick floor and multicolored floor sunroom design in Indianapolis
Example of a mid-sized classic brick floor and multicolored floor sunroom design in Indianapolis
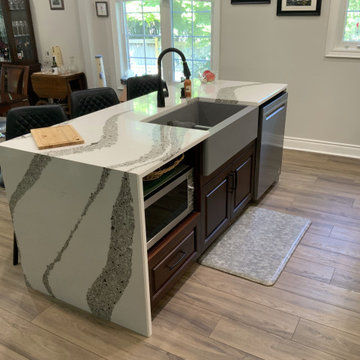
 The Kitchen Loft
Our client wanted her condo to evolve into a new meeting place for her family. The existing structure comprised of walls and corners that inhibited large groups. The COGS Design and SWO Build solution brough Party Central to life.
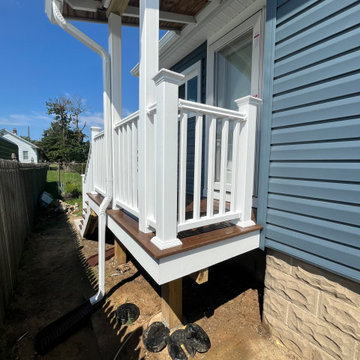
 Allman Remodeling Contractors
A complete transformation for this back porch! We removed the existing structure and rebuilt it from the ground up with Trex Cinnamon Cove decking, white vinyl railings and fascia for a clean, low-maintenance finish. We also replaced the portico roof posts and wrapped them in white PVC to complete the updated look.
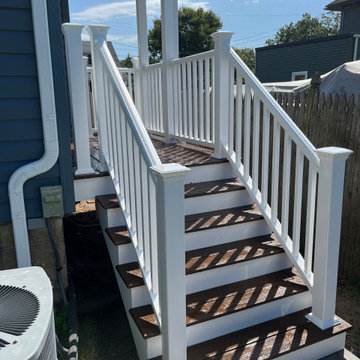 Allman Remodeling Contractors
A complete transformation for this back porch! We removed the existing structure and rebuilt it from the ground up with Trex Cinnamon Cove decking, white vinyl railings and fascia for a clean, low-maintenance finish. We also replaced the portico roof posts and wrapped them in white PVC to complete the updated look.

 Glickman Design Build
The goal of this whole house renovation was to update and expand an existing Cape Cod style home while maintaining the quaint architectural structure of the existing home

 Keri Murray Architecture
Stylistically, the Boston Victorian Project was as much about matching history as it was adding style to the lot. Careful consideration was paid to scale and structure; detail choices (in the form of eyebrow dormers that complimented the existing house) combined with colorful exterior materials provide a sense of old style that tie the 12,000 SF lot together.
This "Neighborhood Gem", built around 1880, was owned by the previous family for 78 years!! The exterior still bares original details and the expectation was to design a detached three car garage that was in scale with this architectural style while evoking a sense of history.
Although this will be a newly constructed structure, the goal was to root it in the site, keep it in scale with its surroundings, and have it look and feel as though it has stood there for as long as the main house. A particular goal was to breakup the massing of the generous 820 SF structure which was successful by recessing one of the three garage bays.

Sponsored
Columbus, OH

Structural Remodeling
Franklin County's Heavy Timber Specialists | Best of Houzz 2020!

 User
We designed a new type of residential project in Sherman Oaks, CA consisting of a second story addition on an attached garage. The clients asked for an up-and-coming feature, an accessory dwelling unit (ADU), to be built on the second floor of the garage structure while maintain the existing garage. For more information or to schedule a free consultation, visit www.treeium.com

 Berneche2 Architecture PC
Open concept Dining room with lake views. Columns were used for structural economy. Existing brick fireplace was painted.
PGP Photography
Mid-sized beach style medium tone wood floor and brown floor great room photo in Chicago with white walls, a standard fireplace and a brick fireplace
Mid-sized beach style medium tone wood floor and brown floor great room photo in Chicago with white walls, a standard fireplace and a brick fireplace

 CL Design & Landscape LLC
This project integrates a new, large house structure into a relatively small and treeless existing site. Privacy from the adjoining roads was achieved by using larger sized plant materials, while keeping in scale with the house size. An extension of an existing wall along the entrance road created a sense of enclosure. This low-maintenance property retains some open space to add annuals and perennials.
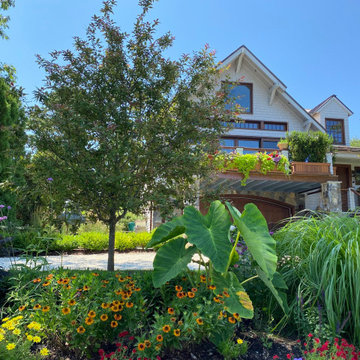 McDermott Landscape Design
Adding color to the existing structural landscape of this Rye garden was a top priority. Several pots were designed along with plantings of annuals, bulbs, and perennials throughout the garden beds. A native pollinator garden was created in the back to attract wildlife.


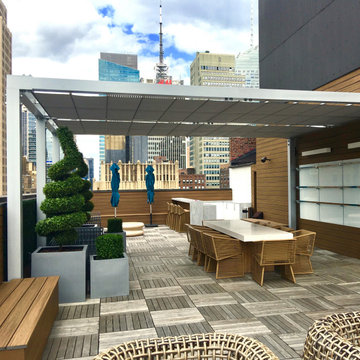 ShadeFX
A revolutionary 'Single Track Design' that allows for unparalleled coverage, ease of deployment and unrelenting protection from both sun and rain. Custom designed and specified to an 1/8" offering flexible deployment on both existing and new structures. A fully framed retractable system built to withstand high winds and heavy rain.
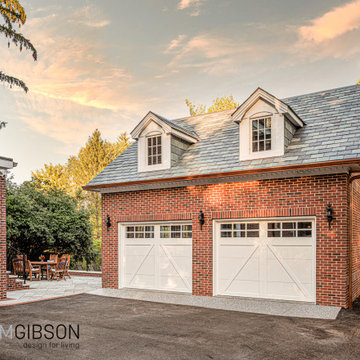 Adam Gibson Design
To add to this historic home in a historic district, the design had to perfectly mimic the existing structures.
Example of a mid-sized classic brick floor and multicolored floor sunroom design in Indianapolis
Example of a mid-sized classic brick floor and multicolored floor sunroom design in Indianapolis
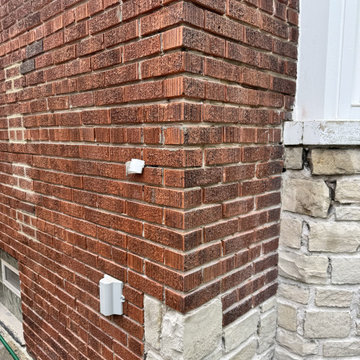
 Star Tuckpointing
To execute a durable, permanent repair, the failing mortar joints were thoroughly ground out to a deep, uniform depth. This critical preparation step ensures the new mortar achieves a structural bond with the existing brickwork rather than acting as a temporary surface patch.
104