
Search results for "Existing structure" in Home Design Ideas
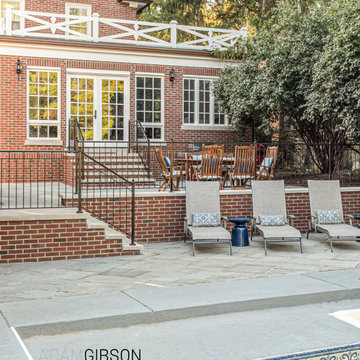
 Adam Gibson Design
To add to this historic home in a historic district, the design had to perfectly mimic the existing structures.
Example of a mid-sized classic brick floor and multicolored floor sunroom design in Indianapolis
Example of a mid-sized classic brick floor and multicolored floor sunroom design in Indianapolis

 Formative Architecture
Existing Backyard before poolside Cabanas
Example of a large beach style pool design in Albuquerque
Example of a large beach style pool design in Albuquerque
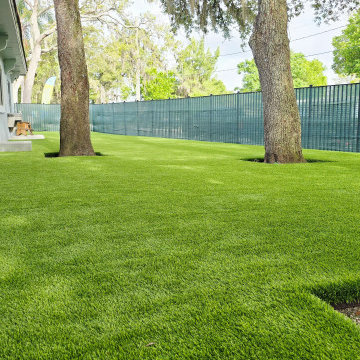
 from the ground up inc
Full removal of existing grass and playground structure and installation of padding an artificial grass for a day care center in Orlando, Florida.
Design ideas for a mid-sized modern backyard outdoor playset in Orlando.
Design ideas for a mid-sized modern backyard outdoor playset in Orlando.
Find the right local pro for your project

 i-Design Consulting
Up-lighting behind the crown molding brightens a formerly shadowy corner, and provides more ambient light to the remainder of the room. by working around existing structural features, we were able to create display areas for favorite tiny treasures, books, DVD's, art, and photos
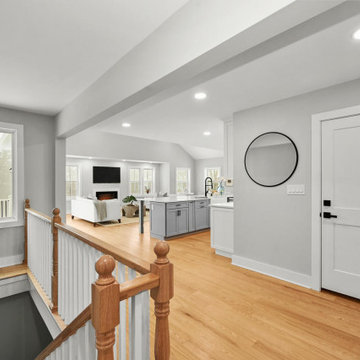
 Post Road Architecture & Design
Designed with Winslow Architects Inc., this gut renovation involved partial demolition of an existing structure and a full interior gut renovation plus a 750 square foot addition including new two-car garage, living spaces and bonus room.
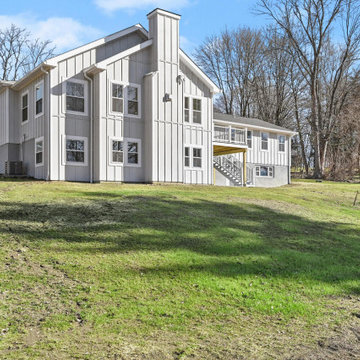 Post Road Architecture & Design
Designed with Winslow Architects Inc., this gut renovation involved partial demolition of an existing structure and a full interior gut renovation plus a 750 square foot addition including new two-car garage, living spaces and bonus room.
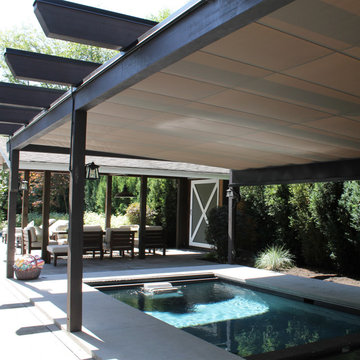
 ShadeFX
A revolutionary 'Single Track Design' that allows for unparalleled coverage, ease of deployment and unrelenting protection from both sun and rain. Custom designed and specified to an 1/8" offering flexible deployment on both existing and new structures. A fully framed retractable system built to withstand high winds and heavy rain.

Sponsored
Columbus, OH

Hope Restoration & General Contracting
Columbus Design-Build, Kitchen & Bath Remodeling, Historic Renovations
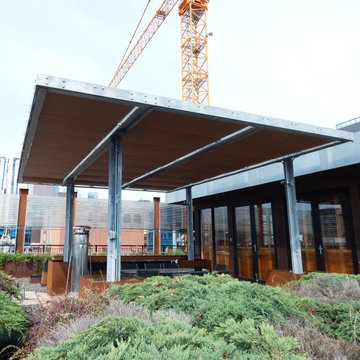 ShadeFX
A revolutionary 'Single Track Design' that allows for unparalleled coverage, ease of deployment and unrelenting protection from both sun and rain. Custom designed and specified to an 1/8" offering flexible deployment on both existing and new structures. A fully framed retractable system built to withstand high winds and heavy rain.
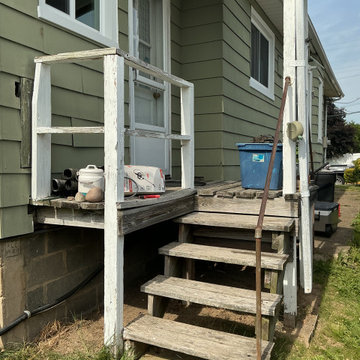
 Allman Remodeling Contractors
A complete transformation for this back porch! We removed the existing structure and rebuilt it from the ground up with Trex Cinnamon Cove decking, white vinyl railings and fascia for a clean, low-maintenance finish. We also replaced the portico roof posts and wrapped them in white PVC to complete the updated look.
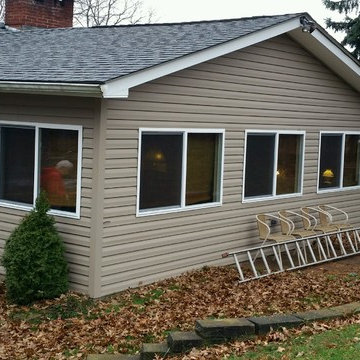
 Diamond Construction & Remodeling, Inc
Finish photo showing walls were built under the existing roof structure with many windows to let in natural light and allow the customer to nature watch.
The interior was finished with finish grade plywood that the customer stained to give them the cottage look they wanted.

 Viewpoint Lighting
We replaced the existing (inadequate) lighting in the trellis structure with new copper downlight fixtures. All LED and on a dimmer for control.
Patio kitchen - mid-sized traditional backyard tile patio kitchen idea in Sacramento with a pergola
Patio kitchen - mid-sized traditional backyard tile patio kitchen idea in Sacramento with a pergola
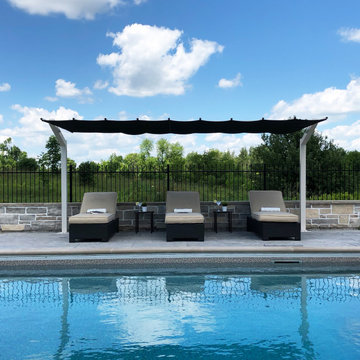 ShadeFX
Our newest product line, the Freestanding Canopy, utilizes the same ‘Single Track Design’ technology that catapulted ShadeFX as an industry leader in residential retractable shade. Our dual post freestanding structure is ideal for poolside application where large areas of coverage or high wind conditions exist. Gone are the days of repositioning and fumbling with umbrellas.

 Hinkle Outdoor Living
See?! We can work around existing home structures. Thanks to the stamped concrete walkway, the deck and patio spaces flow nicely together.
Photo by: Paul Andrews

Sponsored
Columbus, OH
Free consultation for landscape design!

Peabody Landscape Group
Franklin County's Reliable Landscape Design & Contracting

 JLC Architecture
This project got its start when a proud homeowner built his residence a number of decades back on a beautiful site in Solana Beach. The new design proposed a complete reconfiguration of the interior layout and a new gallery walkway. These changes would tie together the existing house and detached garage. Simple and well executed framing made this work relatively simple, keeping the existing exterior walls and roof in place. New interior and exterior finishes were applied throughout the house. In addition to reusing most of the existing structure, sustainable features include abundant natural light and ventilation, radiant heating, solar hot water and a PV system.

 Farrell and Sons, LLC
Kitchen Remodel in a tight Space. Required installation of new flush beam at header. Structural support (Hanging) of stair landing, and multiple chases hidden within cabinetry. Worked closely with design team at Albers Design in order to create a much increased functionality, and enjoyment within the existing footprint of the space.
 Viewpoint Lighting
We replaced the existing (inadequate) lighting in the trellis structure with new copper downlight fixtures. All LED and on a dimmer for control.
Mid-sized elegant backyard tile patio kitchen photo in Sacramento with a pergola
Mid-sized elegant backyard tile patio kitchen photo in Sacramento with a pergola
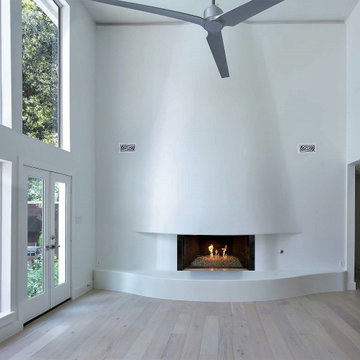
 Sweetlake Interior Design LLC
This cust designed fireplace was definitely a challenge. It was flat with two bookcases on each side. We demoed the bookcases and framed the curved structure keeping the existing firebox. We built out the curved hearth with center blocks then added smooth plaster on both the wall and hearth.

Sponsored
Columbus, OH
Free consultation for landscape design!
Peabody Landscape Group
Franklin County's Reliable Landscape Design & Contracting
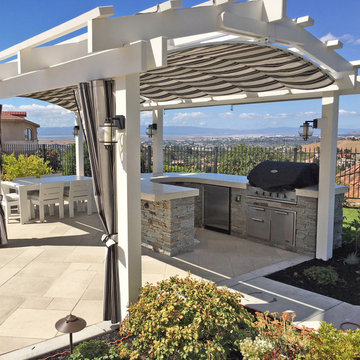 ShadeFX
A revolutionary 'Single Track Design' that allows for unparalleled coverage, ease of deployment and unrelenting protection from both sun and rain. Custom designed and specified to an 1/8" offering flexible deployment on both existing and new structures. A fully framed retractable system built to withstand high winds and heavy rain.
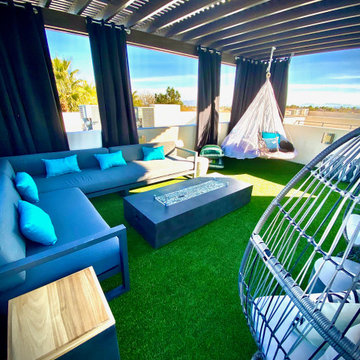
 Caitlin Rae Designs
This is the skydeck- the rooftop of the bachelor pad. The artificial grass rug was existing. We had to reinforce the structure for the hammock daybed and the coffee table doubles as a fire table.
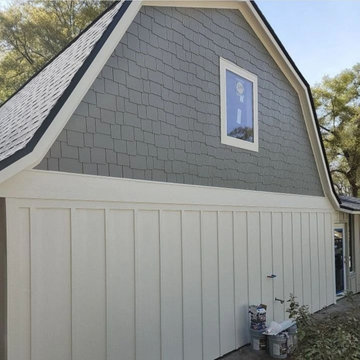
 Coast Roofing & Siding Construction Pros
We remodeled the existing structure bringing it back to life.
102