
Search results for "Existing structure" in Home Design Ideas

 Fred Parker Company, Inc.
This view shows how a well designed and coordinated two story addition can blend with the existing structure.
Elegant exterior home photo in Dallas
Elegant exterior home photo in Dallas
 Completely Personal Homes LLC
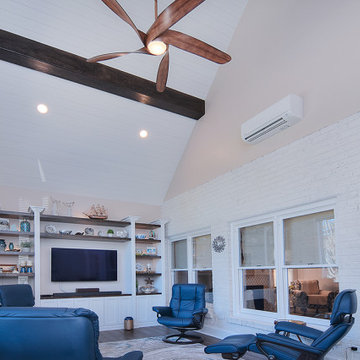
This view shows how the new sunroom attached to the existing structure. The built-in shelves provided the perfect accent.
Sunroom - transitional dark wood floor sunroom idea in Charlotte
Sunroom - transitional dark wood floor sunroom idea in Charlotte

 JKL Development Inc.
This 5687 sf home was a major renovation including significant modifications to exterior and interior structural components, walls and foundations. Included were the addition of several multi slide exterior doors, windows, new patio cover structure with master deck, climate controlled wine room, master bath steam shower, 4 new gas fireplace appliances and the center piece- a cantilever structural steel staircase with custom wood handrail and treads.
A complete demo down to drywall of all areas was performed excluding only the secondary baths, game room and laundry room where only the existing cabinets were kept and refinished. Some of the interior structural and partition walls were removed. All flooring, counter tops, shower walls, shower pans and tubs were removed and replaced.
New cabinets in kitchen and main bar by Mid Continent. All other cabinetry was custom fabricated and some existing cabinets refinished. Counter tops consist of Quartz, granite and marble. Flooring is porcelain tile and marble throughout. Wall surfaces are porcelain tile, natural stacked stone and custom wood throughout. All drywall surfaces are floated to smooth wall finish. Many electrical upgrades including LED recessed can lighting, LED strip lighting under cabinets and ceiling tray lighting throughout.
The front and rear yard was completely re landscaped including 2 gas fire features in the rear and a built in BBQ. The pool tile and plaster was refinished including all new concrete decking.
Find the right local pro for your project

 Studio 1200
After having lived in 22 different places all around the world, this family decided to settle in a Dutch colonial home in Harding Township. The house sits on a wonderful piece of property that is only challenged by the wetlands that surround it. For this reason, we had to work within the existing footprint and not consider any additions. The homeowners wanted to be able to host the holidays in their new home which meant we had an aggressive design and construction schedule. We started the design work in the Spring of 2012 and construction took place over the Summer and into the Fall. By Thanksgiving, the project was complete, with no meaningful cost overruns.
Renovations included a new kitchen, mudroom, and office/library on the first floor and a new master suite, hall bath, home office, and laundry room upstairs. The challenge was creating comfortable space with clean lines that would accommodate the homeowner’s casual and worldly lifestyle, but would not feel out of place with the character of the existing house.
The kitchen is a glorious hard-working space with lots of counter space, space for a giant farmer’s table, and symmetrical views through oversized double hung-windows out to the expansive yard. The master bath is outfitted with wood, stone, and metal, and also includes artifacts from some of their world travels. In a second phase of work, we designed some outbuilding to further enhance the character of the property. Currently we are working with the family to design a memorial to honor their child who died of Leukemia.

 JCM Architecture
Mountain style open concept medium tone wood floor and brown floor living room photo with a ribbon fireplace

 William Penn Renovation LLC
Complete deckover including replacing all decking, rails and steps using existing supporting structures.
Inspiration for a timeless backyard deck remodel with no cover
Inspiration for a timeless backyard deck remodel with no cover

 Landplans
We custom designed this structure to work harmoniously with existing site structures. The bold simplistic design incorporates the wood slat detail utilized on the pool house. Removable drapes can enclose the sides when desired and the top has a retractable awning.

Sponsored
Columbus, OH
Free consultation for landscape design!

Peabody Landscape Group
Columbus' Reliable Landscape Design & Contracting

 Clawson Architects, LLC
The pool pavilion was constructed as a wood frame structure sheathed and roofed with cedar shake shingles. It was conceived as a new outbuilding to complement the existing structures on the property. Formal design cues were derived from a variety of sources; the existing New England shingle style main house, a Caribbean hut and the ubiquitous Connecticut tobacco barn.
 Clawson Architects, LLC
The pool pavilion was constructed as a wood frame structure sheathed and roofed with cedar shake shingles. It was conceived as a new outbuilding to complement the existing structures on the property. Formal design cues were derived from a variety of sources; the existing New England shingle style main house, a Caribbean hut and the ubiquitous Connecticut tobacco barn.
 Kipnis Architecture + Planning
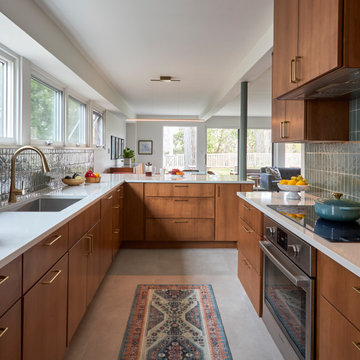
This is the view from the kitchen out to the great room. An existing structural column had to remain, and it was painted a teal color.
Mid-sized 1960s l-shaped linoleum floor and gray floor eat-in kitchen photo in Chicago with an undermount sink, flat-panel cabinets, medium tone wood cabinets, quartzite countertops, green backsplash, ceramic backsplash, stainless steel appliances, a peninsula and white countertops
Mid-sized 1960s l-shaped linoleum floor and gray floor eat-in kitchen photo in Chicago with an undermount sink, flat-panel cabinets, medium tone wood cabinets, quartzite countertops, green backsplash, ceramic backsplash, stainless steel appliances, a peninsula and white countertops

 Carpenter & MacNeille
Michael J. Lee Photography
Example of a classic deck design in Boston with no cover
Example of a classic deck design in Boston with no cover

 Fivedot
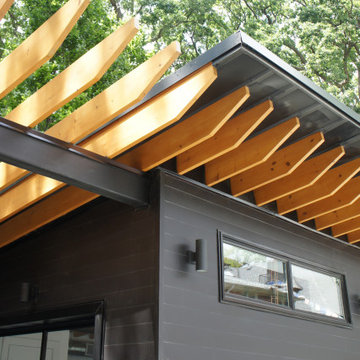
Conversion of existing structure into a DADU (Detached accessory dwelling unit). Done in collaboration with Microhouse.
Small trendy brown two-story metal house exterior photo in Seattle with a metal roof
Small trendy brown two-story metal house exterior photo in Seattle with a metal roof
 Noam Hazan Studio
Using this existing garage, we converted the structure into a pool house
Large transitional black one-story brick house exterior idea in Toronto with a clipped gable roof, a shingle roof and a black roof
Large transitional black one-story brick house exterior idea in Toronto with a clipped gable roof, a shingle roof and a black roof
Sponsored
Columbus, OH
Free consultation for landscape design!
Peabody Landscape Group
Columbus' Reliable Landscape Design & Contracting

 Structurally Speaking
This is an example of a small traditional screened-in back porch design in Raleigh with decking and a roof extension.


 Designing Innovations Architectural Designs
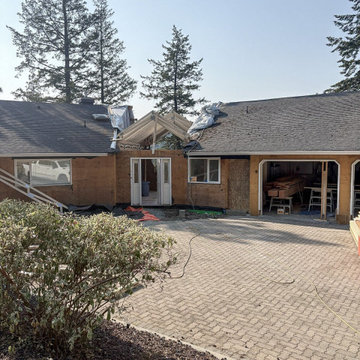
This is a picture of the renovated family room which was part of the existing structure.
Family room - craftsman medium tone wood floor family room idea with a standard fireplace and a stone fireplace
Family room - craftsman medium tone wood floor family room idea with a standard fireplace and a stone fireplace

 ILT Vignocchi
The detail of matching the pergola to the existing structure is essential to a project's success.
Photo of a large traditional partial sun backyard formal garden in Chicago with decking for summer.
Photo of a large traditional partial sun backyard formal garden in Chicago with decking for summer.

Sponsored
Columbus, OH
Free consultation for landscape design!
Peabody Landscape Group
Columbus' Reliable Landscape Design & Contracting


 HearthMasters, Inc.
The homeowners wanted to add an outdoor fireplace to their patio so we connected it to their existing chimney and added a flue and chimney section along with a hearth and fireplace with bricks to match the existing structure.

 White Sands Coastal Development
In Southern California there are pockets of darling cottages built in the early 20th century that we like to call jewelry boxes. They are quaint, full of charm and usually a bit cramped. Our clients have a growing family and needed a modern, functional home. They opted for a renovation that directly addressed their concerns.
When we first saw this 2,170 square-foot 3-bedroom beach cottage, the front door opened directly into a staircase and a dead-end hallway. The kitchen was cramped, the living room was claustrophobic and everything felt dark and dated.
The big picture items included pitching the living room ceiling to create space and taking down a kitchen wall. We added a French oven and luxury range that the wife had always dreamed about, a custom vent hood, and custom-paneled appliances.
We added a downstairs half-bath for guests (entirely designed around its whimsical wallpaper) and converted one of the existing bathrooms into a Jack-and-Jill, connecting the kids’ bedrooms, with double sinks and a closed-off toilet and shower for privacy.
In the bathrooms, we added white marble floors and wainscoting. We created storage throughout the home with custom-cabinets, new closets and built-ins, such as bookcases, desks and shelving.
White Sands Design/Build furnished the entire cottage mostly with commissioned pieces, including a custom dining table and upholstered chairs. We updated light fixtures and added brass hardware throughout, to create a vintage, bo-ho vibe.
The best thing about this cottage is the charming backyard accessory dwelling unit (ADU), designed in the same style as the larger structure. In order to keep the ADU it was necessary to renovate less than 50% of the main home, which took some serious strategy, otherwise the non-conforming ADU would need to be torn out. We renovated the bathroom with white walls and pine flooring, transforming it into a get-away that will grow with the girls.
57