
Search results for "Existing structure" in Home Design Ideas
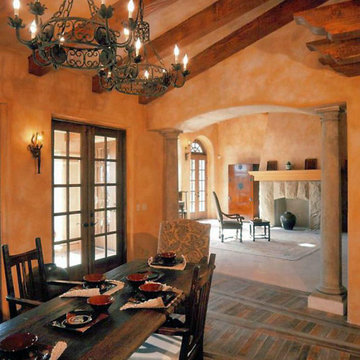
 Tom Ochsner AIA
This project consisted of the redevelopment of an existing site in Hope Ranch to include a new residence and accessory structures.
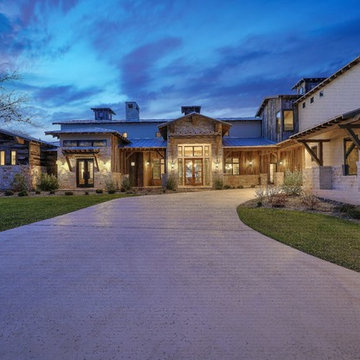


 Ekman Design Studio
An existing structure was completely remodeled into this country guest cottage. The guest cottage reflects the relaxed western vernacular of the main residence.
Find the right local pro for your project
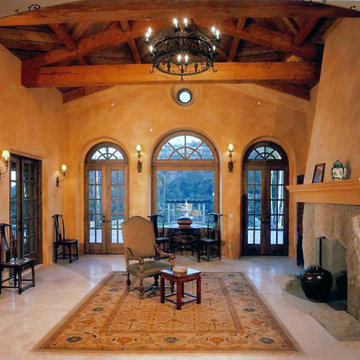 Tom Ochsner AIA
This project consisted of the redevelopment of an existing site in Hope Ranch to include a new residence and accessory structures.
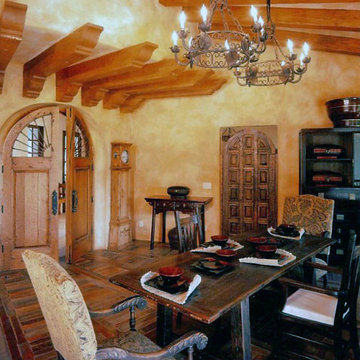 Tom Ochsner AIA
This project consisted of the redevelopment of an existing site in Hope Ranch to include a new residence and accessory structures.

 Timberland Design
Existing Hearth Room stone fireplace and new Timber Frame roof structure with new supporting piers.
Arts and crafts living room photo in Louisville
Arts and crafts living room photo in Louisville

 User
Existing Kitchen was opened to an existing Family room and expanded to the rear of the home. Load bearing walls were removed and new beams were engineered to hide the new structure to carry the second floor above.

Sponsored
Columbus, OH

Structural Remodeling
Franklin County's Heavy Timber Specialists | Best of Houzz 2020!
 ThinkMakeBuild
DESIGN BY Robert M. Gurney, FAIA.
This four-time award-winning St. Michael’s property is a contemporary gem on the water. The owners of the property originally intended to renovate an existing ’80s structure, but soon realized it was beyond repair. Our team commenced a full tear down and rebuild on the existing footprint to keep with county regulations for waterfront structures. The result is a modern take on the lake house, a light-filled sanctuary built with integrity to stand the tests of time and the elements. Excellence in Custom Building Winner in Annapolis Home Magazine 2017.

 Scherrer Construction
The remodel project included refinishing existing hardwood floors throughout. The addition included an exterior deck that is 1,200 SF and is structured with cable railing. A new kitchen with custom cabinets and granite tops, wine cellar, and lower level game room with bar and sauna were added to the existing structure. The 900 SF master suite with balcony overlooks beautiful Lake Geneva.
 Tom Ochsner AIA
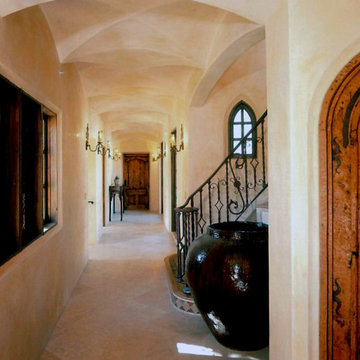
This project consisted of the redevelopment of an existing site in Hope Ranch to include a new residence and accessory structures.
 Hoover Architecture, PLLC
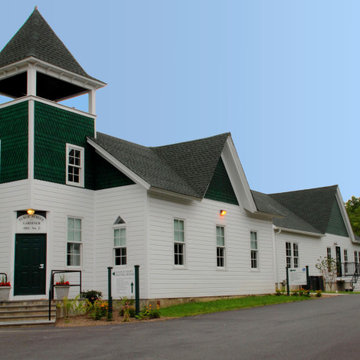
Taking cues from the existing structure, the addition allows for ample office space and ties in nicely.
Example of a classic exterior home design in New York
Example of a classic exterior home design in New York
 Progressive Design Build
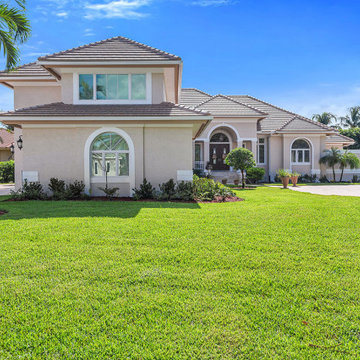
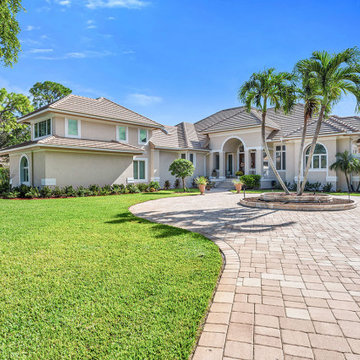
The new home addition blends seamlessly with the existing structure.
Example of a large beach style beige two-story stucco house exterior design in Miami with a brown roof
Example of a large beach style beige two-story stucco house exterior design in Miami with a brown roof
 Progressive Design Build
The new home addition blends seamlessly with the existing structure.
Large beach style beige two-story stucco house exterior photo in Miami with a brown roof
Large beach style beige two-story stucco house exterior photo in Miami with a brown roof

Sponsored
Columbus, OH
Structural Remodeling
Franklin County's Heavy Timber Specialists | Best of Houzz 2020!
 Moss Architects
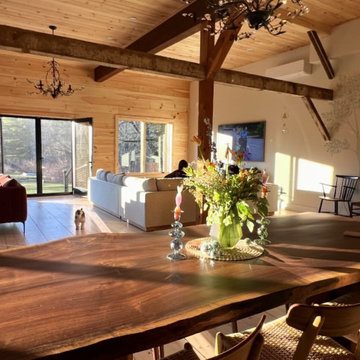
We took a historic structure and opened up the space to flow move and reemphasize the existing structure. Clean elegant finishes give a sense of serenity.

 JFF Design Architects
The Wooden Jewel Box
Custom dining room addition to an existing 70's Deckhouse. The playful design was influenced by the Asian inspired unisonian style of Frank Lloyd Wright. The result was a creative "jewel box" that is reminiscent of a tree house structure within this deeply wooden lot.
-JFF Design

 Heather Banks
Photo: Heather Banks © 2015 Houzz
Living room - mid-century modern living room idea in Austin
Living room - mid-century modern living room idea in Austin
 Moss Architects
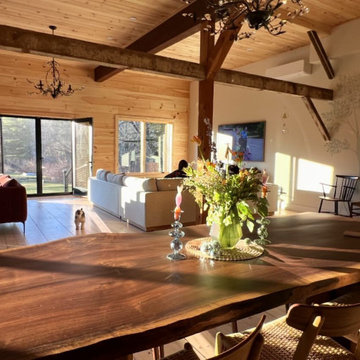
We took a historic structure and opened up the space to flow move and reemphasize the existing structure. Clean elegant finishes give a sense of serenity.

Sponsored
Columbus, OH
Free consultation for landscape design!

Peabody Landscape Group
Franklin County's Reliable Landscape Design & Contracting
 Flavin Architects
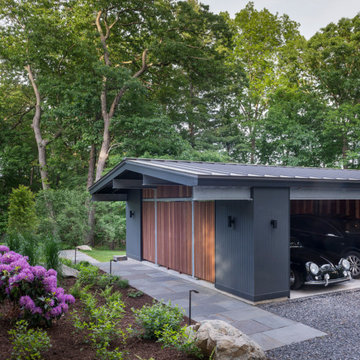
New Additions to Hoover + Hill
This project is a continuation of the renovation and updating work Flavin Architects had previously completed at the 1958 Wales house, designed by architect Henry Hoover and Walter Hill. Our clients, a young family, desired more space for guests, a home office, a yoga studio, and covered car parking. The challenge was to respect the architects’ original vision and not to interfere with the perfect cruciform plan of the house. To accomplish these goals, we converted the existing garage/workshop structure into a guest house and then designed a new, separate carport/storage building.
The new carport building shares the low-slope gable of the original Hoover structure. The post and beam structure characteristic of Hoover’s design is updated through the use of galvanized steel posts and I beams. The galvanized beams cantilever to support a sheltered walkway leading from the parking to a guest house terrace defined in relationship to the three structures surrounding it. The terrace is paved in slate with a central rain garden. Wood lattice clads the carport, providing good ventilation and letting the building glow like a lantern at night. Our guest house renovation celebrates the unique structural timber ceiling of the original garage. We replaced opaque plywood trusses with a slender cable truss structurally engineered by Webb Structural Services. This cable truss allows for a view of the timber ceiling. A wall of glass facing the courtyard replaced the original garage door. A murphy bed in the rear room enables quick conversion from guest quarters to weight room.
 Scherrer Construction
The remodel project included refinishing existing hardwood floors throughout. The addition included an exterior deck that is 1,200 SF and is structured with cable railing. A new kitchen with custom cabinets and granite tops, wine cellar, and lower level game room with bar and sauna were added to the existing structure. The 900 SF master suite with balcony overlooks beautiful Lake Geneva.
 Compeau Contracting
Existing interior documented before selective demolition and structural renovation work began.
54