
Search results for "Existing structure" in Home Design Ideas

 Cramer Kreski Designs
The existing stone and mortar of the foundation wall was left exposed in the wine tasting area. A wood grid with metal grating at the ceiling was used at the ceiling.
 Clean Design Home
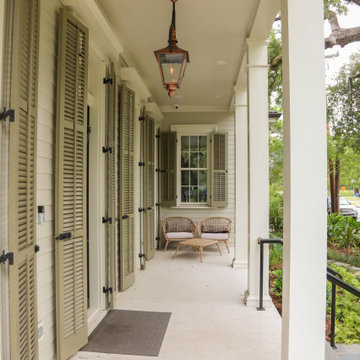
Tear down of existing structure. Ground-up construction. Architect: Brian Gille
Builder: Brandon Construction, Covington LA
Designer: Robin Wilson, CLEAN DESIGN HOME
 Riverbend Sandler Pools
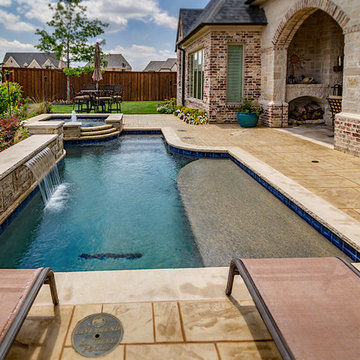
Whether you add a rain feature, a fire feature, bubblers, sheer descent or rock waterfall, each formal pool is designed with your particular style and existing structures in mind. Call Riverbend Sandler Now!
Find the right local pro for your project

 Blackband Design
AFTER: ENTRY | Coastal artwork and a driftwood sculpture help bring the beautiful outdoor surroundings inside. |
Renovations + Design by Blackband Design | Photography by Tessa Neustadt

 Bickford Construction Corporation
This home has an energy efficient wood burning fireplace that compliments the geothermal heating and cooling system. This double deep wood shed holds several cords of wood.
The garden shed has both a garage and "man" door.
 Riverbend Sandler Pools
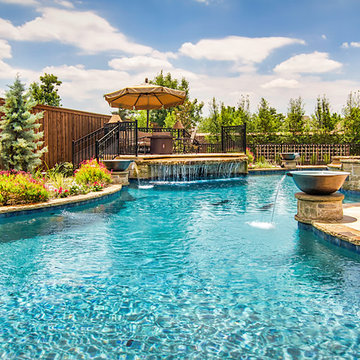
Whether you add a rain feature, a fire feature, bubblers, sheer descent or rock waterfall, each formal pool is designed with your particular style and existing structures in mind. Call Riverbend Sandler Now!

 Western Timber Frame
Timber frame pavilion with old world craftsmanship dovetailed with mortise and tenon joinery and outdoor lighting.
Patio - mid-sized craftsman backyard hardtop and stone patio idea in Salt Lake City with a fireplace and a gazebo
Patio - mid-sized craftsman backyard hardtop and stone patio idea in Salt Lake City with a fireplace and a gazebo

Sponsored
Columbus, OH

Hope Restoration & General Contracting
Columbus Design-Build, Kitchen & Bath Remodeling, Historic Renovations
 Riverbend Sandler Pools
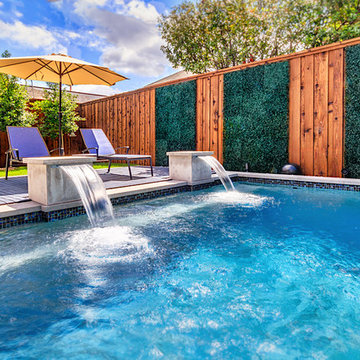
Whether you add a rain feature, a fire feature, bubblers, sheer descent or rock waterfall, each formal pool is designed with your particular style and existing structures in mind. Call Riverbend Sandler Now!

 JKL Development Inc.
This 5687 sf home was a major renovation including significant modifications to exterior and interior structural components, walls and foundations. Included were the addition of several multi slide exterior doors, windows, new patio cover structure with master deck, climate controlled wine room, master bath steam shower, 4 new gas fireplace appliances and the center piece- a cantilever structural steel staircase with custom wood handrail and treads.
A complete demo down to drywall of all areas was performed excluding only the secondary baths, game room and laundry room where only the existing cabinets were kept and refinished. Some of the interior structural and partition walls were removed. All flooring, counter tops, shower walls, shower pans and tubs were removed and replaced.
New cabinets in kitchen and main bar by Mid Continent. All other cabinetry was custom fabricated and some existing cabinets refinished. Counter tops consist of Quartz, granite and marble. Flooring is porcelain tile and marble throughout. Wall surfaces are porcelain tile, natural stacked stone and custom wood throughout. All drywall surfaces are floated to smooth wall finish. Many electrical upgrades including LED recessed can lighting, LED strip lighting under cabinets and ceiling tray lighting throughout.
The front and rear yard was completely re landscaped including 2 gas fire features in the rear and a built in BBQ. The pool tile and plaster was refinished including all new concrete decking.
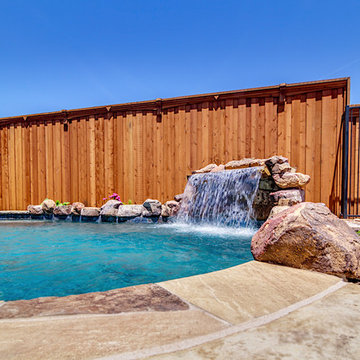 Riverbend Sandler Pools
Whether you add a rain feature, a fire feature, bubblers, sheer descent or rock waterfall, each formal pool is designed with your particular style and existing structures in mind. Call Riverbend Sandler Now!
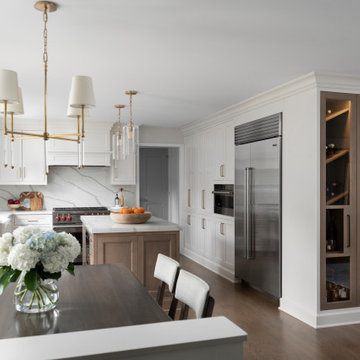
 Plain & Posh
Thse clients came to me for a kitchen refresh. Keeping the existing floor plan but updating as much as possible. After explaining my thoughts, they chose to go with a much larger project. The wall to the garage wash pushed bach 12" to allow for the island to happen. This almost couldn't happen as there is a support post in the garage we had to keep. I designed the last pantry area as on 10" deep, allowing us to conceal that behind the cabinets. Then, we opend up the wall to the dining room to make the rooms one large space. The wall to the family room was also openend up, leaving the half wall to allow for the kitchen eating area. They wanted to incorporate a bar area, without it feeling like a "bar" The fabulous tall custom unit houses their wine collection and then half of the dining room buffet area holds glassware and other bar items. I helped the clients with all of the design choices.We all wanted to keep the space classic, war, functional and with mixed materials. I chose to use the same countertop material for the backsplash, to keep the space feeling as large as possible.

 Merge-Point Architects & Builders
Design and construction for a complete build-out of an existing unfinished basement. Natural stone accent wall and ceiling open to structure.
Basement - small transitional underground medium tone wood floor basement idea in Chicago with no fireplace
Basement - small transitional underground medium tone wood floor basement idea in Chicago with no fireplace

 SC Contracting
A project we worked as a subcontractor
Gut renovation back to existing structure
Minimalist Design
7,000 square feet duplex
Condo
Design by Paul Davis New York
Photos credited to Avo LLC


 SC Contracting
A project we worked as a subcontractor
Gut renovation back to existing structure
Minimalist Design
7,000 square feet duplex
Condo
Design by Paul Davis New York
Photos credited to Avo LLC
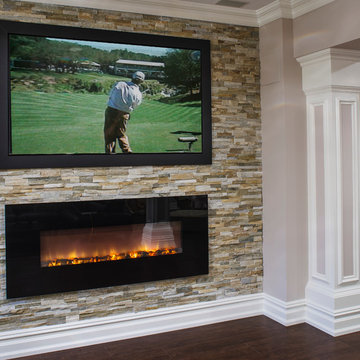
 Creative Design Construction, Inc.
Minimalist dark wood floor home design photo in New York with beige walls, a ribbon fireplace and a stone fireplace

 De Mattei Construction
Example of a transitional gray two-story wood gable roof design in San Francisco

 Somrak Concept and Structure, Inc.
The homeowners also faux finished and glazed the existing glue-lam beams above the kitchen. Sweat equity!
Photo by: Trent Bona Photography
Inspiration for a large rustic u-shaped slate floor eat-in kitchen remodel in Denver with a farmhouse sink, raised-panel cabinets, medium tone wood cabinets, granite countertops, multicolored backsplash, colored appliances, orange walls and an island
Inspiration for a large rustic u-shaped slate floor eat-in kitchen remodel in Denver with a farmhouse sink, raised-panel cabinets, medium tone wood cabinets, granite countertops, multicolored backsplash, colored appliances, orange walls and an island

Sponsored
Columbus, OH

Structural Remodeling
Franklin County's Heavy Timber Specialists | Best of Houzz 2020!

 TKP Architects
David Patterson Photography
Example of a large arts and crafts yellow brick gable roof design in Denver with a shingle roof
Example of a large arts and crafts yellow brick gable roof design in Denver with a shingle roof
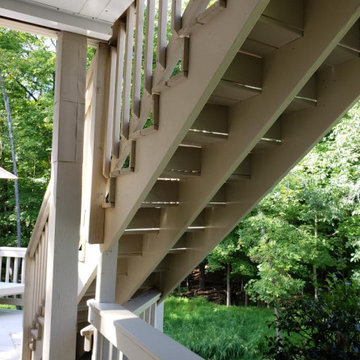
 Pisano Development Group, LLC
This exterior deck renovation and reconstruction project included structural analysis and design services to install new stairs and landings as part of a new two-tiered floor plan. A new platform and stair were designed to connect the upper and lower levels of this existing deck which then allowed for enhanced circulation.
The construction included structural framing modifications, new stair and landing construction, exterior renovation of the existing deck, new railings and painting.
Pisano Development Group provided preliminary analysis, design services and construction management services.

 Integrity Development & Construction, Inc.
Exterior of the home addition built to match the existing structure.
Inspiration for a mid-sized timeless purple two-story wood gable roof remodel in Boston with a shingle roof
Inspiration for a mid-sized timeless purple two-story wood gable roof remodel in Boston with a shingle roof
74