
Search results for "Existing structure" in Home Design Ideas
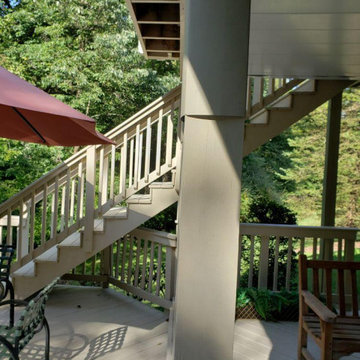
 Pisano Development Group, LLC
This exterior deck renovation and reconstruction project included structural analysis and design services to install new stairs and landings as part of a new two-tiered floor plan. A new platform and stair were designed to connect the upper and lower levels of this existing deck which then allowed for enhanced circulation.
The construction included structural framing modifications, new stair and landing construction, exterior renovation of the existing deck, new railings and painting.
Pisano Development Group provided preliminary analysis, design services and construction management services.
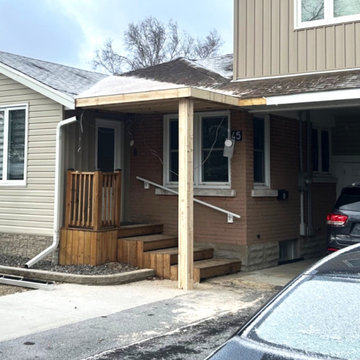
 RBD Contracting Inc.
Addition of structured front porch area. Offering protection from ice and snow build up. Support beams and framing was built, and the roof was tied into the existing with matching shingles giving a seamless transition from old and new.

 SC Contracting
A project we worked as a subcontractor
Gut renovation back to existing structure
Minimalist Design
7,000 square feet duplex
Condo
Design by Paul Davis New York
Photos credited to Avo LLC
Find the right local pro for your project
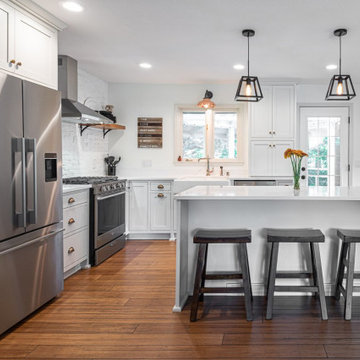
 Roberts Residential Remodeling
While many factors exist concerning property size, budget, and structure, there are many adaptations that can be made to accommodate. Current trends include:
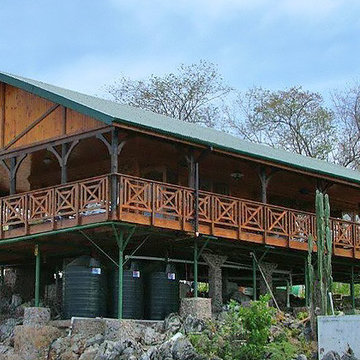
 T&B Log Homes
Custom designed home on a small island just off Trinidad, West Indies. New development on this island is prohibited so the home was custom designed and built to fit over an existing steel structure.
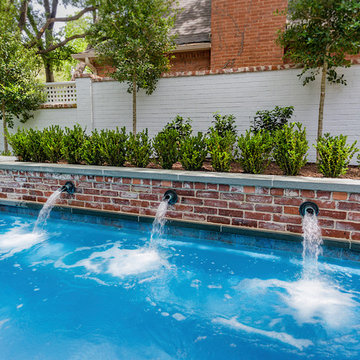
 Riverbend Sandler Pools
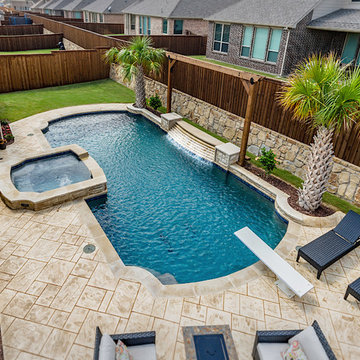
Whether you add a rain feature, a fire feature, bubblers, sheer descent or rock waterfall, each formal pool is designed with your particular style and existing structures in mind. Call Riverbend Sandler Now!
 SC Contracting
A project we worked as a subcontractor
Gut renovation back to existing structure
Minimalist Design
7,000 square feet duplex
Condo
Design by Paul Davis New York
Photos credited to Avo LLC

Sponsored
Columbus, OH

Structural Remodeling
Franklin County's Heavy Timber Specialists | Best of Houzz 2020!

 Actual-Size Architecture
A combination of a gable clerestory and an existing skylight help daylight the kitchen, through a lateral structural brace.
Example of a mid-sized trendy single-wall dark wood floor eat-in kitchen design in San Francisco with an undermount sink, flat-panel cabinets, light wood cabinets, quartz countertops, white backsplash, paneled appliances, an island and white countertops
Example of a mid-sized trendy single-wall dark wood floor eat-in kitchen design in San Francisco with an undermount sink, flat-panel cabinets, light wood cabinets, quartz countertops, white backsplash, paneled appliances, an island and white countertops

 Scot Samuelson Architect, LLC
This was a redesigned and rebuilt structure which replaced an existing one that was beyond repair. The original building predated current zoning regulations which would not have allowed a structure this close to the road. We were allowed to use the original footprint and received approval for a slight increase in size - rear right shed roof.
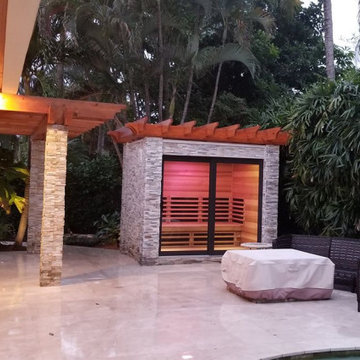
 Saunas And Woodwork By Design
Freestanding structure to match existing house. 9' x 7" infrared sauna. Equipment by Jacuzzi Infrared.
Small elegant exterior home photo
Small elegant exterior home photo
 SC Contracting
A project we worked as a subcontractor
Gut renovation back to existing structure
Minimalist Design
7,000 square feet duplex
Condo
Design by Paul Davis New York
Photos credited to Avo LLC
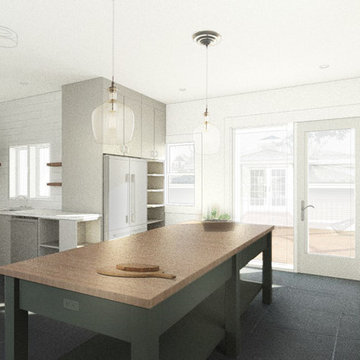
 Fish Design and Architecture LLC
Updated perspective during demolition to accommodate changes based on the findings of existing condition.
Inspiration for a mid-sized modern home design remodel in Boston
Inspiration for a mid-sized modern home design remodel in Boston
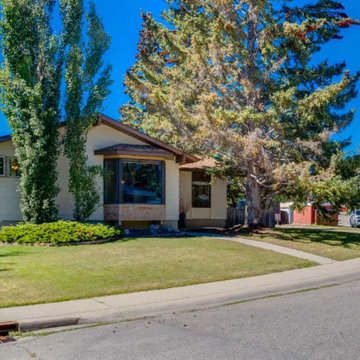
 Sandrin Construction Ltd
The original Lakeview bungalow before construction. During pre-construction, the team evaluated renovating the existing home against demolition and new construction before deciding to retain portions of the original structure and build around them.

Sponsored
Columbus, OH
Structural Remodeling
Franklin County's Heavy Timber Specialists | Best of Houzz 2020!
 Riverbend Sandler Pools
Whether you add a rain feature, a fire feature, bubblers, sheer descent or rock waterfall, each formal pool is designed with your particular style and existing structures in mind. Call Riverbend Sandler Now!
 jARCHITECTS: Jim Rymsza, RA
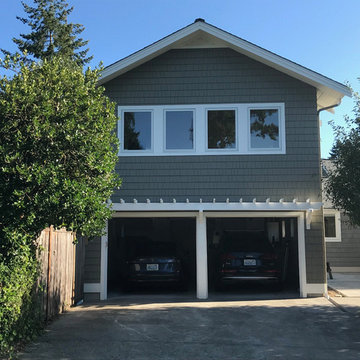
A new Master BR was added above an existing garage. Some structural acrobatics were needed to ensure shear, wind and gravity loads were per current code.

 Organicus Design
old ranch house, the owners wanted to renovate the interior and exterior and add a second floor library on top of the existing garage.
Example of a large arts and crafts beige two-story wood gable roof design in Nashville with a shingle roof
Example of a large arts and crafts beige two-story wood gable roof design in Nashville with a shingle roof
 Saunas And Woodwork By Design
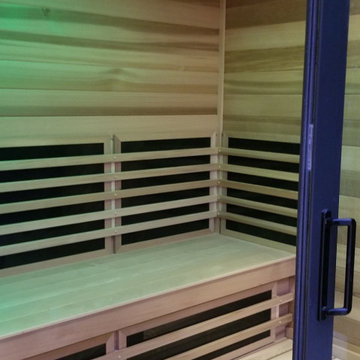
Freestanding structure to match existing house. 9' x 7" infrared sauna. Equipment by Jacuzzi Infrared.
Small elegant exterior home photo
Small elegant exterior home photo

Sponsored
Columbus, OH
Free consultation for landscape design!

Peabody Landscape Group
Franklin County's Reliable Landscape Design & Contracting
 SC Contracting
A project we worked as a subcontractor
Gut renovation back to existing structure
Minimalist Design
7,000 square feet duplex
Condo
Design by Paul Davis New York
Photos credited to Avo LLC

 Studio 2G Architects
The original space had a flat ceiling with faux beams. Studio 2G removed the ceiling, sandblasted the existing roof structure and added skylights to highlight the uniqueness of the structure.
Photo Credit: Chris Lechinsky

 Cooper Studio
Living room - coastal carpeted living room idea in Seattle with a standard fireplace, no tv and beige walls
76