
Search results for "Existing structure" in Home Design Ideas

 Absolutely Outdoors
We extended this home's entertaining space by adding a covered outdoor kitchen complete with granite counter tops and a fire feature. The structure compliments the existing home's look with similar architectural style and matching brick.

 User
The yard's existing tiered structure provided a perfect opportunity to showcase the diversity of textures, colors, and sizes of succulent plants.
This is an example of a small contemporary drought-tolerant and full sun front yard landscaping in San Francisco.
This is an example of a small contemporary drought-tolerant and full sun front yard landscaping in San Francisco.

 Ketti Kupper Conscious Life Design
Small path leading to bench against house to view pond. Photo by Ketti Kupper
Photo of a small contemporary full sun courtyard garden path in Los Angeles.
Photo of a small contemporary full sun courtyard garden path in Los Angeles.
Find the right local pro for your project

 Haycon Inc.
The existing building at 14 E. Springfield Street was undersized and out of place in the neighborhood. By adding two stories and completely renovating the existing facade, the building now fits in with the context of the street. The work included modifications to the existing precast structure and underpinning the foundation. Terracotta paneling, a walk out deck, and a revived entrance are a few of the features that give new life to the building. A combination of white trim and natural wood on the interior further adds to the clean contemporary feel of the design.

 Structural Dimensions, Inc.
New countertops Emperador Marble, dark. New Delta plumbing fixtures. Travertine tiles. Fog free powered shower mirror. Existing cabinetry, bathroom floor tile & tub area.

 JLC Architecture
The complete renovation of this existing single-family home took the existing structure down to the studs. The addition of a new wood-clad box and cantilevered roof mark the entrance. Smooth stucco, large-format tile, a standing-seam metal roof and black aluminum windows and doors complete the material palette. The challenge of a receding ground plane at the rear of the house is met with a stadium-seating style deck which graciously engages with the large back yard.
 Alderwood Landscape Architecture and Construction
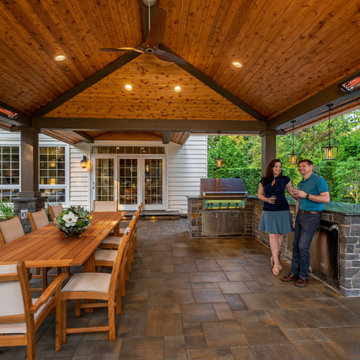
This outdoor living space is a Pacific Northwest masterpiece. The homeowners requested an expansive entertainment area with easy viewing of the kids' playground. The covered structure blends with the existing style of the home and our crews created a natural space for the swim spa.

Sponsored
Columbus, OH

Hope Restoration & General Contracting
Columbus Design-Build, Kitchen & Bath Remodeling, Historic Renovations
 Absolutely Outdoors
We extended this home's entertaining space by adding a covered outdoor kitchen complete with granite counter tops and a fire feature. The structure compliments the existing home's look with similar architectural style and matching brick.
 Frederick Taylor, AIA
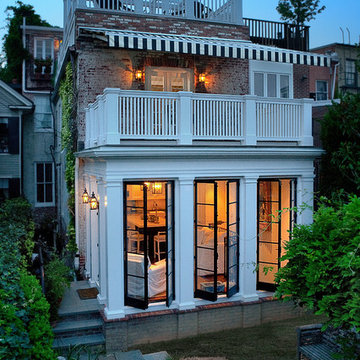
This view shows the kitchen extension and roof deck above from the rear. Another roof deck and pergola were also added above the existing two-story portion of the structure.
Jarrett Christian, photographer
 Erin's Gardens Landscape Design
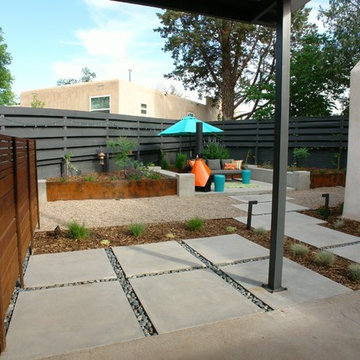
Concrete pavers with La Paz rock extend the existing patio. Erin's Gardens Landscape Design.
Inspiration for a contemporary home design remodel in Albuquerque
Inspiration for a contemporary home design remodel in Albuquerque


 Jonathan Kost, Architect
Open breezeway connecting Garage to mudroom of main house.
Mid-sized country white two-story wood exterior home photo in New York
Mid-sized country white two-story wood exterior home photo in New York
 Farrell and Sons, LLC
Kitchen Remodel in a tight Space. Required installation of new flush beam at header. Structural support (Hanging) of stair landing, and multiple chases hidden within cabinetry. Worked closely with design team at Albers Design in order to create a much increased functionality, and enjoyment within the existing footprint of the space.

Sponsored
Columbus, OH
Free consultation for landscape design!

Peabody Landscape Group
Franklin County's Reliable Landscape Design & Contracting

 Archadeck of Chicagoland
This Pergola makes for a beautiful shade structure in this backyard. With rafters and beams with Ogee cuts, this structure integrates seamlessly into the existing outdoor space. The pergola covers the Belgard paver patio with Holland brick stone slate and Limestone grill surround. This patio/pergola combination was custom designed and built by Archadeck of Chicagoland.
 Absolutely Outdoors
We extended this home's entertaining space by adding a covered outdoor kitchen complete with granite counter tops and a fire feature. The structure compliments the existing home's look with similar architectural style and matching brick.
 User
Project Goals: This house needed a bit more room inside to create a bathroom oasis on the second floor. The solution was to build on top of an already existing small addition on the rear of this home.
Project Results: To create slightly square footage for this bathroom, we cantilevered this part of the new structure. We blended the exterior finishes with the existing addition structure, to create a seamless look, and create a beautiful bathroom.

 Owen Landscape Architect
It was decided to hide the ugly existing board on board fence that the builder had done and create an independent architectural screen in front of it. Custom milled western red cedar horizontal slats where incorporated into the design. The results speak for themselves!
Photo credit: Tracy Granger

Sponsored
Columbus, OH
Hope Restoration & General Contracting
Columbus Design-Build, Kitchen & Bath Remodeling, Historic Renovations
 Kaegan Walsh Architect
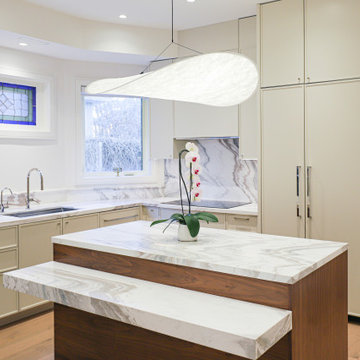
Chicora House is a three-storey Edwardian renovation, originally built in 1899. The house has seen three distinct centuries during its existence. This renovation was careful to preserve the original architecture of the era in which it was originally designed while transforming the interior with contemporary architectural features. The original brick and timber structure was harvested from the local forest and quarries that existed during construction and has retained its strength throughout the centuries.
 JLC Architecture
The complete renovation of this existing single-family home took the existing structure down to the studs. The addition of a new wood-clad box and cantilevered roof mark the entrance. Smooth stucco, large-format tile, a standing-seam metal roof and black aluminum windows and doors complete the material palette. The challenge of a receding ground plane at the rear of the house is met with a stadium-seating style deck which graciously engages with the large back yard.
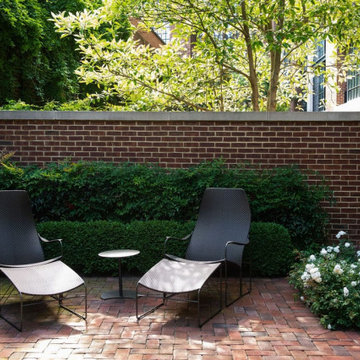
 D. A. Dunlevy
Innovative design and smart planning create a lush, private outdoor space.
This client’s outdoor courtyard came with a number of interesting challenges—including limited access, structural hurdles, and existing landscape design. The D. A. Dunlevy team built a custom ramp to create ingress from the street, allowing us to bring in all of the materials and plantings.The courtyard has been transformed into a private, tucked-away place for the owners to relax with morning coffee, escape with a good book, or provide an overflow area for visiting guests. The design remained sympathetic to existing architecture and landscaping, utilizing black granite stepping stones and other elements to create cohesion. Clean lines were established with a modern custom bench and stone planter wall. The greenery was chosen to create a simple and structured feel, using narrow European Hornbeam trees for an aerial hedge and adding in boxwoods, nandina, hellebores, and creeping Jenny to round out the verdant, calming effect.
92