
Search results for "Existing structure" in Home Design Ideas

 Blair Burke General Contractors, Inc.
This Noe Valley project consisted of entirely gutting the existing structure along with a rear, three-story addition. Work included all landscaping as well as a custom fire pit and roof garden. The original character of the Victorian front façade was maintained.

 Peter B. Rice & Co
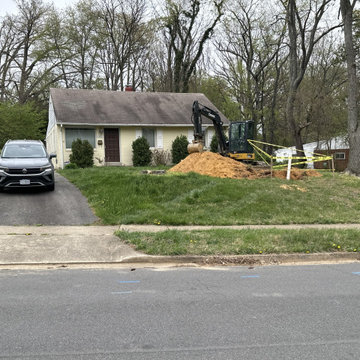
Existing Structure was removed
Example of a classic exterior home design in Portland Maine
Example of a classic exterior home design in Portland Maine
 Timberline Patio Covers
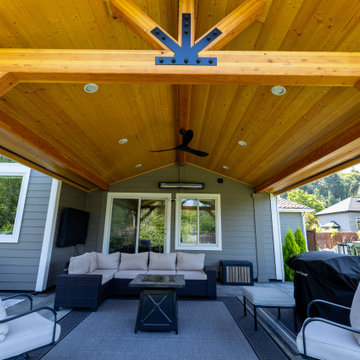
This custom Kent, WA patio cover features a 4/12 roof pitch with a center rafter layout, cedar post wraps ready for staining, and a natural pine soffit ceiling. The structure incorporates two knee braces, black hardware, and a decorative ceiling fan design. The roof was specified for an upgrade to Presidential shingles, complementing the home's existing exterior.
The finished space includes four recessed LED can lights with warm lighting, a ceiling fan, and a black 6K Bromic heater mounted on the right beam for added comfort. An additional soffit outlet provides convenient power access. The project also includes coordinated guttering and customized drainage solutions, with downspouts routed to accommodate the existing landscaping and retaining wall.
Careful attention to structural placement, roof height, and integration with the home's existing siding and exterior details helps create a comfortable, functional outdoor living space designed for year-round enjoyment.
Find the right local pro for your project

 K Squared Builders - Dale Kramer
The existing roof had sagged so we added the structural collar ties complete with hammered steel gussets. The fireplace is thin stone veneer. The existing oak hardwood flooring was refinished. Knotty pine wainscot was added between the rafters.
 GardenWise Landscapes
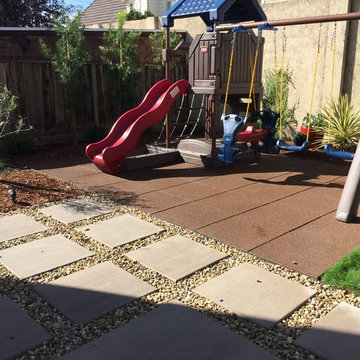
Growing with the family: . Once the twin toddlers outgrow the play structure, the play ground tiles are removed and replaced with decorative gravel on the existing base rock with edging already in place. By then the olive tree will be large enough to provide some shade over the new patio area.

 Absolutely Outdoors
We extended this home's entertaining space by adding a covered outdoor kitchen complete with granite counter tops and a fire feature. The structure compliments the existing home's look with similar architectural style and matching brick.

 Ispiri Design-Build
Existing mature pine trees canopy this outdoor living space. The homeowners had envisioned a space to relax with their large family and entertain by cooking and dining, cocktails or just a quiet time alone around the firepit. The large outdoor kitchen island and bar has more than ample storage space, cooking and prep areas, and dimmable pendant task lighting. The island, the dining area and the casual firepit lounge are all within conversation areas of each other. The overhead pergola creates just enough of a canopy to define the main focal point; the natural stone and Dekton finished outdoor island.

Sponsored
Columbus, OH
Free consultation for landscape design!

Peabody Landscape Group
Franklin County's Reliable Landscape Design & Contracting

 IMPROVE or MOVE
Front entry portico overhang built on existing front landing
Example of a large classic white two-story vinyl gable roof design in New York
Example of a large classic white two-story vinyl gable roof design in New York

 alairhomesdecatur
Photos by Jeff Herr Photography
Kitchen - transitional medium tone wood floor kitchen idea in Atlanta with wood countertops and an island
Kitchen - transitional medium tone wood floor kitchen idea in Atlanta with wood countertops and an island

 Hawk Construction
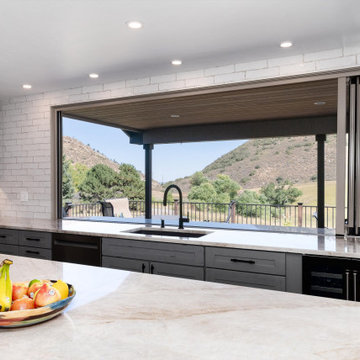
Small addition within existing footprint of this home accommodated the installation of this eat out kitchen with expansive open space views year round. The Nanawall folding window opens to bring the outdoors in for family and entertaining.
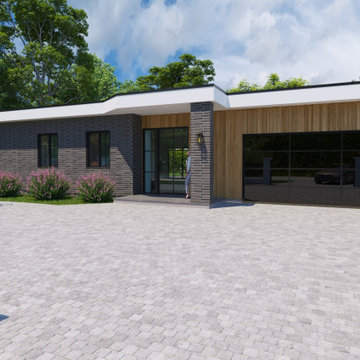
 Viz Architect – Residential Design Studio
Front façade renovation featuring a refined contemporary material palette, clean horizontal roofline, dark brick masonry, and natural wood cladding elements. The redesign modernizes the existing structure while maintaining balanced proportions and residential scale.

 Gerber Berend Design Build, Inc.
Addition exterior - designed to blend with the existing structure, to take in the views and site, and to add valuable living space.
Example of a large mountain style brown two-story wood gable roof design in Denver with a metal roof
Example of a large mountain style brown two-story wood gable roof design in Denver with a metal roof

Sponsored
Columbus, OH

Hope Restoration & General Contracting
Columbus Design-Build, Kitchen & Bath Remodeling, Historic Renovations

 Maydha Home Builder
Outdoor terrace/Patio
Problem; Existing concrete patio area is too small to accommodate family's activities or some small functions. Wet and muddy due to lawn nature and no covering canopy during raining season. Sunlight still required.
Solution; Outdoor deck materials such as WPC (Wood Plastic Composite) applied to build patio and large enough to bare outdoor sofa. "PLEXIGLAS" a German transparent celled acrylic panels installed on light gage still frame. Due to the house structure was not designed for this additional canopy. The materials attached to its existing structure shall be light weight and strong of their own.
Credit; Pete Dannett

 JKL Development Inc.
This 5687 sf home was a major renovation including significant modifications to exterior and interior structural components, walls and foundations. Included were the addition of several multi slide exterior doors, windows, new patio cover structure with master deck, climate controlled wine room, master bath steam shower, 4 new gas fireplace appliances and the center piece- a cantilever structural steel staircase with custom wood handrail and treads.
A complete demo down to drywall of all areas was performed excluding only the secondary baths, game room and laundry room where only the existing cabinets were kept and refinished. Some of the interior structural and partition walls were removed. All flooring, counter tops, shower walls, shower pans and tubs were removed and replaced.
New cabinets in kitchen and main bar by Mid Continent. All other cabinetry was custom fabricated and some existing cabinets refinished. Counter tops consist of Quartz, granite and marble. Flooring is porcelain tile and marble throughout. Wall surfaces are porcelain tile, natural stacked stone and custom wood throughout. All drywall surfaces are floated to smooth wall finish. Many electrical upgrades including LED recessed can lighting, LED strip lighting under cabinets and ceiling tray lighting throughout.
The front and rear yard was completely re landscaped including 2 gas fire features in the rear and a built in BBQ. The pool tile and plaster was refinished including all new concrete decking.

 Squareroot Construction
Patio - mid-sized traditional backyard patio idea in Denver with decking and a pergola
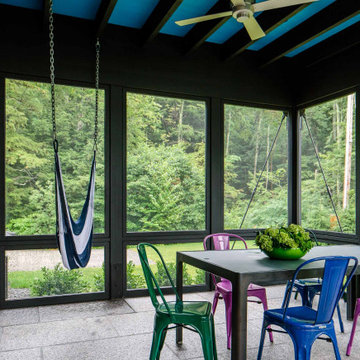
 JAMES DIXON ARCHITECT PC
A former summer camp, this site came with a unique set of challenges. An existing 1200 square foot cabin was perched on the shore of Thorndike Pond, well within the current required setbacks. Three additional outbuildings were part of the property, each of them small and non-conforming. By limiting reconstruction to the existing footprints we were able to gain planning consent to rebuild each structure. A full second story added much needed space to the main house. Two of the outbuildings have been rebuilt to accommodate guests, maintaining the spirit of the original camp. Black stained exteriors help the buildings blend into the landscape.
The project was a collaboration with Spazio Rosso Interior Design.
Photographs by Sean Litchfield

Sponsored
Columbus, OH
Free consultation for landscape design!
Peabody Landscape Group
Franklin County's Reliable Landscape Design & Contracting

 b9 architects
Row 1412 is located on Capitol Hill on approximately 10,000 square feet of L3 zoned property. Originally developed as three single family houses, the project, currently under construction, consists of seven new homes and the preservation of one of the three existing single family homes. The siting of the proposal provides the opportunity to preserve an existing Ginkgo tree at the east edge of the site. The proposal will be designed around a central courtyard and walkway that connects the site from east to west and engages the Ginkgo.
The project adds density while preserving a magnificent Seattle home by relocating it on its property to make room for the additional structures. A duplex is added behind the home with a rowhouse structure engaging the corner E Mercer Street through a series of recessed entries and stoops. Consistent with the neighboring structures, materials include brick, stained wood and painted panel.
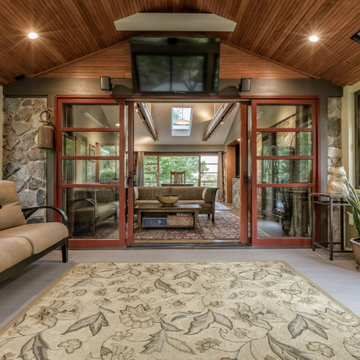
 Meadowlark Design+Build
A 150 FT2 screened porch addition melds seamlessly into the existing structure. Design and build by Meadowlark Design+Build in Ann Arbor, Michigan. Photography by Sean Carter.
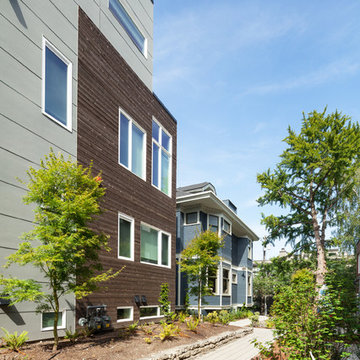 b9 architects
Row 1412 is located on Capitol Hill on approximately 10,000 square feet of L3 zoned property. Originally developed as three single family houses, the project, currently under construction, consists of seven new homes and the preservation of one of the three existing single family homes. The siting of the proposal provides the opportunity to preserve an existing Ginkgo tree at the east edge of the site. The proposal will be designed around a central courtyard and walkway that connects the site from east to west and engages the Ginkgo.
The project adds density while preserving a magnificent Seattle home by relocating it on its property to make room for the additional structures. A duplex is added behind the home with a rowhouse structure engaging the corner E Mercer Street through a series of recessed entries and stoops. Consistent with the neighboring structures, materials include brick, stained wood and painted panel.
89