
Search results for "Existing structure" in Home Design Ideas
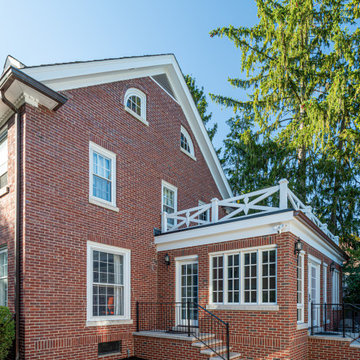
 Adam Gibson Design
To add to this historic home in a historic district, the design had to perfectly mimic the existing structures.
Inspiration for a mid-sized timeless brick floor and multicolored floor sunroom remodel in Indianapolis
Inspiration for a mid-sized timeless brick floor and multicolored floor sunroom remodel in Indianapolis

 European Kitchen Design
A kitchen remodel in an existing house. The combination of both door styles was to express the client’s style, while allowing to blend nicely with the rest of the house. The color combinations helps to lighten up the feeling of the kitchen and create more light into this part of the house. Existing dropped ceiling and arched structure above the opening to the kitchen was removed to be able to update the look of the structure to the current modern updated style of the house.
Door Style Finish: Alno Sign. High gloss lacquer door style, in the white color. Combined with an accent of the Alno Plan laminate door style that has some dark strings of grays and white into it.

 DesignARC
LOS ANGELES, CA / SINGLE FAMILY RESIDENTIAL
The commission for this 4,300-square-foot residence came with significant challenges for the architects – a house had once existed on the lot but had burned down and the attempt to replace the house had stalled, leading to an abatement order and a lapse of permits.
Our first challenge was to revive the lapsed construction permit by proposing to “modify” the existing structure. The practical effect this had was to fix the footprint of the new home to the existing structure’s plan outline. Having thereby inherited the large, dense block of the original house, the new strategy became one of substituting selective areas of indoor space for outdoor courtyard.
This strategy of trading indoor space for outdoor courtyard allowed an erosion of the formerly monolithic structure into a series of distinct volumetric elements, and further suggested that the architectural pieces could cohere as a “village.” The main level is further eroded by large, glazed planes, merging indoor with outdoor, and virtually stretching the landscape across interior space. Moving the detached garage from the rear yard to beneath the new living space allowed for a 75-meter lap pool and a shaded olive garden.
The gardens include built-in seating, extensive use of ornamental grasses and Zen-like interior courtyards. A material palette of fossilized stone, bonderized-galvanized metal, and natural Douglas fir allows for the warmth desired by the wife, while providing the modernity required by the husband. Programmatically, her music room borrows from the calm and protected olive court in the rear, while his office becomes a pavilion set in the landscape, which both addresses the street and acts as a sheltering monument for the terraced entry garden.
Find the right local pro for your project

 Misiaszek Turpin pllc
This 5,000 square-foot project consisted of a new barn structure on a sloping waterfront property. The structure itself is tucked into the hillside to allow direct access to an upper level space by driveway. The forms and details of the barn are in keeping with the existing, century-old main residence, located down-slope, and adjacent to the water’s edge.
The program included a lower-level three-bay garage, and an upper-level multi-use room both sporting polished concrete floors. Strong dedication to material quality and style provided the chance to introduce modern touches while maintaining the maturity of the site. Combining steel and timber framing brought the two styles together and offered the chance to utilize durable wood paneling on the interior and create an air-craft cable metal staircase linking the two levels. Whether using the space for work or play, this one-of-a-kind structure showcases all aspects of a personalized, functional barn.
Photographer: MTA

 gk sprang studio inc.
Big 4 door cherry display cabinet is set between two oak posts that are part of the existing house structure.
The cabinet creates the back stage of the kitchen while
the translucent back panels allow for a visual transition
to the adjacent living room
photo: Haigwood Studios
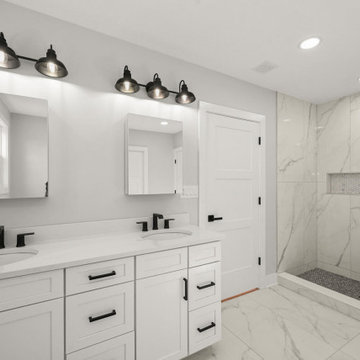
 Post Road Architecture & Design
Designed with Winslow Architects Inc., this gut renovation involved partial demolition of an existing structure and a full interior gut renovation plus a 750 square foot addition including new two-car garage, living spaces and bonus room.
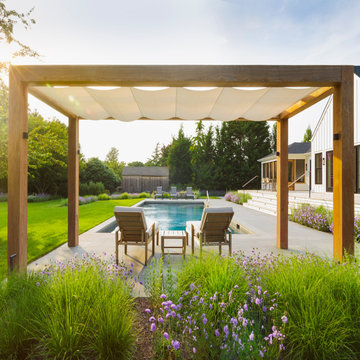
 ShadeFX
A revolutionary 'Single Track Design' that allows for unparalleled coverage, ease of deployment and unrelenting protection from both sun and rain. Custom designed and specified to an 1/8" offering flexible deployment on both existing and new structures. A fully framed retractable system built to withstand high winds and heavy rain.

Sponsored
Columbus, OH

Structural Remodeling
Franklin County's Heavy Timber Specialists | Best of Houzz 2020!
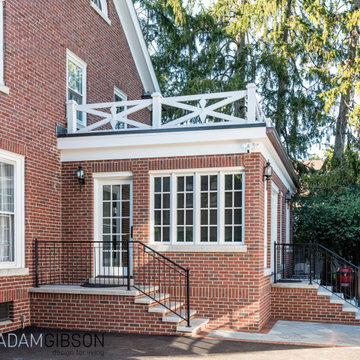 Adam Gibson Design
To add to this historic home in a historic district, the design had to perfectly mimic the existing structures.
Mid-sized elegant brick floor and multicolored floor sunroom photo in Indianapolis
Mid-sized elegant brick floor and multicolored floor sunroom photo in Indianapolis

 i-Design Consulting
Up-lighting behind the crown molding brightens a formerly shadowy corner, and provides more ambient light to the remainder of the room. by working around existing structural features, we were able to create display areas for favorite tiny treasures, books, DVD's and photos
 RADIANT custom lighting
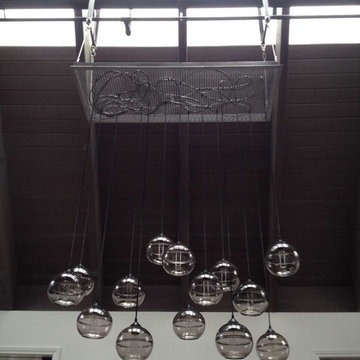
14 handblown smoky glass globes are suspended from an expanded metal grate. The hanging structure is an important element in the overall design. Notice how the metal grate is hanging from the existing beam.
 Adam Gibson Design
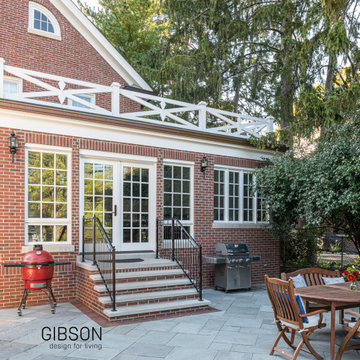
To add to this historic home in a historic district, the design had to perfectly mimic the existing structures.
Example of a mid-sized classic brick floor and multicolored floor sunroom design in Indianapolis
Example of a mid-sized classic brick floor and multicolored floor sunroom design in Indianapolis

 AMB2 Architects, LLC
This fast pace second level addition in Lakeview has received a lot of attention in this quite neighborhood by neighbors and house visitors. Ana Borden designed the second level addition on this previous one story residence and drew from her experience completing complicated multi-million dollar institutional projects. The overall project, including designing the second level addition included tieing into the existing conditions in order to preserve the remaining exterior lot for a new pool. The Architect constructed a three dimensional model in Revit to convey to the Clients the design intent while adhering to all required building codes. The challenge also included providing roof slopes within the allowable existing chimney distances, stair clearances, desired room sizes and working with the structural engineer to design connections and structural member sizes to fit the constraints listed above. Also, extensive coordination was required for the second addition, including supports designed by the structural engineer in conjunction with the existing pre and post tensioned slab. The Architect’s intent was also to create a seamless addition that appears to have been part of the existing residence while not impacting the remaining lot. Overall, the final construction fulfilled the Client’s goals of adding a bedroom and bathroom as well as additional storage space within their time frame and, of course, budget.
Smart Media
 AMB2 Architects, LLC
This fast pace second level addition in Lakeview has received a lot of attention in this quite neighborhood by neighbors and house visitors. Ana Borden designed the second level addition on this previous one story residence and drew from her experience completing complicated multi-million dollar institutional projects. The overall project, including designing the second level addition included tieing into the existing conditions in order to preserve the remaining exterior lot for a new pool. The Architect constructed a three dimensional model in Revit to convey to the Clients the design intent while adhering to all required building codes. The challenge also included providing roof slopes within the allowable existing chimney distances, stair clearances, desired room sizes and working with the structural engineer to design connections and structural member sizes to fit the constraints listed above. Also, extensive coordination was required for the second addition, including supports designed by the structural engineer in conjunction with the existing pre and post tensioned slab. The Architect’s intent was also to create a seamless addition that appears to have been part of the existing residence while not impacting the remaining lot. Overall, the final construction fulfilled the Client’s goals of adding a bedroom and bathroom as well as additional storage space within their time frame and, of course, budget.
Smart Media

Sponsored
Columbus, OH
Free consultation for landscape design!

Peabody Landscape Group
Columbus' Reliable Landscape Design & Contracting
 The Kitchen Loft
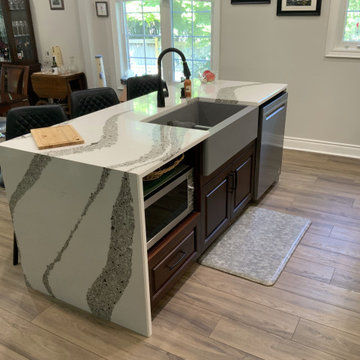
Our client wanted her condo to evolve into a new meeting place for her family. The existing structure comprised of walls and corners that inhibited large groups. The COGS Design and SWO Build solution brough Party Central to life.
 McDermott Landscape Design
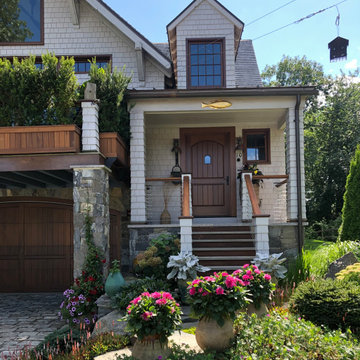
Adding color to the existing structural landscape of this Rye garden was a top priority. Several pots were designed along with plantings of annuals, bulbs, and perennials throughout the garden beds. A native pollinator garden was created in the back to attract wildlife.
 Allman Remodeling Contractors
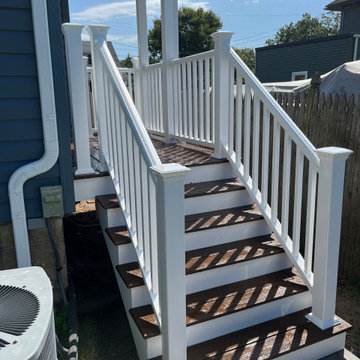
A complete transformation for this back porch! We removed the existing structure and rebuilt it from the ground up with Trex Cinnamon Cove decking, white vinyl railings and fascia for a clean, low-maintenance finish. We also replaced the portico roof posts and wrapped them in white PVC to complete the updated look.
 Adam Gibson Design
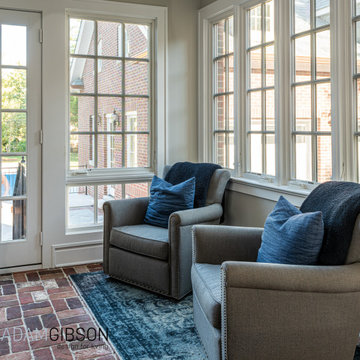
To add to this historic home in a historic district, the design had to perfectly mimic the existing structures.
Example of a mid-sized classic brick floor and multicolored floor sunroom design in Indianapolis
Example of a mid-sized classic brick floor and multicolored floor sunroom design in Indianapolis

Sponsored
Columbus, OH

Hope Restoration & General Contracting
Columbus Design-Build, Kitchen & Bath Remodeling, Historic Renovations
 ShadeFX
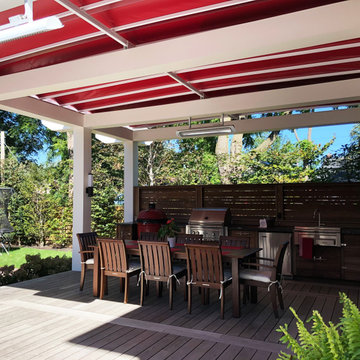
Engineered with style and comfort at top of mind, our Custom Retractable Roofs can be inserted on top of any existing or new structure. Mounting above the rafters, the retractable system clears fans, lights and heaters below acting as a complementary finishing touch. Control the climate and ambiance of your favorite outdoor space with style and grace.
 Allman Remodeling Contractors
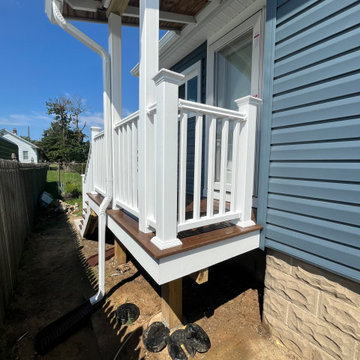
A complete transformation for this back porch! We removed the existing structure and rebuilt it from the ground up with Trex Cinnamon Cove decking, white vinyl railings and fascia for a clean, low-maintenance finish. We also replaced the portico roof posts and wrapped them in white PVC to complete the updated look.
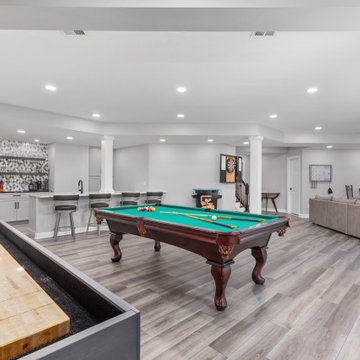
 Synergy Design & Construction
After: Our team eliminated the wall bump-out, added structural members where necessary, and reoriented the whole basement layout. With space for the existing pool table, new games, a cozy seating area to watch TV, and a second TV near the bar, it’s now full of energy and is utilized to the fullest.
104