
Search results for "Existing structure" in Home Design Ideas

 CL Design & Landscape LLC
This project integrates a new, large house structure into a relatively small and treeless existing site. Privacy from the adjoining roads was achieved by using larger sized plant materials, while keeping in scale with the house size. An extension of an existing wall along the entrance road created a sense of enclosure. This low-maintenance property retains some open space to add annuals and perennials.

 Ambrose Construction Inc.
Michael Dickter
Example of a large trendy straight open staircase design in Seattle
Example of a large trendy straight open staircase design in Seattle
 ROAM Architecture
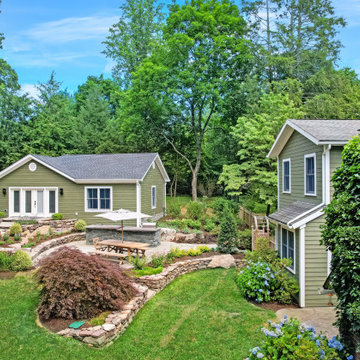
These clients own a very unique home, originally constructed circa 1760 and extensively renovated in 2008. They were seeking some additional space for home exercise, but didn’t necessarily want to disturb the existing structure, nor did they want to live through construction with a young child. Additionally, they were seeking to create a better area for outdoor entertaining in anticipation of installing an in-ground pool within the next few years.
This new pavilion combines all of the above features, while complementing the materials of the existing home. This modest 1-story structure features an entertaining / kitchenette area and a private and separate space for the homeowner’s home exercise studio.
Find the right local pro for your project
 Clark Outdoor Designs
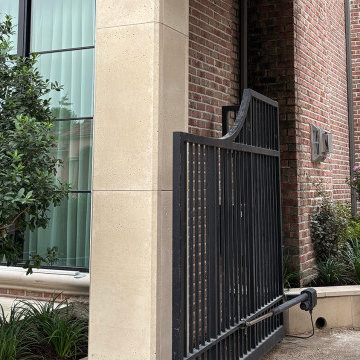
Installed cast stone cladding on exterior entry columns for a residential project in Plano, TX. The cast stone wraps the structural steel frame and blends with the existing brick facade. Clark Outdoor Designs

 User
Owners wanted the back of the house to tie into the existing architecture of the home. Collaboration of owner and Dan Robinson determined that a wood and tudor theme would be both budget friendly, and consistent with the traditional design of the structure.
Photo credit: Eve Traetto
 Allman Remodeling Contractors
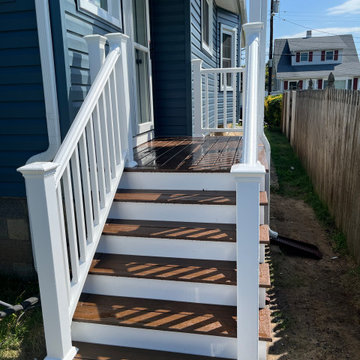
A complete transformation for this back porch! We removed the existing structure and rebuilt it from the ground up with Trex Cinnamon Cove decking, white vinyl railings and fascia for a clean, low-maintenance finish. We also replaced the portico roof posts and wrapped them in white PVC to complete the updated look.
 Post Road Architecture & Design
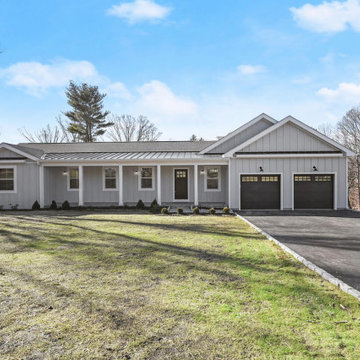
Designed with Winslow Architects Inc., this gut renovation involved partial demolition of an existing structure and a full interior gut renovation plus a 750 square foot addition including new two-car garage, living spaces and bonus room.

Sponsored
Columbus, OH

Hope Restoration & General Contracting
Columbus Design-Build, Kitchen & Bath Remodeling, Historic Renovations
 ShadeFX
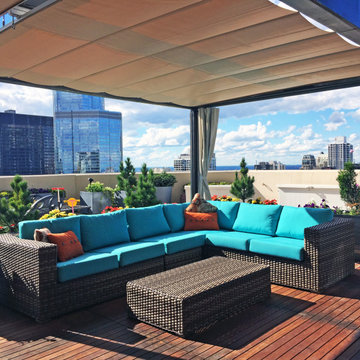
A revolutionary 'Single Track Design' that allows for unparalleled coverage, ease of deployment and unrelenting protection from both sun and rain. Custom designed and specified to an 1/8" offering flexible deployment on both existing and new structures. A fully framed retractable system built to withstand high winds and heavy rain.

 Sunfish Pools
Custom Fireplace added onto existing home structure. Stone with brick accents and two wood boxes.
Example of a large classic side yard concrete patio design in Dallas with a fireplace and no cover
Example of a large classic side yard concrete patio design in Dallas with a fireplace and no cover
 Adam Gibson Design
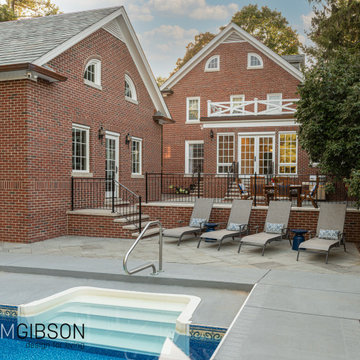
To add to this historic home in a historic district, the design had to perfectly mimic the existing structures.
Sunroom - mid-sized traditional brick floor and multicolored floor sunroom idea in Indianapolis
Sunroom - mid-sized traditional brick floor and multicolored floor sunroom idea in Indianapolis
 Post Road Architecture & Design
Designed with Winslow Architects Inc., this gut renovation involved partial demolition of an existing structure and a full interior gut renovation plus a 750 square foot addition including new two-car garage, living spaces and bonus room.

 Jim Burton Architects
This project, in the Phinney Ridge neighborhood of Seattle, added a backyard office / guest room above an existing garage and workshop. The owners wanted their new cottage to match the style of the existing house.
There were several challenges. The garage was nonconforming on the rear and side, i.e. the existing structure was too close to the property lines. The new second story had to conform to the setback requirements, so on both the side and back it had to be offset from the garage walls below. The design balances this asymmetry by means of a “false front” on the north side of the garage, through which the stairs to the new upstairs DADU are accessed.
The existing garage had some structural issues, and had to be reinforced to support its new upper story.
The site was small, and the buildable area limited – for this reason the backyard cottage had to be very compact. And because it was limited by code to 800 s.f., including the existing garage and new exterior stairs, there wasn’t much space to work with. In the end the design met the owners’ goals, and is functioning well as a home office (and occasional guest bedroom). Incidentally the limited size also helped keep the project within a tight budget. The total square footage is 658 s.f. (378 s.f. garage, 280 s.f. upper unit).
By the way “Carriage House” originally meant a small outbuilding to house horse-drawn carriages. Today it generally means an accessory structure which contains a garage below, and a living unit above.
The City of Seattle is considering changes to the Land Use Code to facilitate the construction of accessory dwelling units (ADUs) in single-family zones: http://www.seattle.gov/council/adu-eis

 Drake's 7 Dees Landscaping & Garden Center
Backyard tiered landscape. Fitted flagstone landing spans gap between existing decking and new retaining walls/steps. Covered structure houses hot tub.
Photography by: Joe Hollowell

Sponsored
Columbus, OH
Free consultation for landscape design!

Peabody Landscape Group
Franklin County's Reliable Landscape Design & Contracting
 The Kitchen Loft
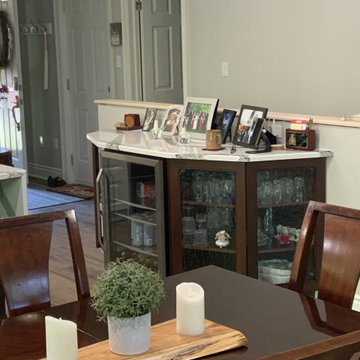
Our client wanted her condo to evolve into a new meeting place for her family. The existing structure comprised of walls and corners that inhibited large groups. The COGS Design and SWO Build solution brough Party Central to life.
 Adam Gibson Design
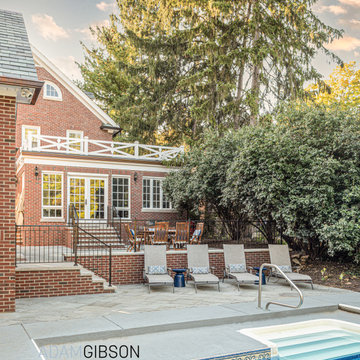
To add to this historic home in a historic district, the design had to perfectly mimic the existing structures.
Sunroom - mid-sized traditional brick floor and multicolored floor sunroom idea in Indianapolis
Sunroom - mid-sized traditional brick floor and multicolored floor sunroom idea in Indianapolis
 Post Road Architecture & Design
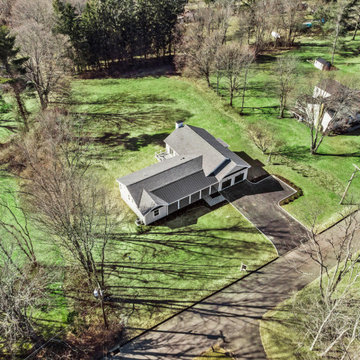
Designed with Winslow Architects Inc., this gut renovation involved partial demolition of an existing structure and a full interior gut renovation plus a 750 square foot addition including new two-car garage, living spaces and bonus room.
 from the ground up inc
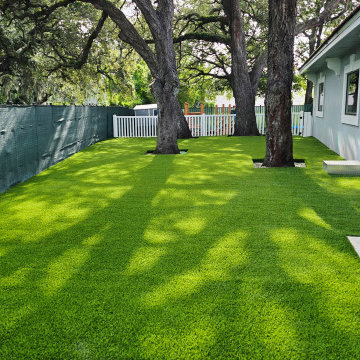
Full removal of existing grass and playground structure and installation of padding an artificial grass for a day care center in Orlando, Florida.
This is an example of a mid-sized modern backyard outdoor playset in Orlando.
This is an example of a mid-sized modern backyard outdoor playset in Orlando.

Sponsored
Columbus, OH
Free consultation for landscape design!
Peabody Landscape Group
Franklin County's Reliable Landscape Design & Contracting
 Allman Remodeling Contractors
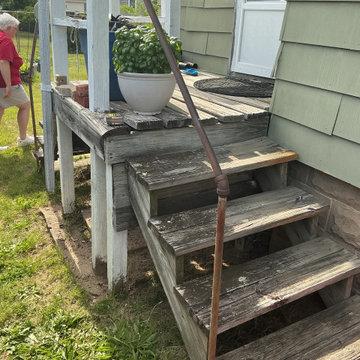
A complete transformation for this back porch! We removed the existing structure and rebuilt it from the ground up with Trex Cinnamon Cove decking, white vinyl railings and fascia for a clean, low-maintenance finish. We also replaced the portico roof posts and wrapped them in white PVC to complete the updated look.
 Post Road Architecture & Design
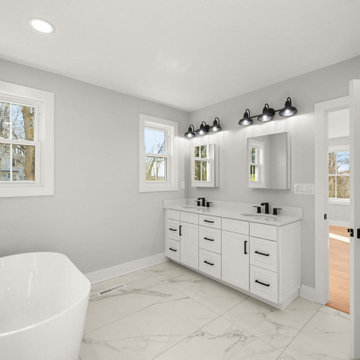
Designed with Winslow Architects Inc., this gut renovation involved partial demolition of an existing structure and a full interior gut renovation plus a 750 square foot addition including new two-car garage, living spaces and bonus room.
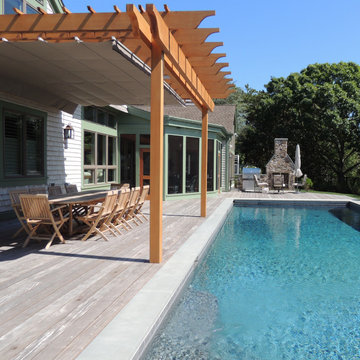 ShadeFX
A revolutionary 'Single Track Design' that allows for unparalleled coverage, ease of deployment and unrelenting protection from both sun and rain. Custom designed and specified to an 1/8" offering flexible deployment on both existing and new structures. A fully framed retractable system built to withstand high winds and heavy rain.
106