
Search results for "Existing structure" in Home Design Ideas

 Clement Walsh Landscape Architect, Inc.
Aesthetically placed boulders . The plantings include:
Trees: Vine Maples
Shrubs: Spiraea, Hydrangea
Perennials: Autumn Joy Sedum, Evergreen Sedge
Inspiration for a transitional full sun front yard landscaping in Portland.
Inspiration for a transitional full sun front yard landscaping in Portland.

 Samit Patel Design Studio
Outdoor living freestanding patio structure with full outdoor kitchen including gas grill, ceramic egg, power burner and pizza oven, island and dining and sitting space above and full wine cellar with bistro eating space in basement below. Extension to existing patio on hillside property.
 Hyde Evans Design
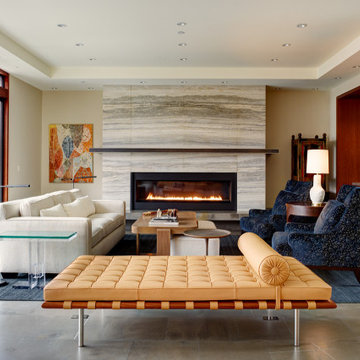
Contemporary living room in a modern Northwest home on Mercer Island, Washington, designed by Hyde Evans Design, Seattle. A Barcelona couch anchors the space alongside the Marais Dining Table by Coraggio, with clean architectural lines softened by carefully curated furnishings. The interior vocabulary was built to complement the home's existing structure — elegant without competing. Interior Design: Hyde Evans Design, Seattle, WA.
Find the right local pro for your project
 Volansky Studio
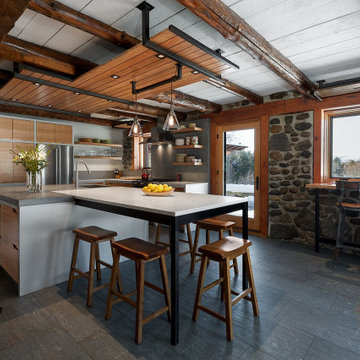
The existing log structure created challenges for lighting. See custom designed light fixture/solutions
Example of a mountain style home design design in Burlington
Example of a mountain style home design design in Burlington
 Harper Design Build
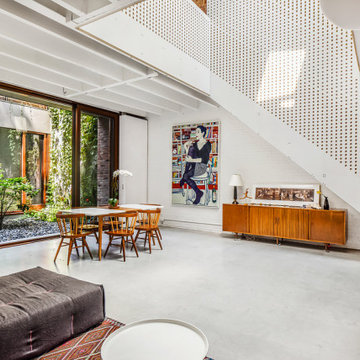
This gut renovation project transformed an existing structure back to its original roots as a 2 story carriage house. The work to the front facade was intended to maintained its Landmark presence. But upon entry, the space opens up to a modern open plan that centers around a courtyard carved away from the original 100 foot long structure. The installation of an enormous glass door system at this courtyard allowed for light to spill into a large portion of the ground floor. Other key features of this build include: polished concrete heated floors, CNC perforated panels at main floating stair, and a large atrium oculus out of custom wood paneling.
 Samit Patel Design Studio
Outdoor living freestanding patio structure with full outdoor kitchen including gas grill, ceramic egg, power burner and pizza oven, island and dining and sitting space above and full wine cellar with bistro eating space in basement below. Extension to existing patio on hillside property.
 H2D Architecture + Design
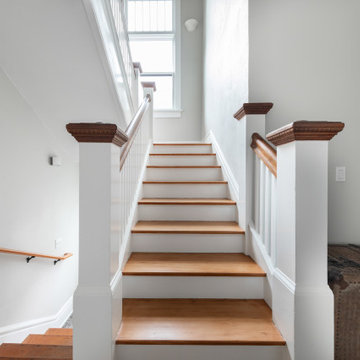
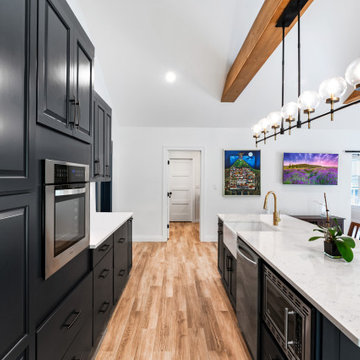
This Wallingford neighborhood remodel and addition focused on enhancing both the functionality and aesthetics of the existing home through a series of targeted updates and structural improvements. Central to the project was a full kitchen transformation, incorporating a completely new layout with modern finishes, fixtures, and appliances—designed to create a more efficient and visually appealing space. The new design also introduced a cozy sitting area adjacent to the kitchen, offering a comfortable spot for casual dining, conversation, or relaxation. To improve openness on the main floor, an existing structural post was removed and replaced with a concealed beam, resulting in a more seamless and connected layout that encourages natural flow between living spaces. On the upper level, a new dormer was added to extend the living space and accommodate a newly designed bathroom. All existing windows throughout the home were replaced to improve energy efficiency and refresh the home’s overall appearance.
+ Architecture: H2D Architecture + Design
www.h2darchitects.com
+ Photographer: Robert Brittingham Photography

Sponsored
Columbus, OH

Structural Remodeling
Franklin County's Heavy Timber Specialists | Best of Houzz 2020!

 Majestic Builders Inc.
This project involved an extensive renovation of the client's exiting free form pool. The renovation involved growing the pool to create a larger deep end, and adding a large Caribbean shelf. The extension had to match and compliment the existing form of the pool and natural rock waterfall. The entire back and side yard were renovated to include an extensive travertine deck, integral color light broom concrete band, new landscaping, an entertainment center with a BBQ, bar, outdoor kitchen, dining area, large overhead shade structure, and outdoor fireplace.

 ROAM Architecture
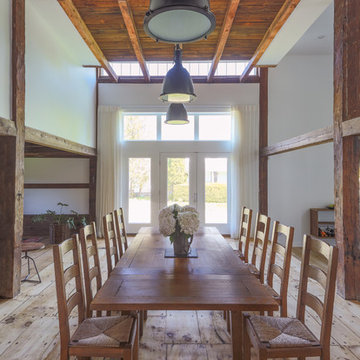
These clients own a very unique home, originally constructed circa 1760 and extensively renovated in 2008. They were seeking some additional space for home exercise, but didn’t necessarily want to disturb the existing structure, nor did they want to live through construction with a young child. Additionally, they were seeking to create a better area for outdoor entertaining in anticipation of installing an in-ground pool within the next few years.
This new pavilion combines all of the above features, while complementing the materials of the existing home. This modest 1-story structure features an entertaining / kitchenette area and a private and separate space for the homeowner’s home exercise studio.

 Kitchen Saver
By repairing structural damage and keeping their existing cabinet boxes, these homeowners saved a bunch refacing their kitchen with Kitchen Saver. The door style is LaFayette, and the finish is designer white colourtone on MDF. Those savings translated into custom features like cabinet extensions, new cabinets, rollouts, pullout trash and recycling bins, and contrasting granites on their countertop and island. Beautiful!
 User
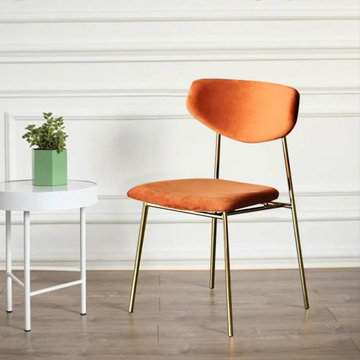
Simple and tasteful, this set of 2 dining chair brings warm ambiance to your space. This dining chair enjoys a minimalist look that delivers a clean yet inviting touch. Equipped with a plump seat cushion, it creates a great perch for relaxation. Constructed from durable metal, this addition provides superior structure and support while gold finish makes it easy to blend with your existing decor. Available in an assortment of styles, take it home!
 JAMES DIXON ARCHITECT PC
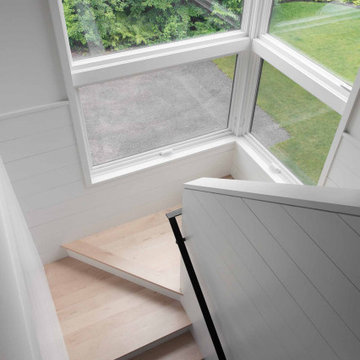
A former summer camp, this site came with a unique set of challenges. An existing 1200 square foot cabin was perched on the shore of Thorndike Pond, well within the current required setbacks. Three additional outbuildings were part of the property, each of them small and non-conforming. By limiting reconstruction to the existing footprints we were able to gain planning consent to rebuild each structure. A full second story added much needed space to the main house. Two of the outbuildings have been rebuilt to accommodate guests, maintaining the spirit of the original camp. Black stained exteriors help the buildings blend into the landscape.
The project is a collaboration with Spazio Rosso Interiors.
Photos by Sean Litchfield.

Sponsored
Columbus, OH
Structural Remodeling
Franklin County's Heavy Timber Specialists | Best of Houzz 2020!
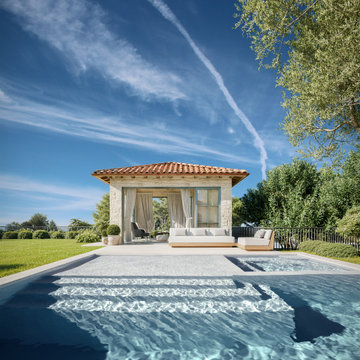
 Bureau Namas
This single-story 1960s Spanish-style home was given a new life by a young family that wanted to renovate this abode as a Provance estate. Bureau Namas drew inspiration from French abbeys and the region's vernacular architecture. The aim was to capitalize on the existing gardens and lush greenery, creating a serene atmosphere of being surrounded by rolling vineyards and pine trees. We found inspiration in the details of the existing structure -a high exposed-beam ceiling in the living room, stone walls - and re-imagined these for an open series of rooms that a modern family could enjoy.
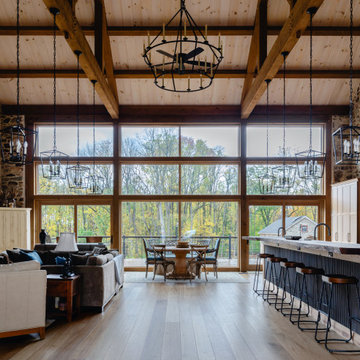
 Foley Hillestad Architecture
This was a dilapidated historic barn that was restored to become the living space of a families home. New timber trusses support a structurally insulated roof that bears on existing repointed stone walls. A light and spacious, but cozy room.

 Klopf Architecture
, Arterra Landscape Architects, and Flegels Construction updated a classic Eichler open, indoor-outdoor home. Expanding on the original walls of glass and connection to nature that is common in mid-century modern homes. The completely openable walls allow the homeowners to truly open up the living space of the house, transforming it into an open air pavilion, extending the living area outdoors to the private side yards, and taking maximum advantage of indoor-outdoor living opportunities. Taking the concept of borrowed landscape from traditional Japanese architecture, the fountain, concrete bench wall, and natural landscaping bound the indoor-outdoor space. The Truly Open Eichler is a remodeled single-family house in Palo Alto. This 1,712 square foot, 3 bedroom, 2.5 bathroom is located in the heart of the Silicon Valley.
Klopf Architecture Project Team: John Klopf, AIA, Geoff Campen, and Angela Todorova
Landscape Architect: Arterra Landscape Architects
Structural Engineer: Brian Dotson Consulting Engineers
Contractor: Flegels Construction
Photography ©2014 Mariko Reed
Location: Palo Alto, CA
Year completed: 2014

 JKL Development Inc.
This 5687 sf home was a major renovation including significant modifications to exterior and interior structural components, walls and foundations. Included were the addition of several multi slide exterior doors, windows, new patio cover structure with master deck, climate controlled wine room, master bath steam shower, 4 new gas fireplace appliances and the center piece- a cantilever structural steel staircase with custom wood handrail and treads.
A complete demo down to drywall of all areas was performed excluding only the secondary baths, game room and laundry room where only the existing cabinets were kept and refinished. Some of the interior structural and partition walls were removed. All flooring, counter tops, shower walls, shower pans and tubs were removed and replaced.
New cabinets in kitchen and main bar by Mid Continent. All other cabinetry was custom fabricated and some existing cabinets refinished. Counter tops consist of Quartz, granite and marble. Flooring is porcelain tile and marble throughout. Wall surfaces are porcelain tile, natural stacked stone and custom wood throughout. All drywall surfaces are floated to smooth wall finish. Many electrical upgrades including LED recessed can lighting, LED strip lighting under cabinets and ceiling tray lighting throughout.
The front and rear yard was completely re landscaped including 2 gas fire features in the rear and a built in BBQ. The pool tile and plaster was refinished including all new concrete decking.

Sponsored
Columbus, OH
Structural Remodeling
Franklin County's Heavy Timber Specialists | Best of Houzz 2020!
 Kitchen Saver
By repairing structural damage and keeping their existing cabinet boxes, these homeowners saved a bunch refacing their kitchen with Kitchen Saver. The door style is LaFayette, and the finish is designer white colourtone on MDF. Those savings translated into custom features like cabinet extensions, new cabinets, rollouts, pullout trash and recycling bins, and contrasting granites on their countertop and island. Beautiful!


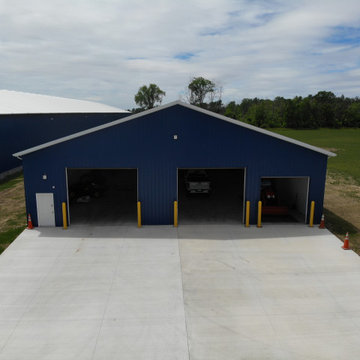
 Stately Kitchen & Bath
This large 60 x 90 foot pole barn warehouse was constructed by Stately Post Frame for Hybrid Building Solutions.
Despite its large size, this impressive structure is dwarfed by an even larger existing warehouse next door. We were able to perfectly match the colors of the existing structure, helping it to integrate seamlessly into the overall facility.
Stepping inside, you're met with a pristine interior, featuring a solid concrete pad underfoot that's perfect for supporting any storage needs. The walls and ceiling are lined with a crisp white finish, and the whole space is illuminated by high-efficiency LED lights, ensuring brightness at all times.
With two large overhead garage doors and a medium one, Hybrid Building Solutions will have easy access to all of their vehicles and equipment. We also installed a convenient man door for walk-up entry.
139